Description

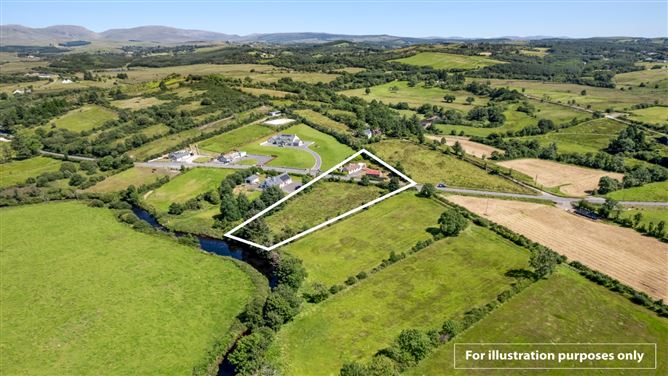
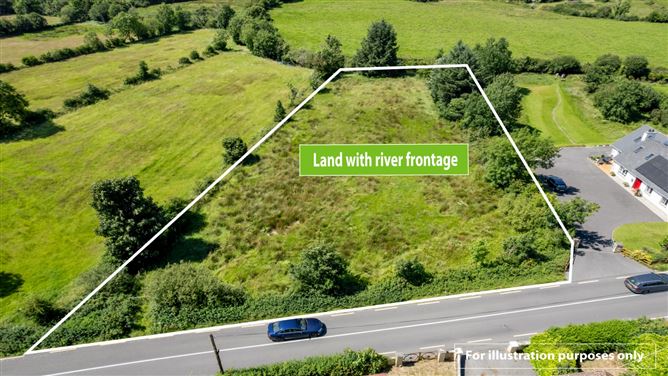
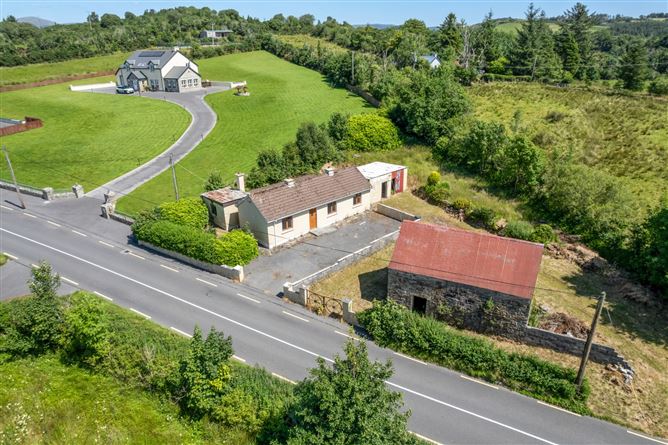
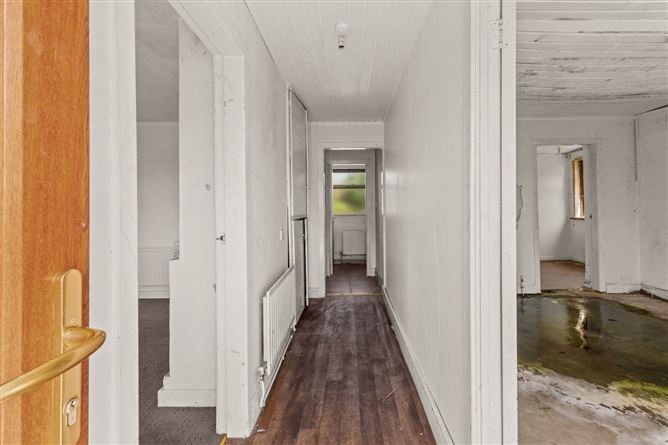
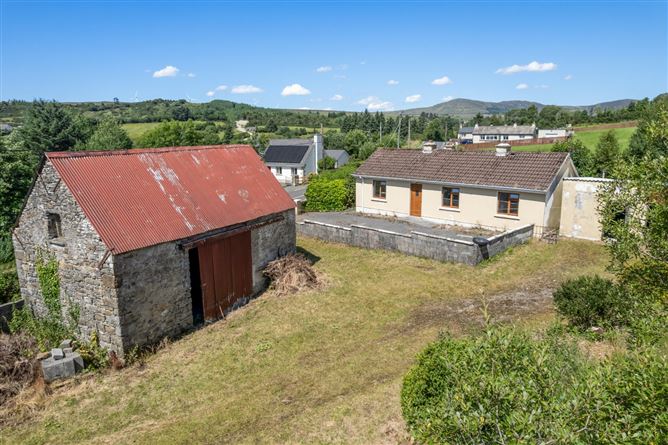
We are delighted to offer to the market this generously proportioned, traditional cottage style bungalow constructed from block, conveniently situated near Frosses Village. The property sits on approximately 1.28 acres and boasts direct frontage onto the Eany River, which lies just across from the residence. Having been unoccupied for over a decade, the cottage is in need of comprehensive modernisation and refurbishment, with particular attention required for the roof. Prospective purchasers may be eligible for the Vacant Property Refurbishment Grant, up to a maximum of 50,000, subject to verification of individual eligibility.
The cottage has an approximate area of 73 sq.m / 785 sq.ft, consisting of an entrance hall, living room, kitchen/diner at the rear, and three bedrooms with a centrally located family bathroom. Additionally, the property includes a 30 sq.m stone outbuilding, formerly used as a weaver barn, and a 25 sq.m single block storage shed situated on the western gable of the cottage. These outbuildings offer substantial storage capacity and may also be suitable for conversion into additional living accommodation, if required. Accommodation
Entrance Hall - 4.2m x 1.0m
with dark oak affect lino floor, PVC wood grain door with privacy glass, wooden ceiling, centre light, built-in storage cupboard.
Living Room - 4.2m x 3.3m
with concrete floor, leak from ceiling, wood panelled ceiling, marble fireplace with mahogany mantel, centre light.
Bedroom 1 - 4.1m x 2.9m
with dark oak affect laminate floor, PVC window, centre light.
Bedroom 2 - 2.2m x 2.0m
with dark oak affect laminate floor, PVC window, centre light.
Bedroom 3 - 4.2m x 3.6m
with carpet floor covering, 70's style tiled fireplace, PVC window, centre light, double PSTN socket.
Bathroom - 2.0m x 1.7m
“L” shaped room with tin/enamel bath with taps, wall hung w.c, pedestal basin with 2 x steel taps, tiled floor, PVC, window centre light.
Utility / Store - 2.2m x 2.0m
tiled floor, built-in hot-press with copper cylinder tank, centre light, fuse board, analogue heating clock for oil fired central heating.
Kitchen Dining Room - 3.8m x 2.4m
slightly angled room with oak affect wall and base units, Formica worktop, s.s sink, tiled floor, pine tongue and groove panelled ceiling, Stanley solid fuel range with back boiler, wooden back door, PVC windows, tiled splashback.
Shed 1 - 4.3m x 2.7m
with oil burner, centre light, oil tank, concrete floor.
Shed 2 - 4.2m x 3.1m
fuel store.
Stone Barn - 7.8m x 3.8m
weaver's barn” with steel door, tin roof.
Features
- Spacious (3) x bedrooms detached cottage style bungalow on c. 1.28 acres.
- Oil fired central heating.
- Wood affect uPVC double windows and doors throughout.
- Highly convenient setting, positioned just under a 5 minute drive to Frosses Village.
- Portion of land opposite the cottage has direct frontage
- onto the Eany River.
- Solid fuel Stanley range cooker in kitchen.
- Mains water, septic tank within site boundary.
- Two outbuildings included in the sale, offering scope for further development.
- Vacant in excess of ten years, so the cottage is eligible for the vacant home grant.
- Viewing by prior arrangement with DNG Dorrian on 074 97 31291.
BER Details
BER: G
BER No: 111170254
Energy Performance Indicator: 581.59 Negotiator