Description
Accommodation
Features
- Murrisk village location
- Four/six bedroom home
- Oil heating
- New mains water connection
- Modern septic tank system
- Detached garage
- 1.2 km from Murrisk National School
BER Details
Negotiator
Show more...

| Beds | 4 beds |
| Price | Sale Agreed |
| Property Type | Detached House |
| Size | 221 meters2 |
| Energy Rating | BER-B |
| Refreshed on | Jul 3, 2026 |
| Eircode | F28 YW72 |
| Group Name | Sherry Fitzgerald Crowley |
| Sales License Number | 002699 |
Description
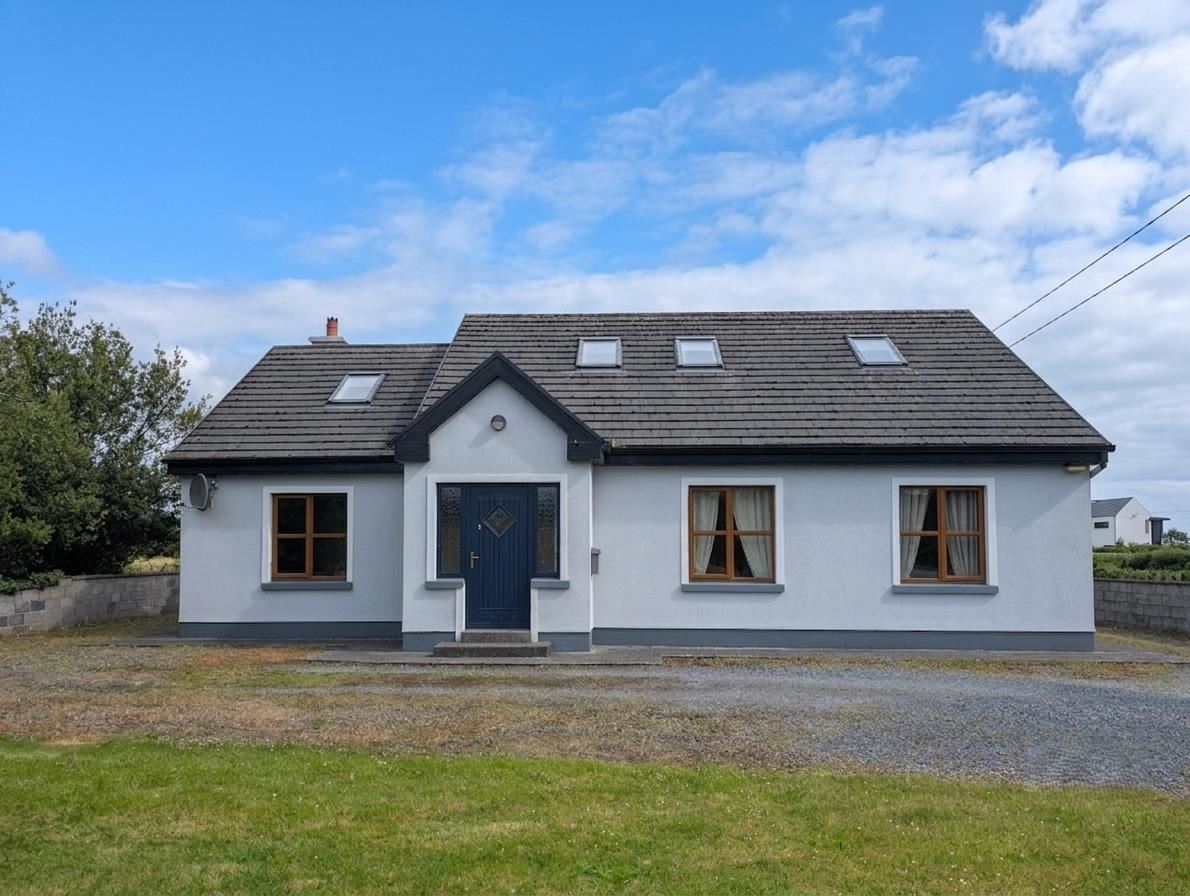
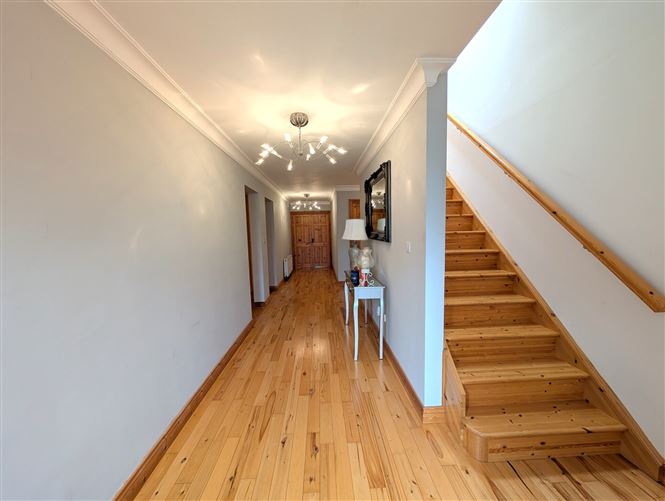
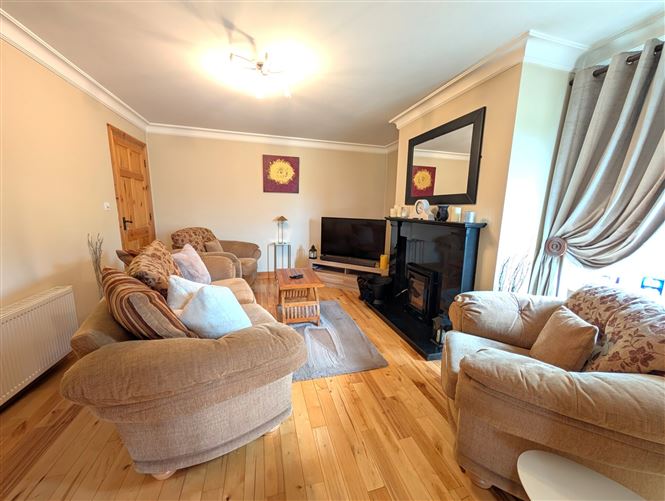
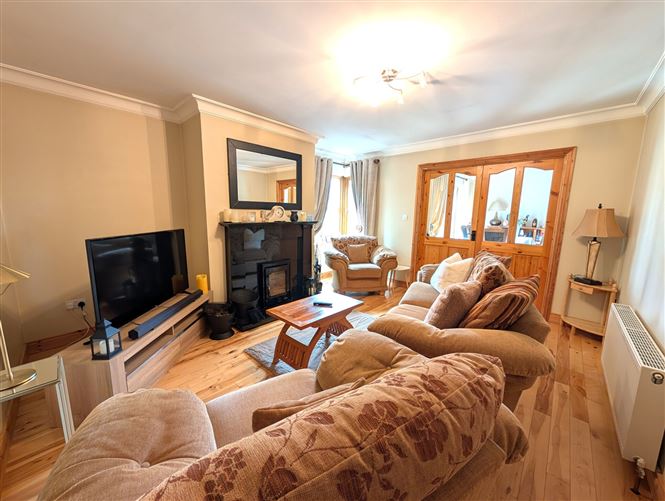
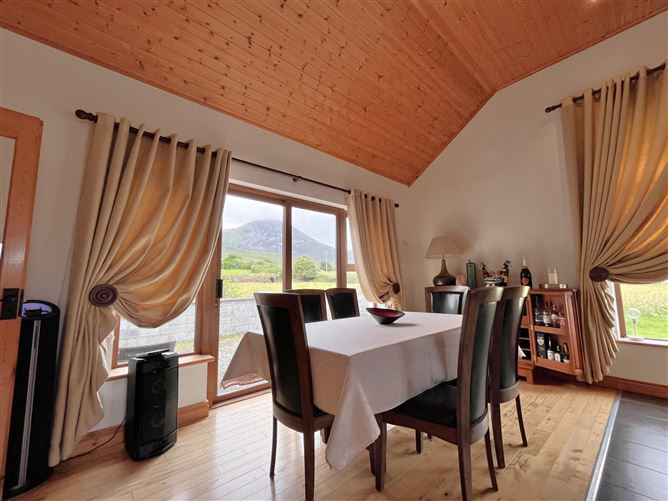
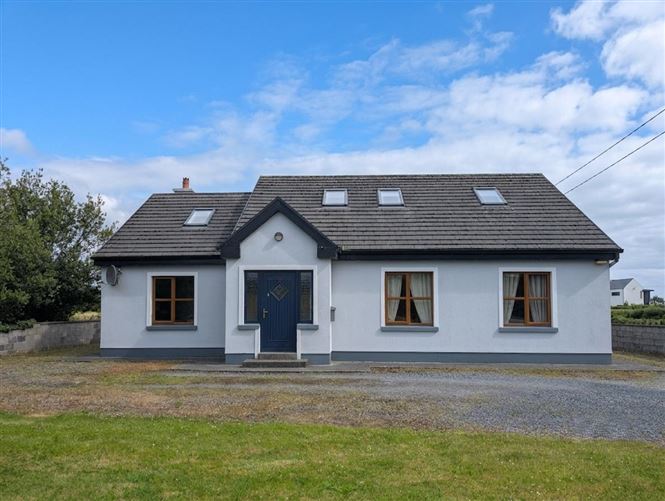
Turlough House is a deceptively spacious property, superbly located in the sought after coastal village of Murrisk. Built circa 2006 to a very high standard, the house is presented in excellent condition throughout. Some of its quality finishes includes solid Asian oak flooring and an ash kitchen with granite counter tops. The well proportioned floor area measures approximately 220.8 sq m (2,377 sq ft). The house is entered through a spacious hallway which opens into the interconnecting living room and kitchen/dining room, both with south facing windows overlooking Croagh Patrick. Also on the ground floor are two double bedrooms which share a Jack & Jill shower room, a large bathroom, study/playroom and office. These last two rooms offer potential for additional bedrooms if wished. On the first floor there is a substantial landing with seating area, two large double bedrooms and a Jack & Jill shower room. Externally, the site measures just over half an acre fronted by a local stone wall, with lawns and parking to the front. To the rear is a large family friend meadow area. To the side of the house is a detached garage measuring 6.0m x 4.2m with electricity and a roller door. Location Carrowkeernan is situated in Murrisk, an attractive coastal village, sitting between Westport and Louisburgh towns. The village's amenities include Murrisk National School and two restaurant/bars, all within 1.2 metres of the property. Murrisk Pier and a pebble beach are just 350 metres from the house and a number of excellent sandy beaches are within a short drive. Westport town and its many amenities are a seven minute drive. Directions Coming into Murrisk from the Westport direction, take the small turn right opposite The Tavern Restaurant/Bar, after 400 metres turn left and the house is on the left after 250 metres. OFFERS IN EXCESS OF 499,000
Accommodation
Entrance Hall - 9.6m x 2.06m & 5.1m x 1.8m Solid Asian oak floor, pine staircase Living Room - 4.41m x 3.96m Corner window with Croagh Patrick views, sold Asian oak floor, marble fireplace with inset stove, double doors to kitchen, curtains Kitchen/Dining Room - 4.97m x 4.54m & 3.17m x 2.08m Bright dual aspect room with patio doors overlooking Croagh Patrick, oak and tiled floors, vaulted timber clad ceiling, solid ash kitchen with granite counter tops, island/breakfast bar unit, integrated double eyelevel oven, hob, and dishwasher, curtains Study/Playroom - 3.95m x 3.16m Wide board ash laminate floor, optional extra bedroom Utility Room - 2.98m x 1.78m Tiled floor, built in units, door to side garden Bathroom - 3.25m x3.2m Fully tiled, jacuzzi bath, wc, whb Walk-in Hotpress - 2.1m x 1.8m Oak floor, shelved Bedroom One - 3.58m x 3.55m Wide board ash laminate floor, curtains Jack & Jill Shower Room - 2.65m x 1.82m Opens into Bedrooms One and Two, fully tiled, shower, wc, whb Bedroom Two - 4.0m x 3.3m Wide board ash laminate floor, curtains Office - 4.0m x 2.36m Wide board ash laminate floor First Floor Landing - 4.4m x 2.0m & 3.2m x 2.9m Solid Asian oak floor, velux windows x 2 Bedroom Three - 4.5m x 3.96m Currently used as a dressing room with built in drawers, shelving and hanging rails, carpeted, velux Bedroom Four - 4.8m x 4.1m Carpeted, velux windows x 2 Jack & Jill Shower Room - 2.9m x 2.35m Opens onto landing and Bedroom Four, fully tiled, shower, built in sink unit, wc
Features
BER Details
BER: B BER No: 119458222
Negotiator
Andrew Crowley

Garage

Date created: 3 Jul 2026Updated on: 4 Sept 2026