Description
Accommodation
BER Details
Negotiator
Auction Location
Auction Time
Show more...

| Beds | 5 beds |
| Price | €345,000 |
| Property Type | Detached House |
| Size | 0 meters2 |
| Energy Rating | BER-E1 |
| Refreshed on | |
| Eircode | Y21V205 |
| Group Name | Sherry FitzGerald Radford |
| Sales License Number | 001313 |
Description
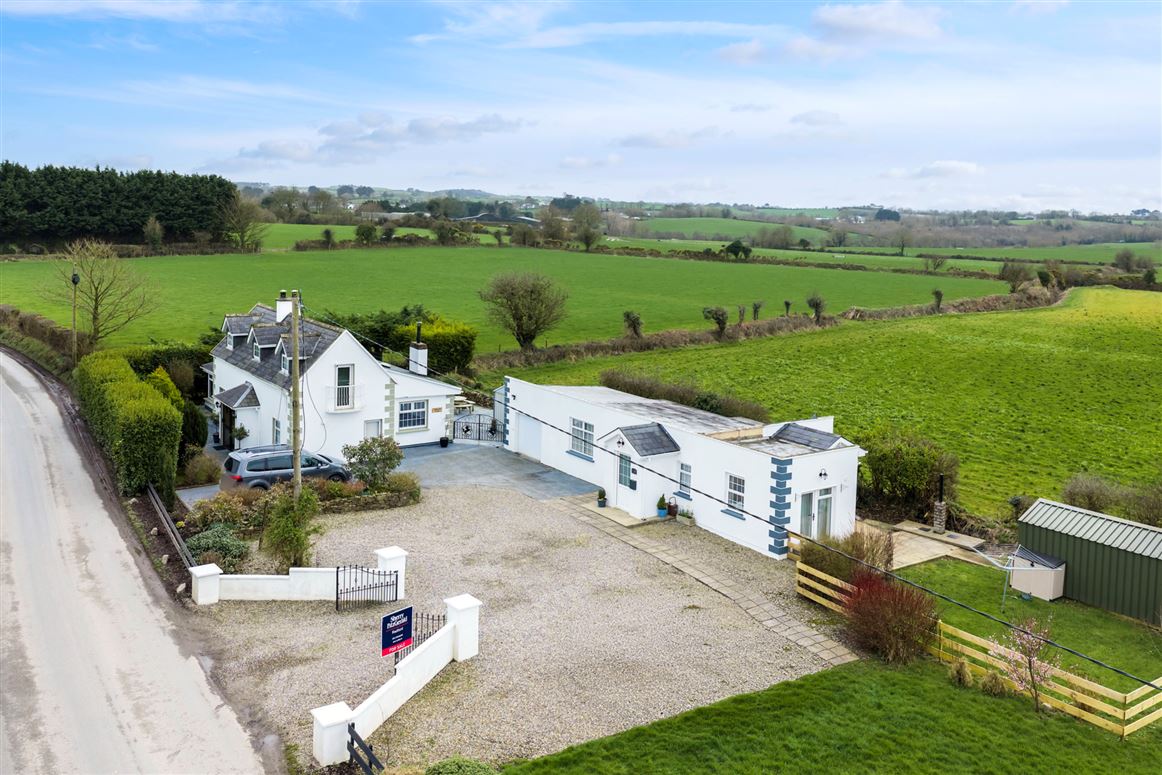
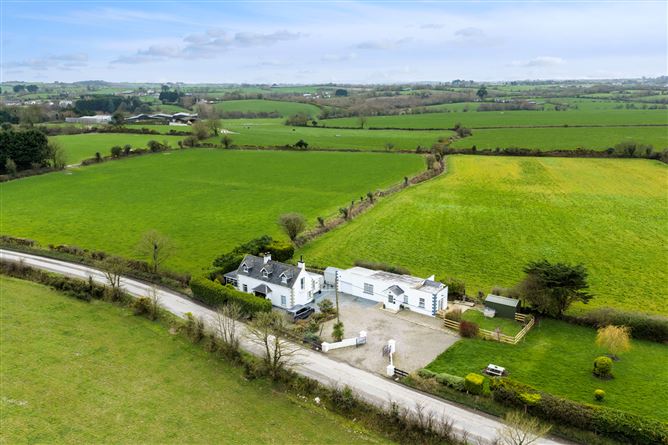
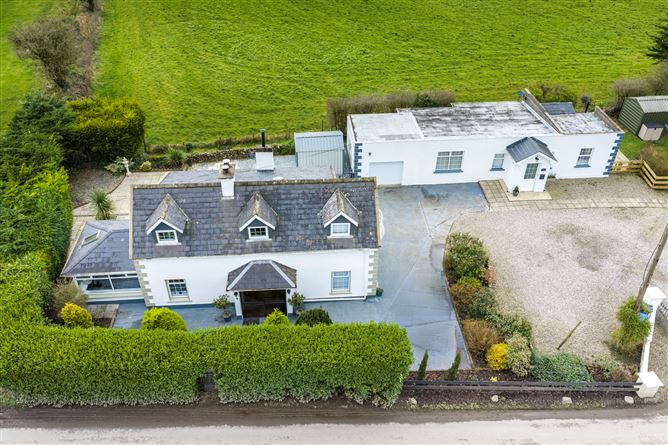
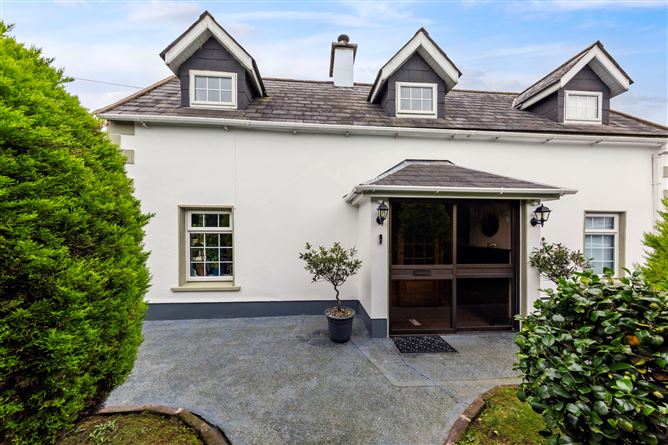
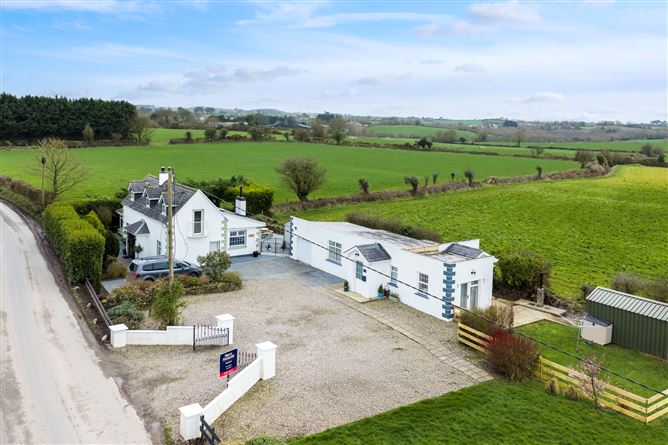
FOR SALE BY PUBLIC AUCTION Online Only Via LSL Auction Date: Friday 25th September 2026 @ 12 Noon Solicitor: Julie Breen Solicitors, The Mill Centre, Irish Street, Enniscorthy, Co Wexford Sherry FitzGerald Radford are delighted to offer two homes for the price of one at Crosshue in Blackwater. These two homes are positioned on approx 0.6 acre plot within easy access of Wexford's beautiful coastline. Positioned on the one site, both homes are presented in turnkey condition with exceptional finishes to each of them. The original residence comprises living room, sunroom, kitchen /dining, utility, ensuite bedroom (currently used as an office) and bathroom on the ground floor. One site with Two Properties with a further two bedrooms and shower room located on the first floor. The second residence comprises living room, kitchen/dining, utility room, 2 bedrooms and shower room. Located within easy access of the beautiful village of Blackwater and a number of fantastic beaches along the Wexford Coastline. A superb investment property or ideal home for the family who may have the requirement for shared living but yet your own space and privacy.
Accommodation
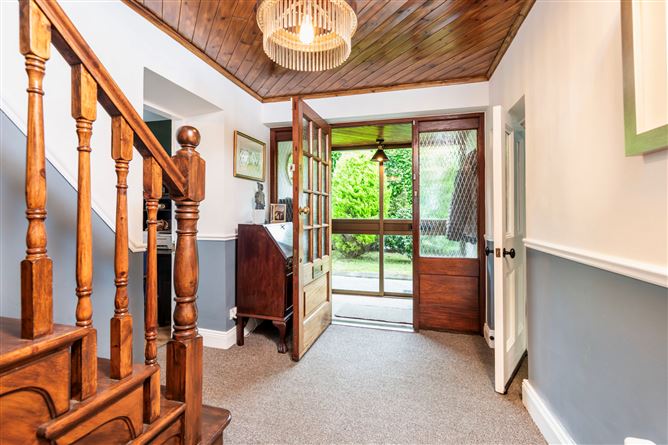
Entrance Porch - 1.2m x 1.6m With tiled flooring Entrance Hall - 2.3m x 3.7m With staircase, wood ceiling Sitting Room - 3.4m x 3.6m With tiled floor, solid fuel stove Sun Room - 3.4m x 3.5m With vaulted ceiling, patio doors, recessed lighting Kitchen / Dining - 3.5m x 5.3m With waist and eye level units, breakfast counter, Stanley oil cooker Rear Hall - 1.5m x 3.6m With rear access, tile floor Utility Room - 1.2m x 2.0m With tiled floor and plumbing Bathroom - 2.0m x 2.3m Fully tiled, WC, WHB, bath, wood ceiling Bedroom 1 - 3.5m x 4.0m With wood flooring Ensuite - With WC, WHB, electric shower FIRST FLOOR - Bedroom 2 - 3.2m x 3.8m Landing - 2.0m x 3.3m Toilet - 1.5m x 2.0m With WC, WHB, tiled, wood ceiling Bedroom 3 - 3.6m x 3.8m Garage - 3.6m x 4.5m Roller Door THE COTTAGE - Y21XT59 Entrance Porch - 1.4mx 1.4m Living Room - 3.2m x 4.6 + 3.2m x 3.6m With wood flooring Kitchen - 2.8m x 5.0m With waist and eye level units, tiled splashback, tiled floor, rear access Bedroom 1 - 3.0m x 3.4m With wood floor and patio doors Bedroom 2 - 3.2m x 3.8m Shower Room - 2.2mx 2.5m Fully tiled, WC, WHB, Triton t90i electric shower
BER Details
BER: E1 BER No: 114779994 Energy Performance Indicator: 338.76
Negotiator
John Radford
Auction Location
Auction Time


Date created: 2 Mar 2026Updated on: 14 Sept 2026