Photo 1 of 25 — Tyone, Nenagh, Co. Tipperary
1/25
Photo 2 of 25 — Tyone, Nenagh, Co. Tipperary
2/25
Photo 3 of 25 — Tyone, Nenagh, Co. Tipperary
3/25
Photo 4 of 25 — Tyone, Nenagh, Co. Tipperary
4/25
Photo 5 of 25 — Tyone, Nenagh, Co. Tipperary
5/25
Photo 6 of 25 — Tyone, Nenagh, Co. Tipperary
6/25
Photo 7 of 25 — Tyone, Nenagh, Co. Tipperary
7/25
Photo 8 of 25 — Tyone, Nenagh, Co. Tipperary
8/25
Photo 9 of 25 — Tyone, Nenagh, Co. Tipperary
9/25
Photo 10 of 25 — Tyone, Nenagh, Co. Tipperary
10/25
Photo 11 of 25 — Tyone, Nenagh, Co. Tipperary
11/25
Photo 12 of 25 — Tyone, Nenagh, Co. Tipperary
12/25
Photo 13 of 25 — Tyone, Nenagh, Co. Tipperary
13/25
Photo 14 of 25 — Tyone, Nenagh, Co. Tipperary
14/25
Photo 15 of 25 — Tyone, Nenagh, Co. Tipperary
15/25
Photo 16 of 25 — Tyone, Nenagh, Co. Tipperary
16/25
Photo 17 of 25 — Tyone, Nenagh, Co. Tipperary
17/25
Photo 18 of 25 — Tyone, Nenagh, Co. Tipperary
18/25
Photo 19 of 25 — Tyone, Nenagh, Co. Tipperary
19/25
Photo 20 of 25 — Tyone, Nenagh, Co. Tipperary
20/25
Photo 21 of 25 — Tyone, Nenagh, Co. Tipperary
21/25
Photo 22 of 25 — Tyone, Nenagh, Co. Tipperary
22/25
Photo 23 of 25 — Tyone, Nenagh, Co. Tipperary
23/25
Photo 24 of 25 — Tyone, Nenagh, Co. Tipperary
24/25
Photo 25 of 25 — Tyone, Nenagh, Co. Tipperary
25/25
€349,500 (€3,883 per m²)

Tyone, Nenagh, Co. Tipperary, E45 HC99

3 beds
2 baths
90 m²
C
Semi-Detached House

Features

Broadband

Garden

Description

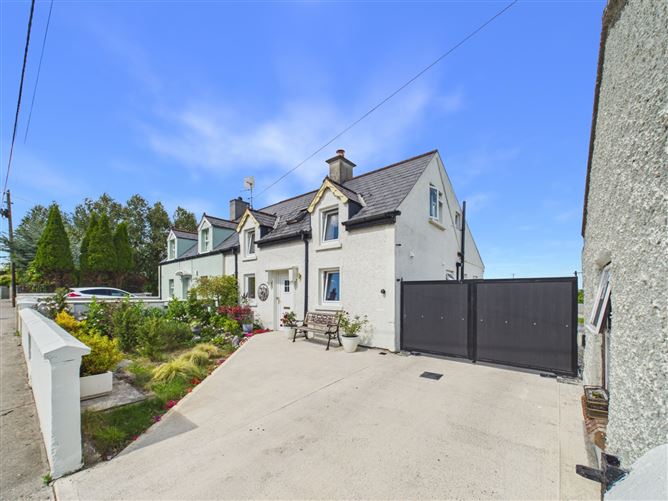
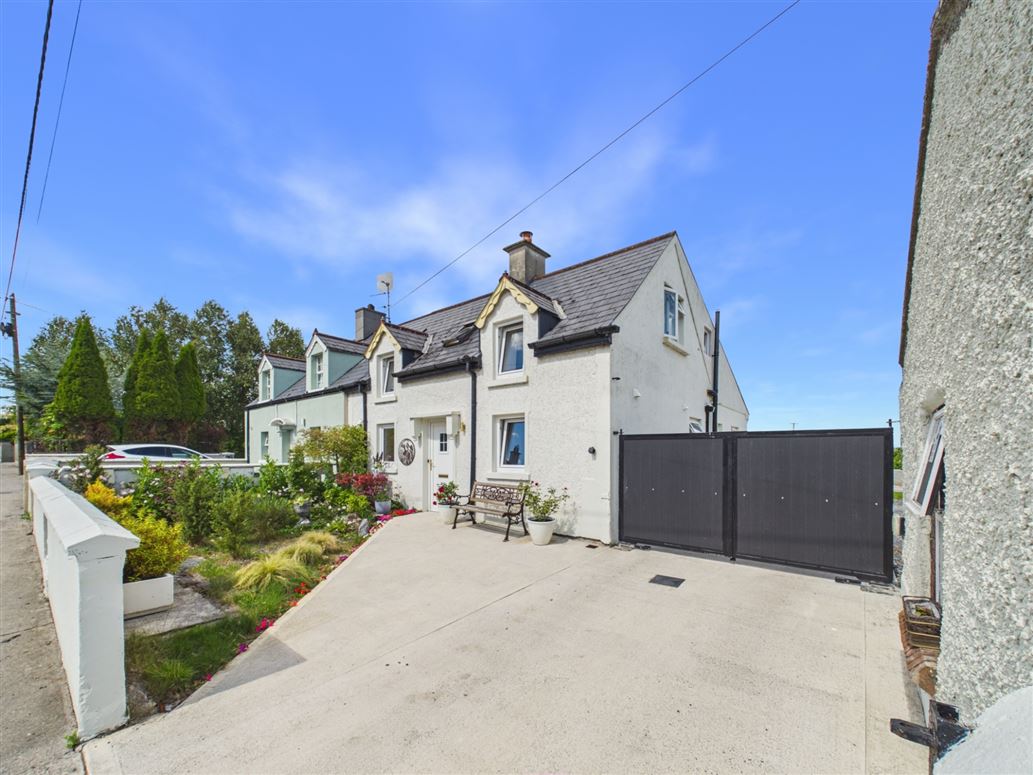
"Hilltop" is a charming two-storey residence that has been thoughtfully upgraded and refurbished to an exceptional standard, offering a superb blend of character and modern comfort. The property also benefits from a detached garage and a generous mature garden with separate vehicular access from Tyone. Enjoying an elevated setting in one of Nenagh's most sought-after residential locations, Hill Top is conveniently situated just 1.5 km from Nenagh's vibrant town centre and only 3 km from the M7 motorway, providing excellent connectivity. The property is also adjacent to the Nenagh River, where scenic riverside and countryside walks offer the perfect opportunity to relax and enjoy the natural surroundings. Whether you are purchasing your first home, downsizing from a larger property, or simply seeking a beautifully presented residence in a prime location, Hill Top is sure to impress. Early viewing is highly recommended.

Accommodation

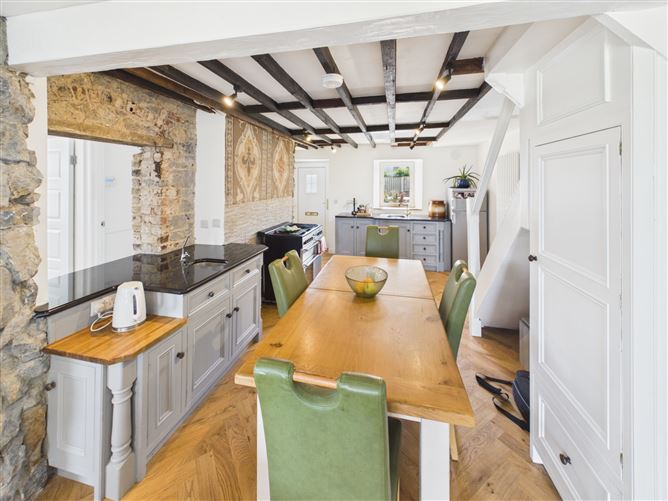
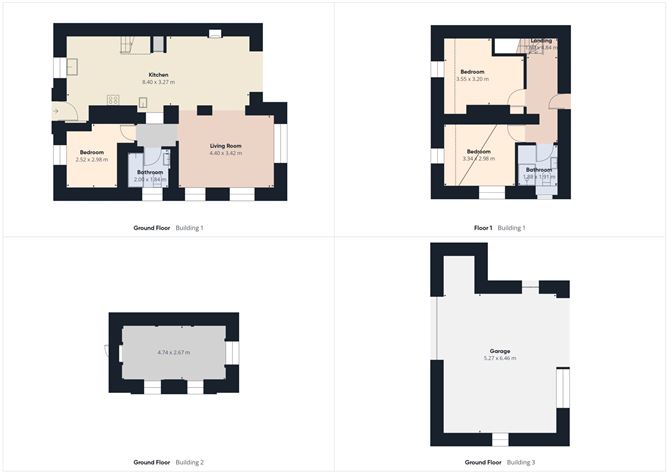
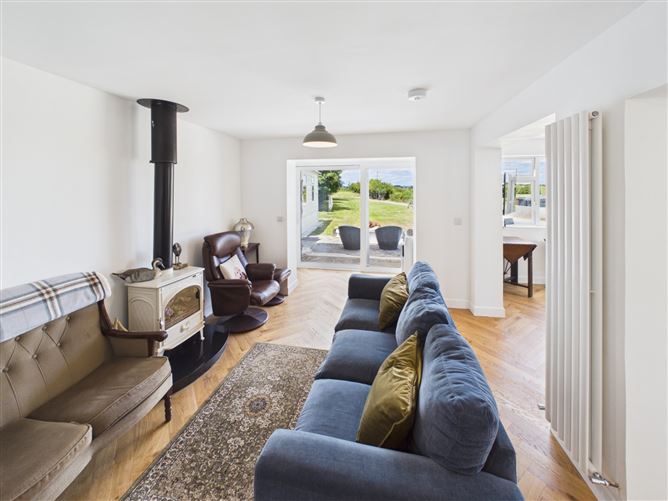
Kitchen/Dining/Living - 8.40m x 3.27m open plan with oak flooring/tiled flooring, country style fitted kitchen, granite worktops, mosaic feature wall, solid fuel stove, sliding door to patio area Living Room - 4.40m x 3.42m Bedroom One - 2.52m x 2.98m with timber floor Bathroom - 2.0m x 1.84m with bath, wc and handbasin First Floor - large landing area Bedroom Two - 3.55m x 3.20m with velux windows and built in wardrobe Bedroom Three - 3.34m x 2.98m with velux windows and built in wardrobes Shower Room - 1.88m x 1.91m with shower, wc and handbasin

Features

  • Outside
  • Patio area, implement shed, large open garage, large rear garden with vehicular access and gravel surface road.
  • Services
  • Mains water, electricity, broadband and drainage by septic tank?

BER Details

BER: C BER No: 115529877 Energy Performance Indicator: 152

Negotiator
Jackie Feighery
Show more...
Also looking at similar homes? Get email alerts for 3 beds homes in Nenagh
Similar properties for sale near Nenagh
Price Changes in Nenagh
Sold Properties in Nenagh
-€55,000 (-8.46%)
€650,000
€595,000
11th May 26
C1
Sherry FitzGerald Talbot
Tel: 067 3...
PSRA No. 001010

Date created: 24 Aug 2026Updated on: 24 Aug 2026

Sherry FitzGerald Talbot
PSRA Licence No. 001010
Call: 067 3...