Description
Accommodation
Features
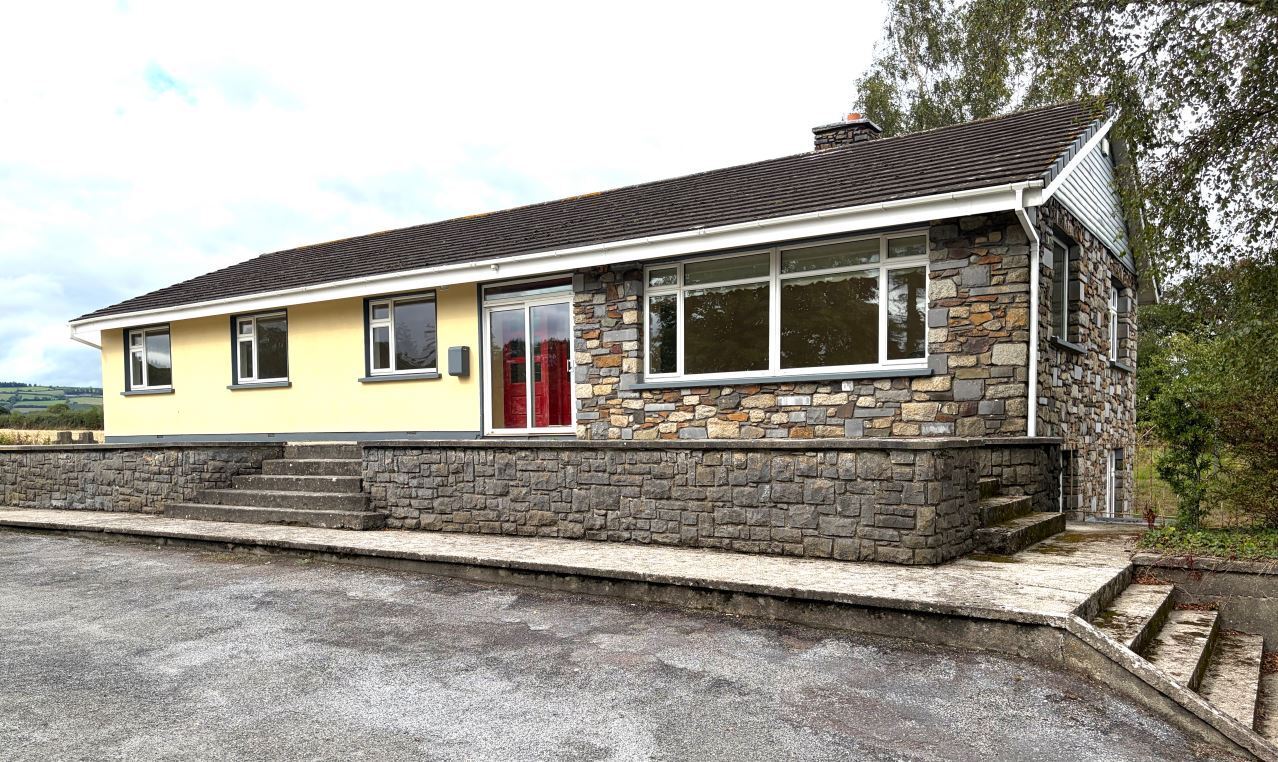
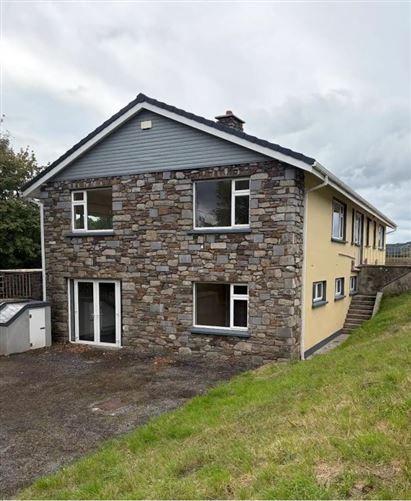
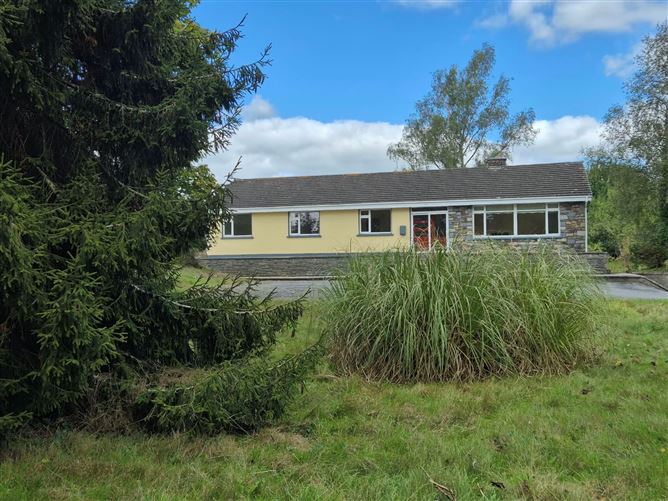
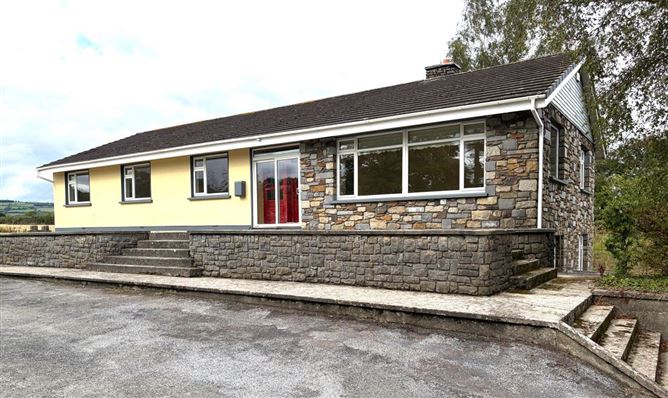
- Architectural design with part stone exterior
- Oil Fired Central Heating
- Double glazing
- Quality fixtures and fittings
- Alarmed
- Private services
BER Details
Negotiator
Show more...

| Beds | 4 beds |
| Price | €448,950 |
| Property Type | Bungalow |
| Size | 221 meters2 |
| Energy Rating | BER-E |
| Refreshed on | Aug 7, 2026 |
| Eircode | R21K256 |
| Group Name | Sherry FitzGerald McDermott - Bagnelstown |
| Sales License Number | 001945 |
Description
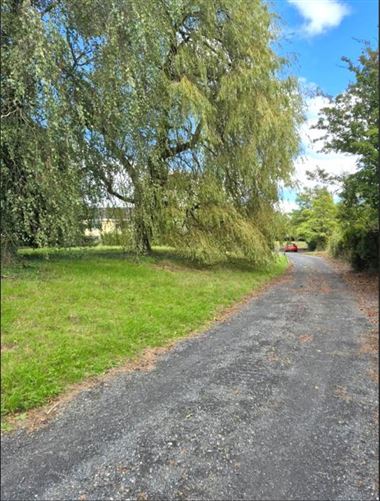
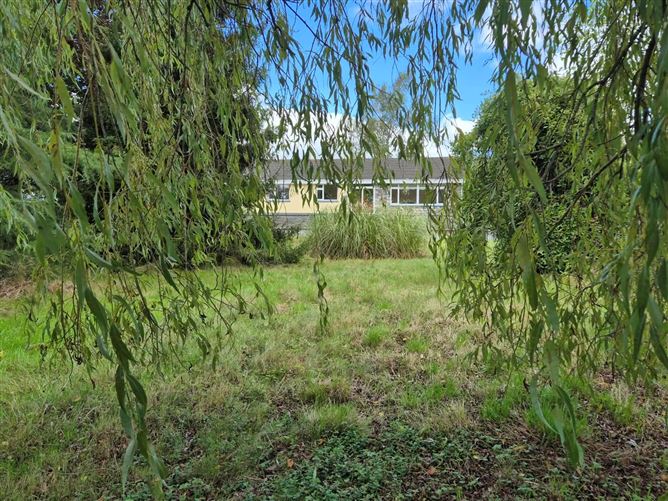
This detached split-level house is situated on the Bagenalstown to Kilkenny Road (R448), with approximately 221 square metres of living space on a spacious 0.9 acre site. The property is approached by a driveway to the front door, with generous grounds to the front and the rear. Much of the rear garden is laid out as an orchard. The main floor comprises an enclosed porch with sliding door, entrance hall, lounge, large kitchen/dining room, utility room, separate toilet, four spacious bedrooms and a main bathroom. One of the bedrooms has an en-suite and a walk-in wardrobe. The lower level has four rooms, with one of the rooms having French doors out into the garden. These rooms could be used as a family or living area, children's playroom, home office, workshop or storage. The lower level could also have potential to provide separate living accommodation. The house is approximately five minutes from Exit 6 at Paulstown on the M9. There is a direct road north to Dublin and south to Waterford. Bagenalstown railway station is a short drive away, with direct services to Dublin Heuston station, Carlow and Waterford. Viewings by appointment with Sherry FitzGerald Mc Dermott
Accommodation
Ground Floor - Porch - Sliding door to paved front patio. Entrance Hall - 4.135 x 2.489 Polished granite tiled floor. Alarm key pad. Lounge - 5.766 x 4.583 Polished hard wood floor. Stanley solid fuel stove. Blinds. Access door to Kitchen / Dining. Kitchen Dining Room - 7.377 x 3.679 Fitted wall and floor units. Tiled floor and splash back. Oven, extractor fan, hob, dishwasher, fridge freezer. Utility Room - 3.784 x 2.030 Tiled floor. Wall press unit. Door to rear patio. Stairs to lower floor. Guest W.C. - 1.52 x 0.938 Tiled floor. W.C. Landing - 8.072 x 0.869 Polished hard wood floor. Stira stairs, partly floored attic. Airing press. Bedroom 1 - 3.432 x 3.670 Polished hardwood floor. Blind. Wall mounted T.V. point. Bedroom 2 - 3.402 x 3.723 Polished hard wood floor. Blind. Wall mounted T.V. point. Bedroom 3 - 3.399 x 3.939 Laminate wooden flooring. Blind. Bedroom 4 - 3.618 x 3.912 Laminate wooden flooring. Blind. Wall mounted T.V. point. Walk In Wardrobe - 2.345 x 1.646 Fitted floor units. Laminate wooden flooring. Bathroom - 2.805 x 2.477 Toilet, sink, bath, shower. Tiled floor and walls. Lower Floor - Room 1 - 4.365 x 5.933 Tiled floor. Double French glass doors. Room 2 - 3.633 x 4.330 Tiled floor. Room 3 - 3.054 x 2.989 Tiled floor. Under stairs press. Room 4 - 2.357 x 1.771 Tiled floor.
Features
BER Details
BER: E BER No: 100529965 Energy Performance Indicator: 325
Negotiator
Sharon O'Leary

Central Heating
Alarm

Date created: 7 Aug 2026Updated on: 16 Sept 2026
