Description
Western Shore An Exceptional Coastal Residence on the Wild Atlantic Way
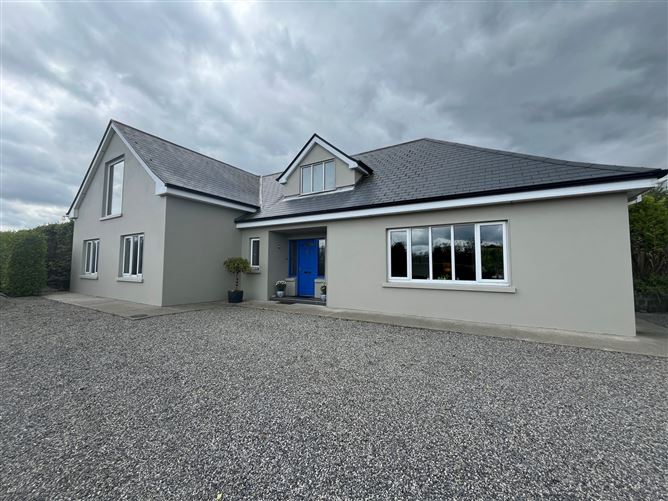
Nestled along the spectacular Wild Atlantic Way, Western Shore is an outstanding detached residence extending to approximately 2,707 sq. ft. (252 sq. m.), offering an exceptional combination of luxury, comfort, and breathtaking natural surroundings. Set on approximately 1.20 acres of beautifully landscaped grounds, this remarkable family home enjoys an enviable coastal setting with stunning views towards Downpatrick Head.
Approached through elegant double gates, a sweeping driveway winds through manicured lawns bordered by distinctive Celtic-knot hedging, creating an immediate sense of privacy and prestige. Mature trees and established boundaries provide a secluded sanctuary while framing the property's spectacular coastal outlook.
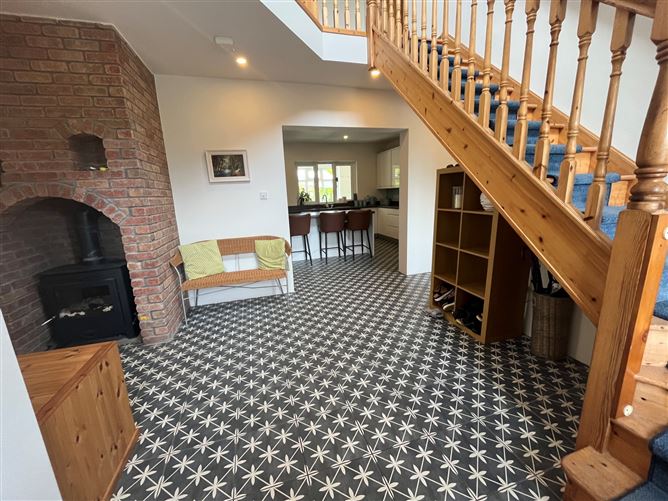
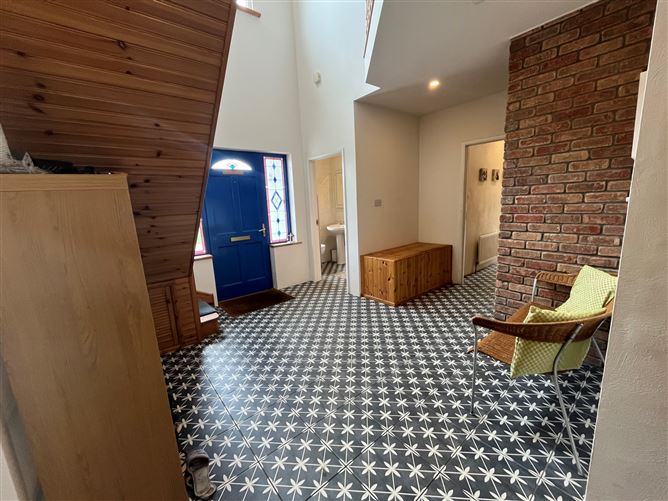
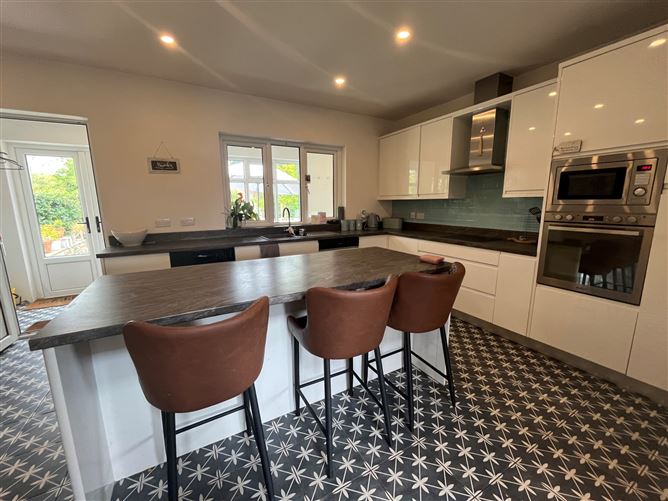
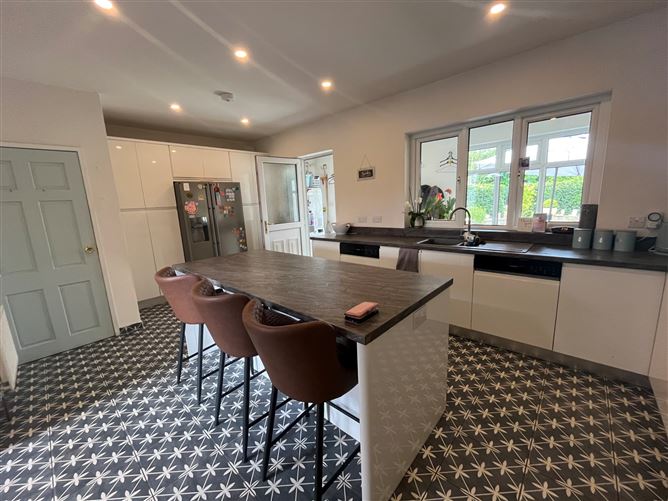
Upon entering, you are welcomed by an impressive double-height entrance hall, complete with a solid-fuel stove that creates a warm and inviting atmosphere. The heart of the home is the spacious kitchen, designed for modern family living and entertaining. Flowing seamlessly from the kitchen is a bright open-plan dining and living area, where expansive windows capture stunning sea views. A light-filled conservatory further enhances the living space, providing the perfect place to relax and enjoy the surrounding landscape.
The ground floor also features a utility room, family bathroom, and four generously proportioned double bedrooms, each benefiting from its own ensuite bathroom.
Upstairs, the accommodation continues with an impressive principal ensuite bedroom complete with a walk-in wardrobe. A second living room with adjoining kitchen enjoys panoramic views towards Downpatrick Head, creating an ideal self-contained space for guests or extended family. An office and an additional double bedroom complete the first-floor accommodation.
Outside, the beautifully maintained gardens reveal a series of hidden delights, including a charming treehouse and a dedicated barbecue area. A spacious rear patio provides the perfect setting for outdoor dining, entertaining, or simply enjoying the tranquillity of this exceptional location. A large detached double garage adds further practicality and storage.
Western Shore presents a rare opportunity to acquire a luxurious family home in one of Ireland's most spectacular coastal settings. Combining generous accommodation, mature grounds, and unrivalled scenery, this is a truly special property that must be experienced to be fully appreciated.
Viewing is highly recommended. Accommodation
Entrance Hall -
3.00m x 2.10m
Hallway -
7.50m x 1.20m
Sitting Room -
6.10m x 3.60m
Guest W.C -
2.10m x 1.30m
Dining Room -
5.10m x 4.40m
Conservatory -
4.00m x 3.00m
Kitchen -
3.70m x 3.60m
Utility -
2.80m x 2.40m
Bedroom One -
3.70m x 3.60m
En-Suite Bathroom -
2.40m x 1.90m
Bedroom Two -
4.30m x 3.60m
En-Suite Bathroom -
2.40m x 1.90m
Bedroom Three -
4.00m x 3.60m
En-Suite Bathroom -
2.40m x 1.90m
Bedroom Four -
4.30m x 3.60m
En-Suite Bathroom -
2.40m x 1.90m
Bedroom Five -
3.80m x 2.60m
Bedroom Six -
4.30m x 3.80m
En-Suite Bathroom -
3.00m x 1.90m
Living/Kitchen -
5.60m x 3.85m
Features
- All curtains, blinds, light fittings and all bedroom furniture downstairs.
- 2707 sq.Ft
- Elevated site of approx. 1.2 acre
- Views of the Atlantic ocean and miles of unblemished countryside
- Tasteful interior decor and a spacious design
- Suitable for a bed & breakfast business
- Four ground floor bedrooms with en-suite facilities
- Self contained apartment style first floor accommodation
- Red oak floor in communal areas
- Red deal flooring in bedrooms on ground floor
- Maple flooring in first floor accommodation
- All doors are fire doors
- Floored and boarded storage areas on first floor
- Complies with Bord Failte requirements
- Double garage with 2 electric roller shutters and all services
- External security lighting & garden flood lights
- Site is bounded by a stream and elegant stone wall
- 0.75 mile from Ballycastle village and approx.17 miles from Ballina
- Downpatrick Head, the Ceide Fields & 3 golf courses within a reasonable distance
- Plenty of opportunities for fishing,walking & cycling
BER Details
BER: B
BER No: 119478618
Energy Performance Indicator: 123.09 Negotiator