Description
Features
BER Details
Directions
Negotiator
Show more...

| Beds | 2 beds |
| Price | Sale Agreed |
| Property Type | Semi-Detached House |
| Size | meters2 |
| Energy Rating | BER-G |
| Refreshed on | Jun 19, 2026 |
| Eircode | F45AE93 |
| Group Name | REA Brady |
| Sales License Number | 002457 |
Description
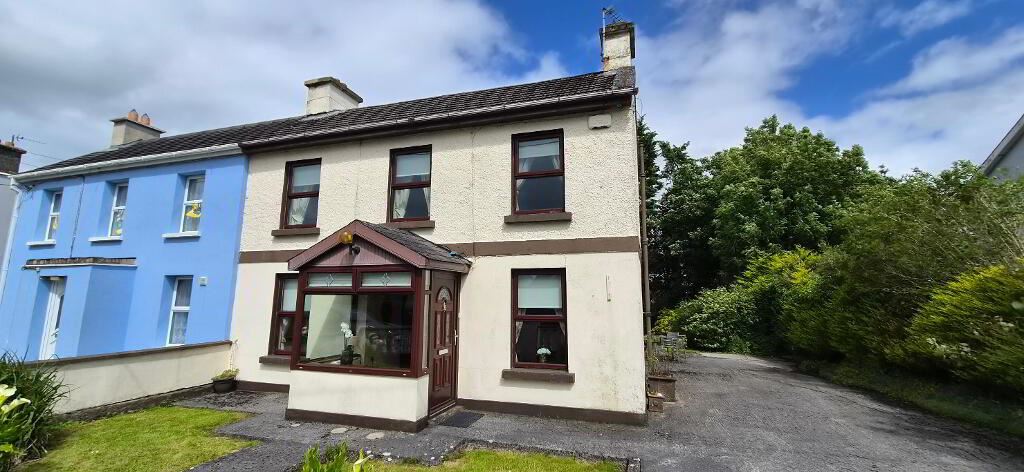
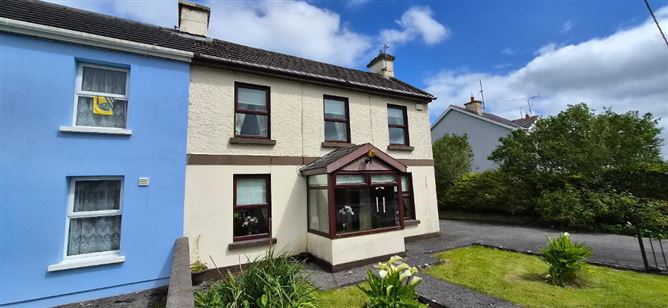
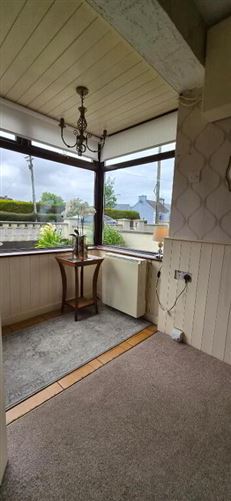
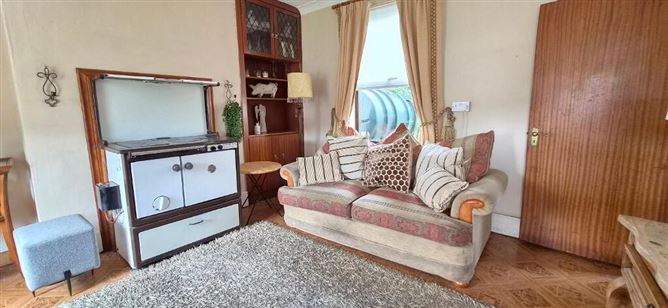
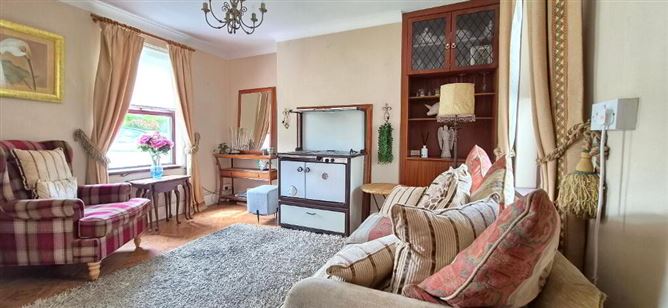
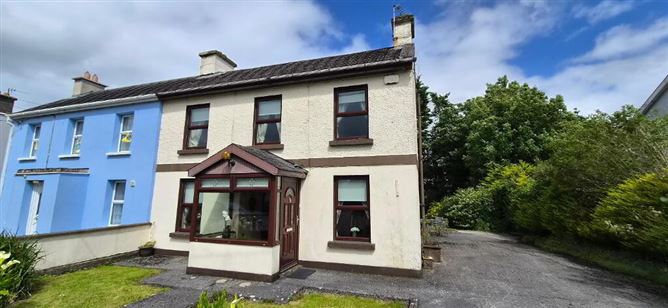
Charming 2 reception, 2 bedroom semi-detached residence with private mature garden. This attractive two-storey home is ideally located in the heart of Elphin and offers comfortable and well-proportioned accommodation, making it an ideal choice for first-time buyers, downsizers, or investors alike. The property features two living area at ground floor level one with an oil fired Stanley range, one with an open fire, two spacious double bedrooms at first floor level providing ample living space and flexibility for modern family life. The kitchen is to the rear and over looks the garden, the bathroom is at first floor level with modern finishes and a level entry shower. At the rear of the house, the property boasts a mature and private garden, offering a peaceful outdoor retreat with plenty of space for relaxation, entertaining, or gardening enthusiasts. Combining practical features with a desirable layout and excellent outdoor space, this charming home presents a wonderful opportunity to acquire a property in a sought-after residential setting. This is a property that would be eligible for grant assistance under the Vacant Property Refurbishment Scheme, subject to application. Accommodation Entrance Porch 2.32m x 1.79m PVC front door, tiles and carpeting to floor, part timber paneling to wall, timber paneled ceiling, radiator, power points, carpeted stair case. Living Room 3.89m x 3.73m Coving to ceiling, ceiling rose, oil fired Stanley Super 80 Range, built in storage, vinyl flooring, windows to front rear. Sitting Room 3.89m x 2.60m Coving to ceiling, ceiling rose, newly carpeted, power points, open fire with timber mantle and stone effect fireplace, windows to front rear. Kitchen 3.88m x 2.22m Vinyl flooring, fitted kitchen, tiled splash back over sink unit, plumbed for washing machine, wired for oven, PVC back door, under stairs storage, radiator. Bedroom 1 3.89m x 3.48m Carpeted, built in wardrobes, power points, radiator, windows front back. Bathroom 3.61m x 2.05m Wood effect ceramic tiled floor, towel rail/radiator, fully tiled walls, fan heater, extractor fan, wet room style shower area with electric shower, wc, whb with pedestal storage. Bedroom 2 3.89m x 2.67m Carpeted, built in ward robes, radiator, power points, hot press, windows to front rear. Outside Off street parking. Private mature gardens
Features
uPVC double glazing OFCH All mains services Close to schools, shops & all amenities.
BER Details
BER Number: 119529147, Energy Performance Indicator: 396.79kWh/m²/yr
Directions
F45 AE93
Negotiator
Ronnie Clarke


Date created: 19 Jun 2026Updated on: 21 Jul 2026
