Description
Accommodation
Features
BER Details
Viewing Details
Show more...

| Beds | 4 beds |
| Price | €349,000 |
| Property Type | House |
| Size | 127 meters2 |
| Energy Rating | BER-E2 |
| Refreshed on | Jul 16, 2026 |
| Eircode | Y14XP94 |
| Group Name | Peter Mills Auctioneers & Valuers |
| Sales License Number | 001287 |
Description
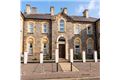
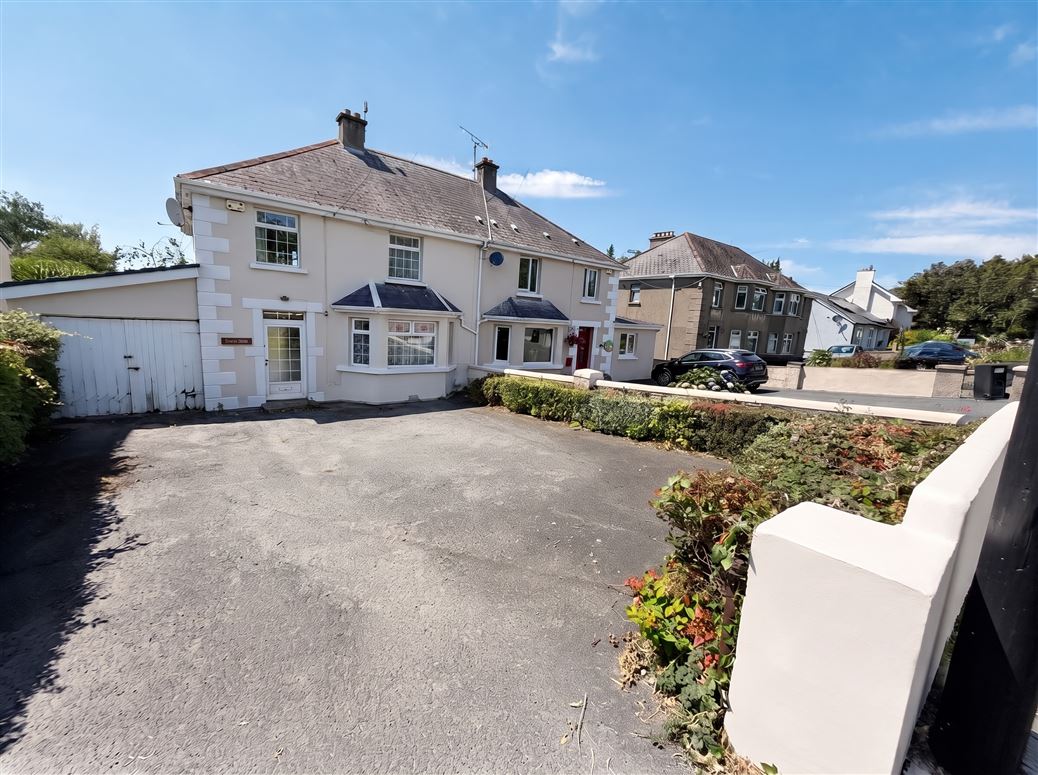
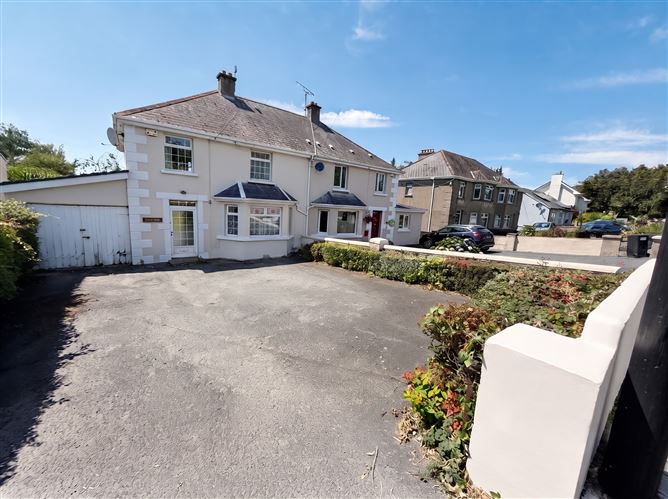
Sale of imposing two storey semi detached period residence of distinctive character and charm in select residential area of town incorporating lovely private mature gardens in the heart of the Dublin road. Built in the c. 1900’s “Woodstock” is an imposing two storey semidetached residence of character and charm superbly located on the Dublin Road an exclusive location renowned for quality private family homes, one of the most sought after residential locations in Arklow town, within close proximity to schools, churches, Bridgewater Shopping Centre, Arklow Bay Hotel, public transport (Bus), and all facilities and amenities are on your doorstep, lovely bright spacious rooms with high ceilings, ideal for family living.
Accommodation
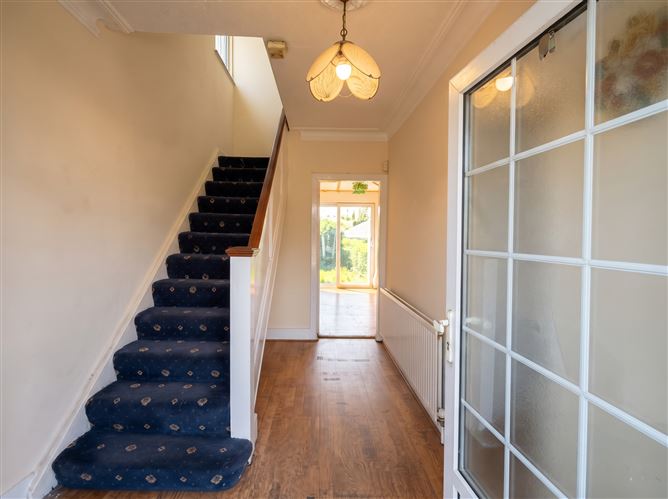
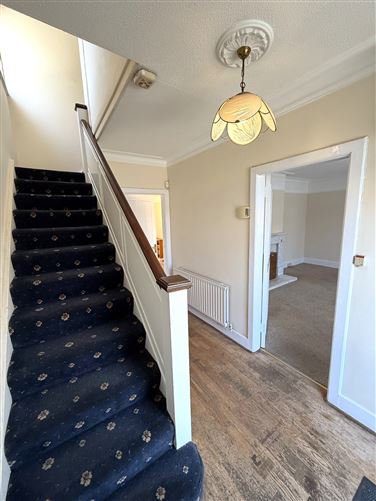
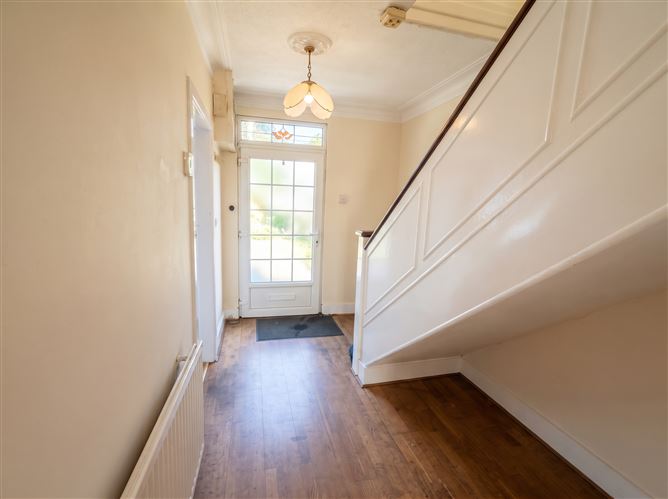
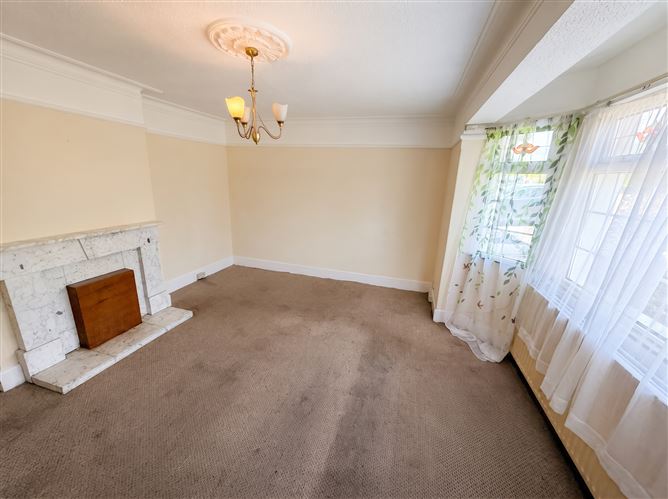
GROUND FLOOR HALL 3.63m x 1.18m Timber floor, stairs off, with carpet to floor. SITTING ROOM 4.61m x 3.58m Lovely bright room to front of house, coving and ceiling rose and fireplace. LIVING ROOM 3.83m x 3.67m Located to back of house tongue and groove flooring, nice brick fireplace and coving. Doors to garden. DINING ROOM 3.84m x 3.67m Tongue and groove flooring, fitted wall units. KITCHEN 3.59m x 2.20m Fitted units at wall and floor level, single drainer unit. Plumbed for washing machine. Door to garden. UTILITY ROOM 2.74m x 2.69m Airing cupboard. Separate wc and whb. 1.76m x 0.96m. Splash back. FIRST FLOOR LANDING 2.37m x 0.90m Carpet to floor. BEDROOM 1 4.14m x 3.70m Located to front of house tongue and groove flooring. BEDROOM 2 3.85m x 2.72m Located to back of house, fitted wardrobes, small black iron ornate fireplace. BEDROOM 3 2.78m x 2.27m Located to back of house. BEDROOM 4 3.66m x 2.57m Located to front of house. FAMILY BATHROOM 2.77m x 1.49m Comprising bath with overhead Triton instant electric shower T 90, shower door, wc and whb and vanity unit, electric shaver light. Decorative wall light. Tiled floor and walls. OUTSIDE Front tarmacadam drive, incorporating parking area. Integral garage: 2.78m x 2.71m Concrete floor. Pedestrian access to enclosed rear garden with mature hedge grow around the perimeter, mature garden. One feels the tranquility of lush greenery in the garden. Lovely paved patio area outside back of house, nice area to sit and enjoy the sunny garden on those lazy summer days. Outdoor tap for easy gardening. Services: Mains electricity, water and sewage. Natural gas central heating. Property alarmed. Fibre optic broadband available in the area.
Features
• A lovely spacious 4 bed detached house c. 127.54 m2 (c. 1372.82 ft2). • Superb location on Dublin Road • Enclosed private mature rear garden • Close to schools and public transport (bus) • uPVC windows and doors
BER Details
BER: E2 BER No. 107255283
Viewing Details
Please phone for appointment (0402) 32911 Office Hours 9am to 5pm Monday to Friday.


Date created: 16 Jul 2026Updated on: 16 Jul 2026