Description
Interested in this property? Sign up for mySherryFitz to arrange your viewing, see current offers or make your own offer. Register now at SherryFitz.ie
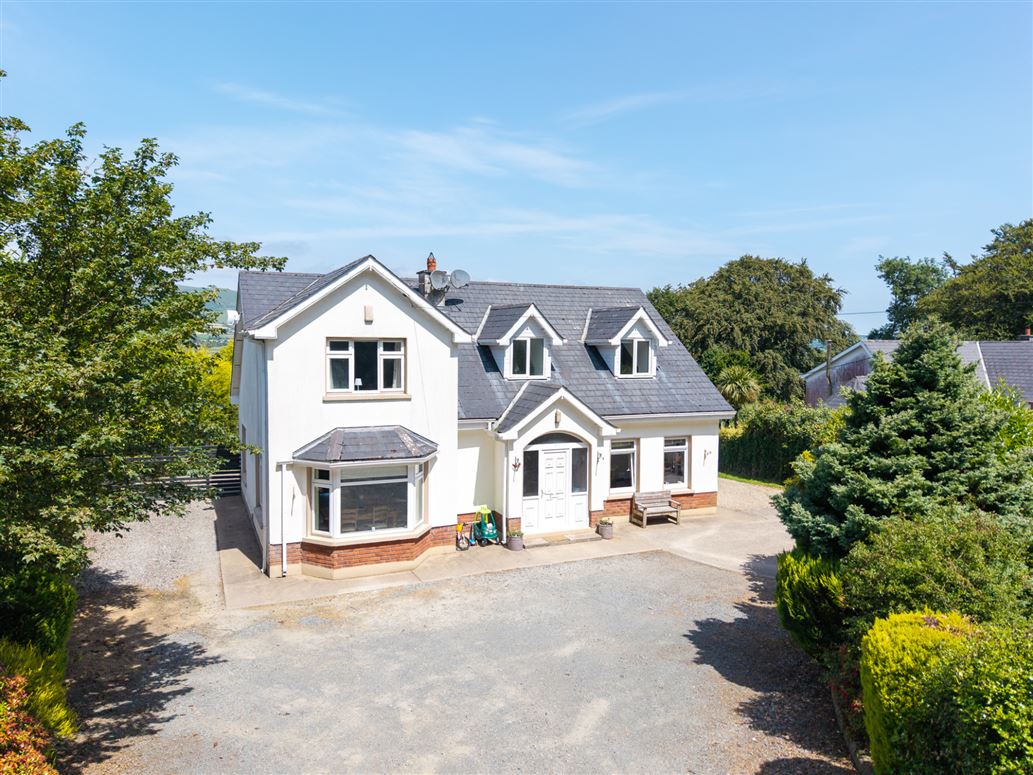
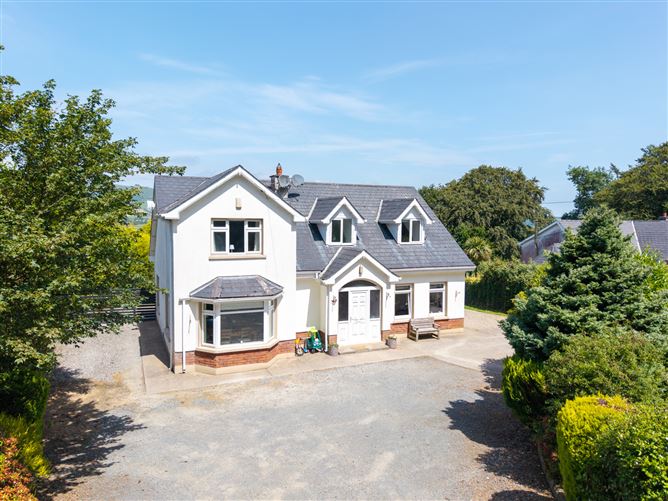
Set on an elevated 0.49-acre (approx.) site on the edge of the charming village of Hollyfort, Wrens Hollow is an impressive four-bedroom dormer residence extending to approximately 189 sq.m. (2,037 sq.ft.). Enjoying breathtaking views across the rolling Wexford countryside, this exceptional home offers the perfect balance of rural tranquillity and modern family living.
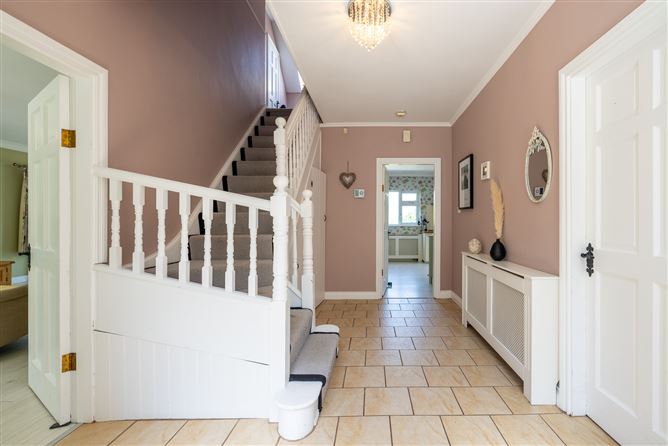
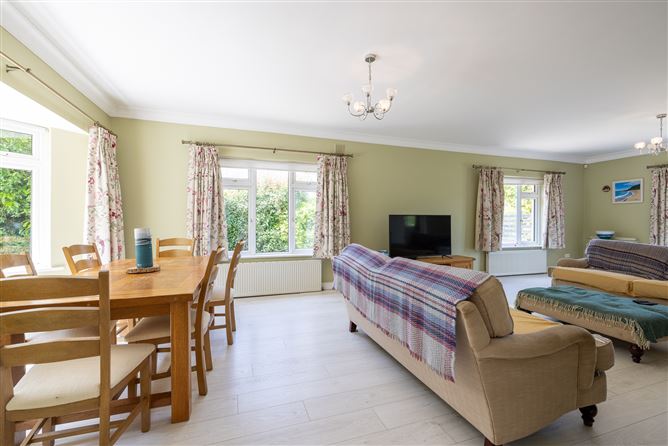
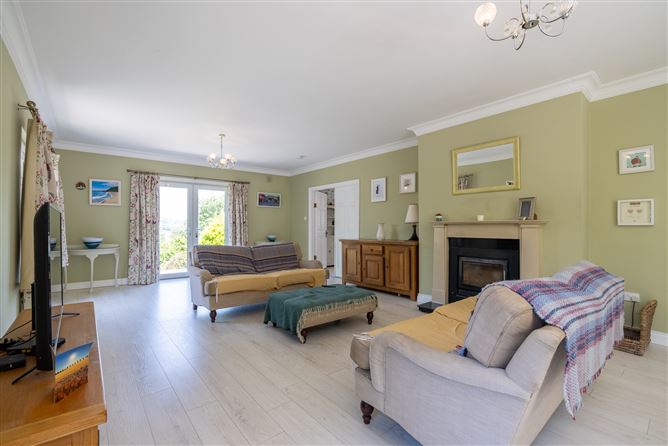
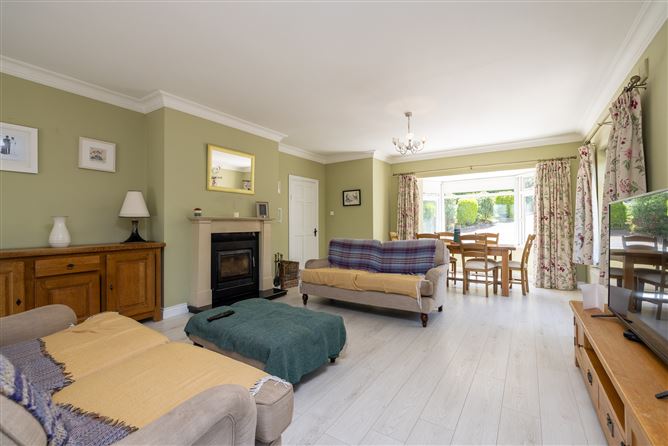
Beautifully presented throughout, Wrens Hollow has been thoughtfully designed to maximise space, light, and comfort. The welcoming entrance hallway leads to a bright and elegant sitting room, while the spacious kitchen and dining area forms the heart of the home—ideal for everyday family life and entertaining alike. A separate utility room, guest WC, and a generously proportioned ground-floor bedroom complete the accommodation on this level.
Upstairs, three spacious bedrooms provide comfortable accommodation, including a superb principal bedroom with ensuite, while a well-appointed family bathroom serves the remaining bedrooms.
Outside, the property is surrounded by beautifully landscaped gardens that create a peaceful and private setting or simply soak in the spectacular panoramic countryside views that make this home so special.
Perfectly positioned just a short drive from Gorey and an excellent range of amenities, schools, shops, and transport links, Wren Hollow offers a rare opportunity to enjoy the very best of country living without compromising on convenience. Accommodation
GROUND FLOOR -
Entrance Hallway - 4.72m x 2.85m
at widest point, tiled flooring.
Sitting Room - 9.90m x 5.38m
at widest point, wood flooring, feature stove fireplace and french doors to rear garden.
Kitchen/Dining - 4.48m x 7.13m
at widest point, wood flooring and fitted kitchen.
Utility Room - 2.20m x 1.98m
tiled flooring and built-in storage.
Guest WC - 2.22m x 2.10m
at widest point, tiled flooring, shower, wash hand basin and w.c.
Bedroom 1 - 2.70m x 4.18m
wood flooring.
FIRST FLOOR -
Landing - 3.27m x 4.77m
at widest point
Bedroom 2 - 3.27m x 3.60m
wood flooring.
Bedroom 3 - 5.19m x 4.93m
at widest point, carpet flooring
Bathroom - 3.37m x 2.90m
at widest point, wood flooring, bath, w.c. and wash hand basin.
Master Bedroom 4 - 6.26m x 3.60m
at widest point, wood flooring.
Features
- Approx. 189 sq.m. (2,037 sq.ft.).
- Elevated 0.49-acre (approx.) site.
- Stunning panoramic countryside views.
- Beautifully presented throughout.
- Landscaped gardens.
- Peaceful village setting.
- Short drive to Gorey and local amenities.
BER Details
BER: C1
BER No: 102056538
Energy Performance Indicator: 171.26 kWh/m2/yr Negotiator