Description
Rooms
Features
BER Details
Directions
Viewing Details
Show more...

| Beds | 3 beds |
| Price | €310,000 |
| Property Type | Bungalow |
| Size | 117 meters2 |
| Energy Rating | BER-C3 |
| Refreshed on | Sep 17, 2026 |
| Eircode | F12T684 |
| Group Name | DNG Gilligan |
| Sales License Number | 001665 |
Description
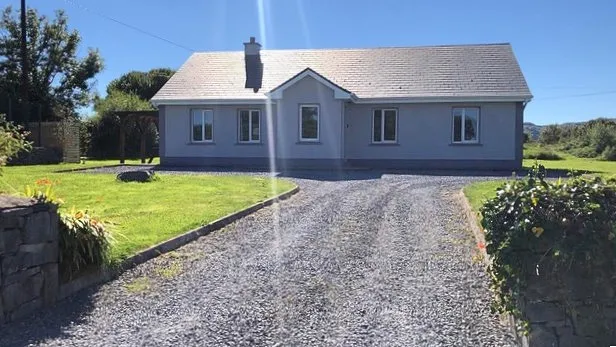
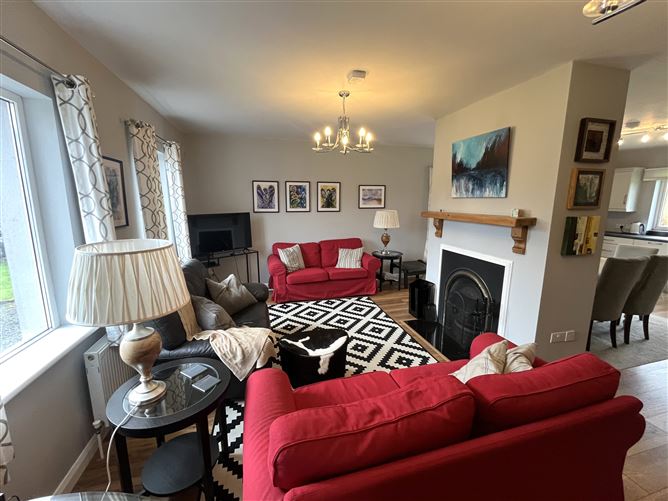
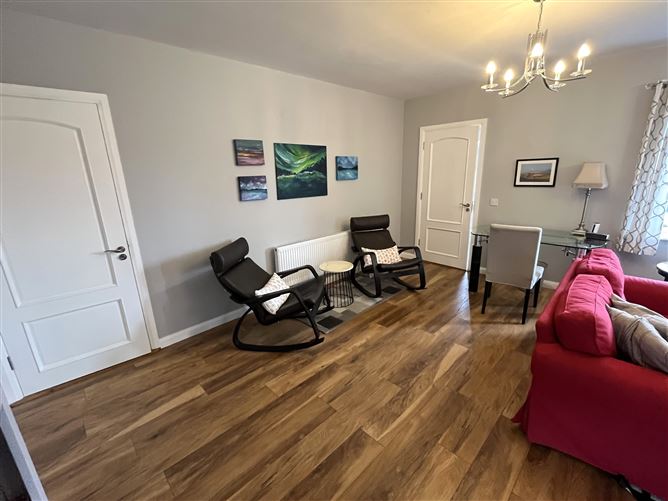
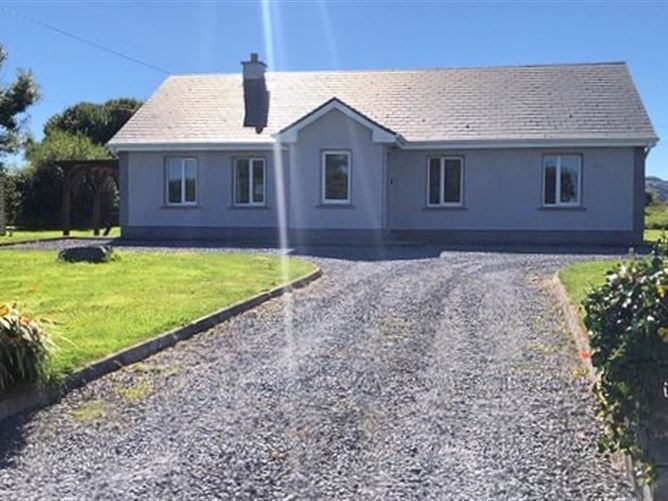
A stunning 3 bedroom bungalow situated at 1 Corrib View, Cornamona, Co. Galway. This property extends to circa 1259 sq ft. and sits on a site of circa 0.67 acres. This property is in pristine condition throughout. Cornamona is a picturesque village in what is known as Joyce country and is situated close to the northern shore of Lough Corrib. Mount Gable forms an impressive backdrop. The area is renowned for its angling and hill walking and an ideal base to explore the nearby beauty of Connemara. It is only 300 metres from the pier and swimming area. It is located approximately 500m from Cornamona village, 14km from Cong, 21km from Leenane and 55km from Galway. Cornamona village has a shop, pub, playground, community centre, school, church, with many restaurants only a short drive away. Some of its many features include timber flooring in hallway, open plan kitchen/dining/living room, fully fitted kitchen, utility with built in units, fireplace in living room, timber floors and built in wardrobes in all bedrooms, fully tiled bathroom and ensuite, oil fired central heating, white pvc double glazed windows, patio area, front and rear gardens, garden shed, mature trees at side and rear of property, gravelled driveway with ample parking. The accommodation comprises of Entrance Porch, Hallway, Kitchen/Dining/living Room, Utility Room, Living Room, 3 Bedrooms, 1 Ensuite, 1 Bathroom. This property is an ideal family home, holiday home or investment opportunity and viewing is highly recommended.
Rooms
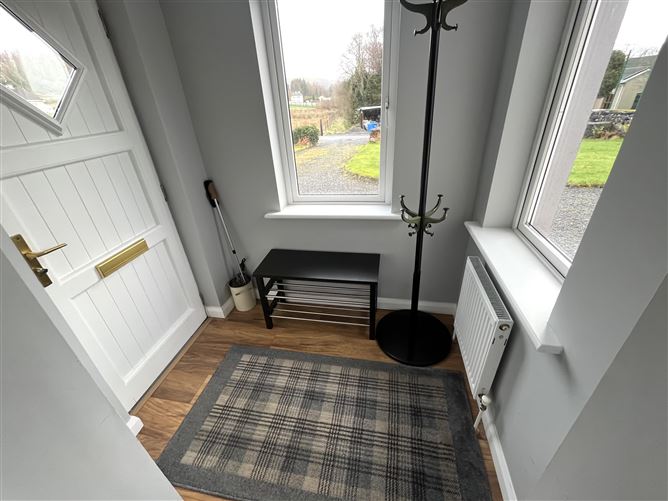
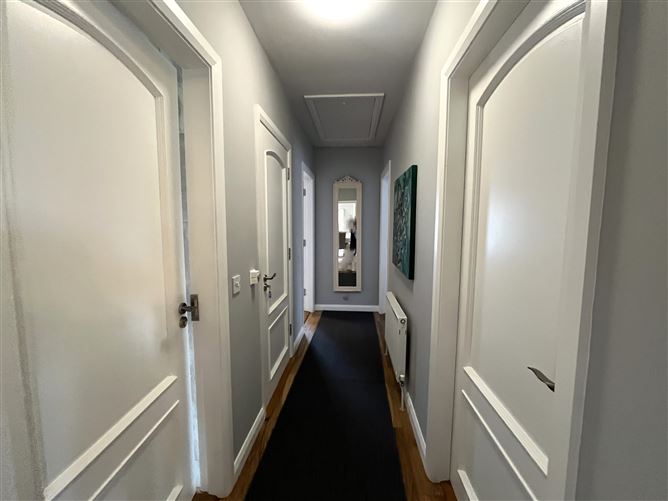
Entrance Porch - 1.76m x 1.48m Timber flooring, 1 radiator. Hallway - 4.167m x 1.067m Timber flooring, 1 radiator. Closet - Hallway - 1.0m x 1.0m Living Room - 6.918m x 4.9m Open plan, fireplace with cast iron and tImber surround, timber flooring, 1 radiator. Kitchen/Dining Area - 4.53m x 4.03m Fully fitted kitchen, integrated oven, hob, dishwasher. American style fridge freezer, patio door to side of house, timber flooring, 1 radiator. Utility Room - 2.953m x 2.193m Fitted units, sink, plumbed for washing machine & dryer, tiled flooring. Bedroom 1 (Master) - 4.172m x 3.47m Built-in wardrobes, timber flooring, 1 radiator. Ensuite - 2.116m x 0.969m Fully tiled, wc., wash hand basin, electric shower, 1 radiator. Bedroom 2 - 3.737m x 3.078m Built-in wardrobes, timber flooring, 1 radiator. Bedroom 3 - 3.57m x 3.57m Built-in wardrobes, timber flooring, 1 radiator. Main Bathroom - 2.387m x 2.295m Fully tiled, wc., wash hand basin with vanity unit, wheelchair accessible shower, 1 radiator.
Features
A stunning 3 bedroom bungalow. Extends to circa 1259 sq ft. Sits on a site of circa 0.67 acres. Timber flooring in hallway. Fully fitted kitchen. Fireplace in living room. Timber floors and built in wardrobes in bedrooms. Fully tiled bathroom and ensuite. Oil fired central heating. White pvc double glazed windows. Patio area. Front and rear gardens with garden shed. Gravelled driveway. Ample parking.
BER Details
BER: C3 BER No.116436767 Energy Performance Indicator:219.41 kWh/m²/yr
Directions
From Cornamona, head southwest on R345. Continue on this road and take the first right. House is the first bungalow on your left hand side. Look out for the DNG Gilligan sign (F12 T684)
Viewing Details
Highly recommended and by appointment only


Date created: 21 Apr 2026Updated on: 17 Sept 2026