Description
Accommodation
Features
BER Details
Viewing Details
Show more...

| Beds | 3 beds |
| Price | €400,000 |
| Property Type | Bungalow |
| Size | 78 meters2 |
| Energy Rating | BER-C |
| Refreshed on | Aug 27, 2026 |
| Eircode | P24 R868 |
| Group Name | McCarthy & McGrath Auctioneers |
| Sales License Number | 001757 |
Description
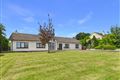
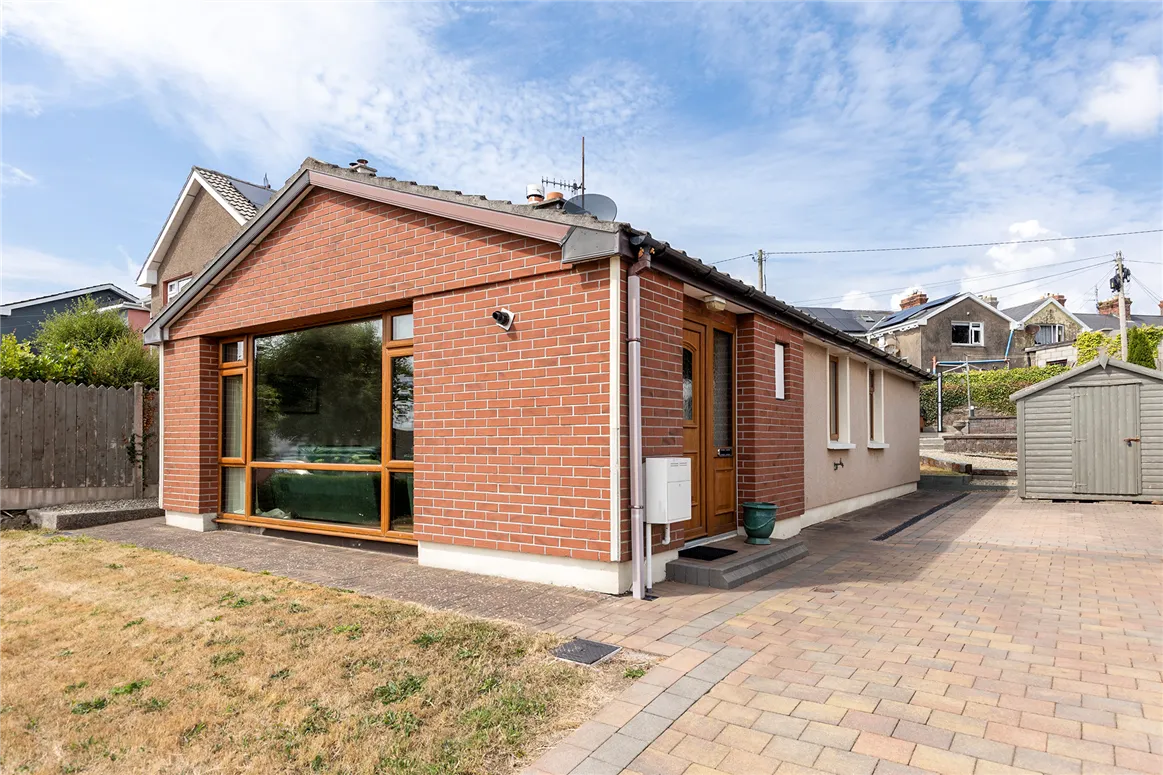
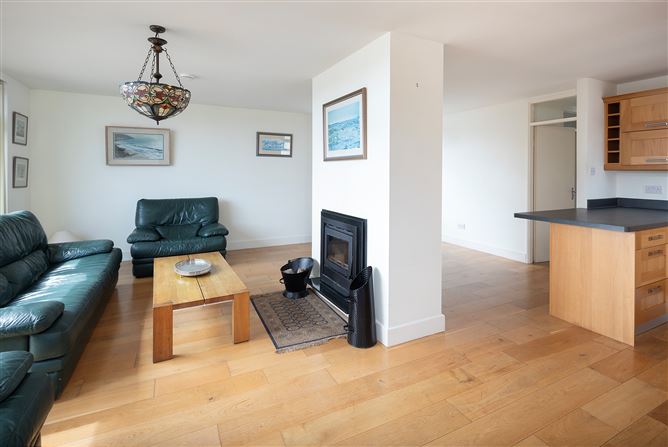
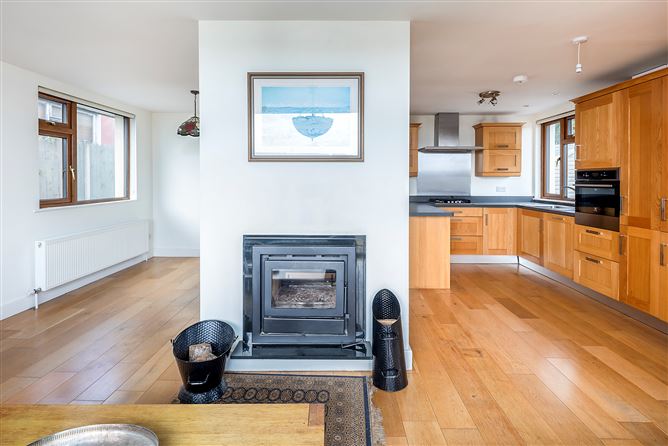
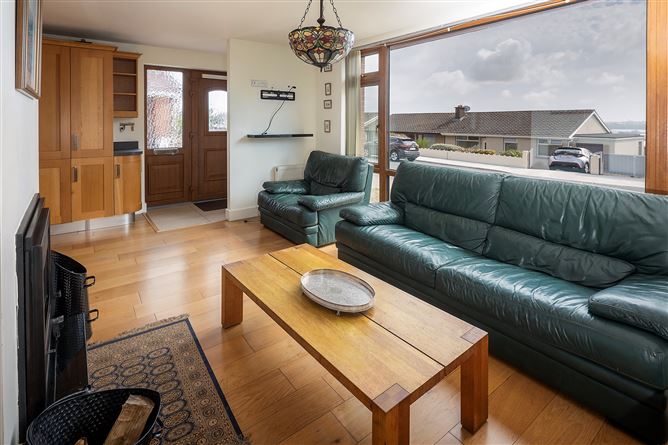
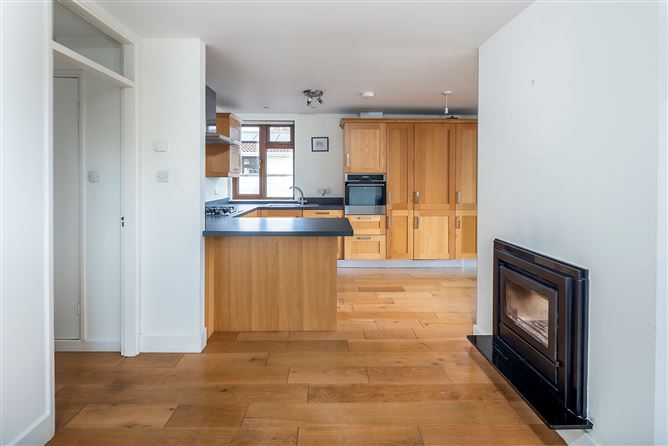
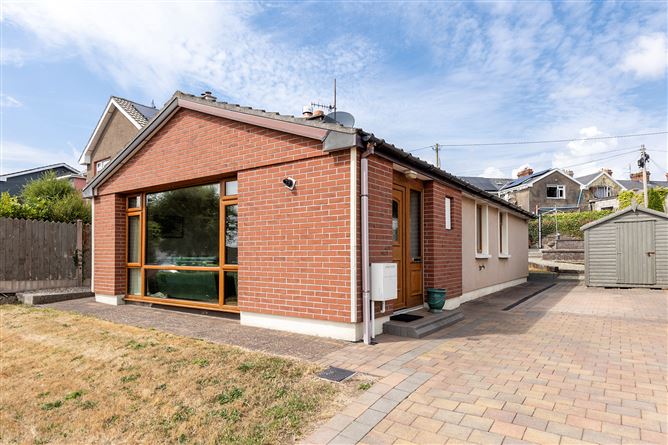
Situated on the eastern side of Great Island, Eaton Heights is a small 1970s development of semi-detached and detached bungalows. No. 1 is a detached home in pristine condition, having undergone extensive modern updates. Outside there is lawn to front and the rear garden along with lawn is smartly tiered over two levels with gravel and rugged sleepers. It enjoys a pleasant outlook towards the harbour and includes a patio, a deck, a vegetable patch and a timber cabin designed for use as a home gym or office Pvc double glazing throughout. Natural gas central heating combined with solid fuel stove which injects warmth and character into the home. Cleverly integrated into the dividing wall it is accessible and enjoyed from both the living and dining areas. Cobblelock drive to the front and side with comfortable parking for several cars.
Accommodation
Hall Open plan living/dining/fitted kitchen : 6.20 x 6.27 Extensive range of fitted units incorporating gas hob, oven and extractor. Ample storage throughout. Inner hall with hot press Bedroom no. 1 (rear) : 3.18 x 3.74 with fitted slide robes. Bedroom no. 2 (rear) : 4.16 x 2.43 Bedroom no. 3 : 2.39 x 2.72 (currently used as study) with fitted shelves and ample storage. Shower room : 1.68 x 2.44 Tiled floor, electric shower, whb, wc heated towel rail. Outside: Front & Side: Premium cobblelock driveway with parking for two cars. Rear Garden: Slightly elevated lawn capturing scenic harbour views. Outdoor Living: Dedicated patio and decked area for outdoor dining. Timber Cabin: Versatile detached cabin, perfect as a home gym or private office.
Features
Superb condition throughout Excellent location Modern fully fitted kitchen with superb storage PVC double glazed windows throughout Natural gas & solid fuel heating Cobblelock driveway Off street parking Front & rear gardens Side entrance
BER Details
BER: C
Viewing Details
Strictly by prior appointment with the sole selling agents


Date created: 27 Aug 2026Updated on: 27 Aug 2026