Description
BER Details
Show more...
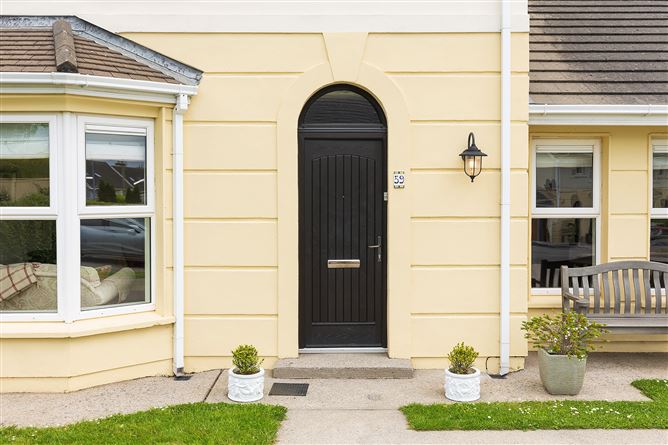

| Beds | 4 beds |
| Price | €400,000 |
| Property Type | Semi-Detached House |
| Size | meters2 |
| Energy Rating | BER-C2 |
| Refreshed on | May 29, 2026 |
| Eircode | P24 NX52 |
| Group Name | Johanna Murphy & Son |
| Sales License Number | 002122 |
Description
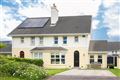
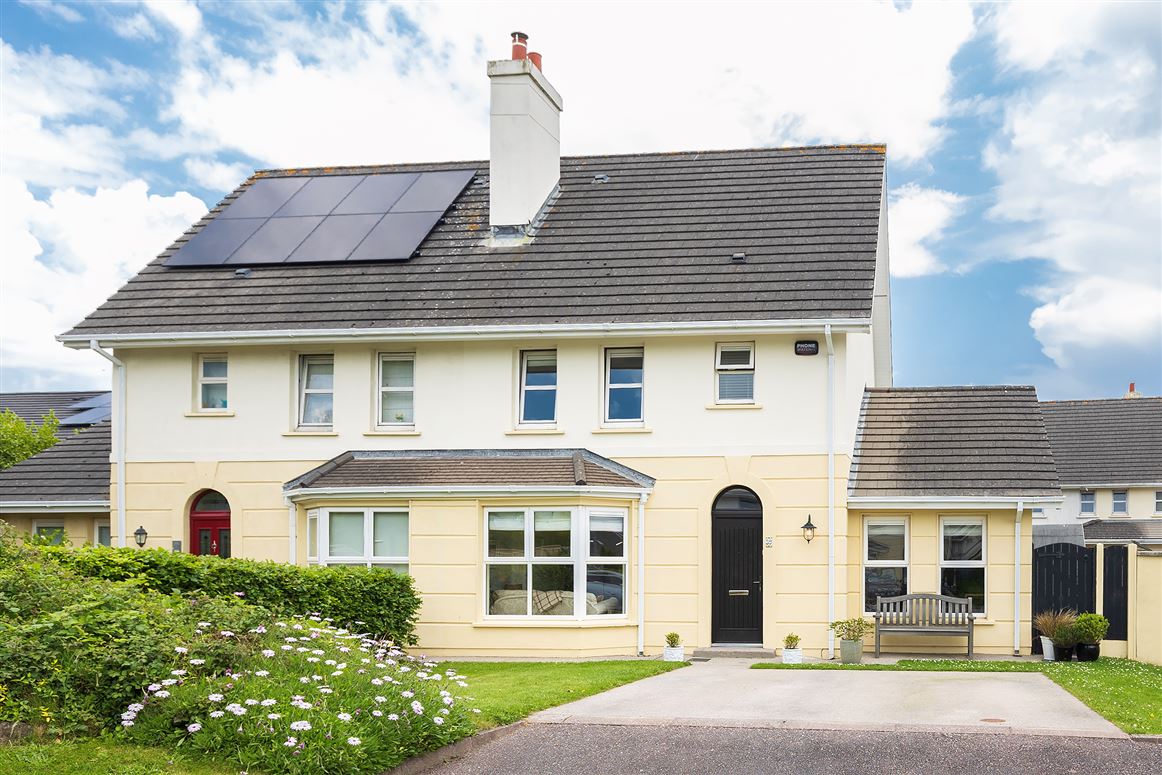
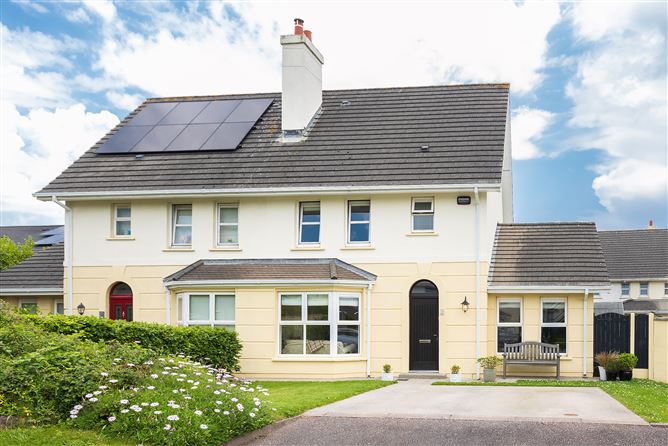
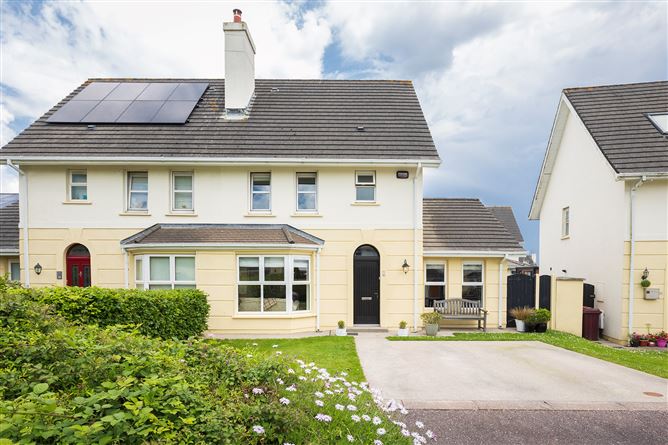
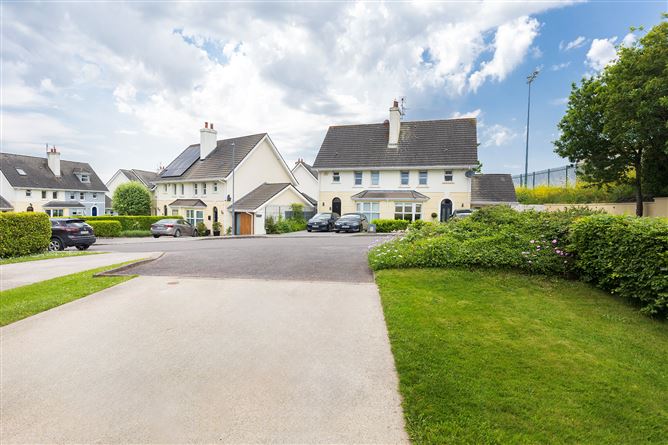
Property Summary No. 59 The Spires is a beautifully maintained four-bedroom semi-detached home located in a quiet cul-de-sac within this popular residential development in Carrignafoy, Cobh. Presented in superb condition throughout, this bright and spacious property offers excellent family accommodation together with the added benefit of a side extension, providing valuable additional living space. The accommodation comprises a welcoming entrance hall, a spacious sitting room featuring wooden flooring, bay window and solid fuel stove, together with a fully fitted kitchen/dining area. Off the kitchen, there is a utility area with guest WC and wash hand basin. The extended room to the side is currently used as a home office but would make an ideal fourth bedroom. This versatile space could equally serve as a playroom, second reception room or study, depending on a purchaser's requirements. Upstairs, there are three well-proportioned bedrooms, including a principal bedroom with en-suite and built-in wardrobes, together with a main family bathroom. The property also benefits from Stira stairs providing access to the attic for additional storage. Externally, the home enjoys a private south-facing rear garden ideal for outdoor entertaining, while to the front there is a double driveway providing off-street parking. Conveniently positioned within walking distance of schools, shops, the leisure centre and bus routes, with Cobh town centre just a short distance away, this property would make an ideal first-time purchase or an excellent family home. Property Features Excellent four-bedroom semi-detached residence Fourth bedroom currently used as a home office Side extension offering flexible family accommodation South-facing private rear garden Spacious sitting room with stove and bay window Fully fitted kitchen with utility area and guest WC Principal bedroom en-suite with built-in wardrobes Newly painted throughout with new carpet on stairs and landing Stira stairs to attic Gas-fired central heating Double driveway Quiet cul-de-sac location Walking distance to schools, leisure centre and bus routes BER Rating: C2 BER Number: 119337855 Floor Area: 108.8 sq.m.
BER Details
BER: C2


Date created: 29 May 2026Updated on: 13 Aug 2026