Description
Rooms
Features
BER Details
Show more...

| Beds | 2 beds |
| Price | €265,000 |
| Property Type | Terraced House |
| Size | 79 meters2 |
| Energy Rating | BER-C2 |
| Refreshed on | Jul 14, 2026 |
| Eircode | A92FV4H |
| Group Name | O'Brien Collins Little |
| Sales License Number | 004895 |
Description
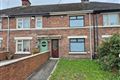
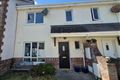
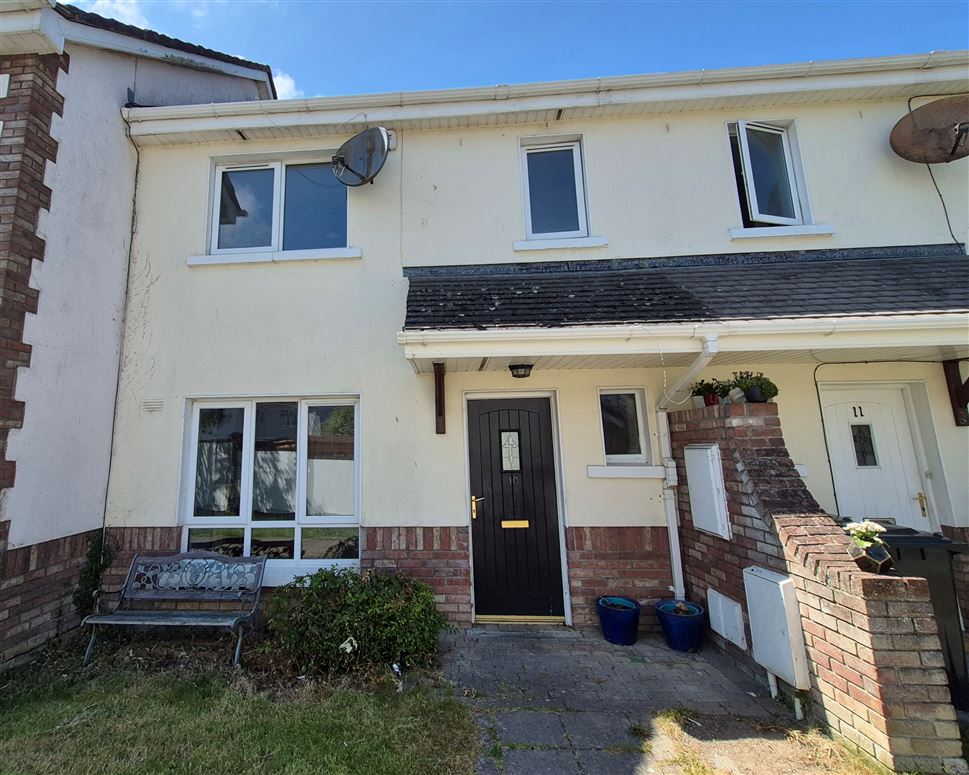
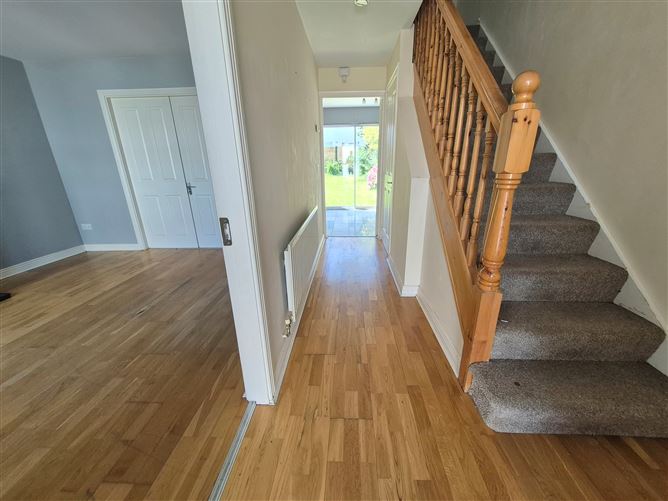
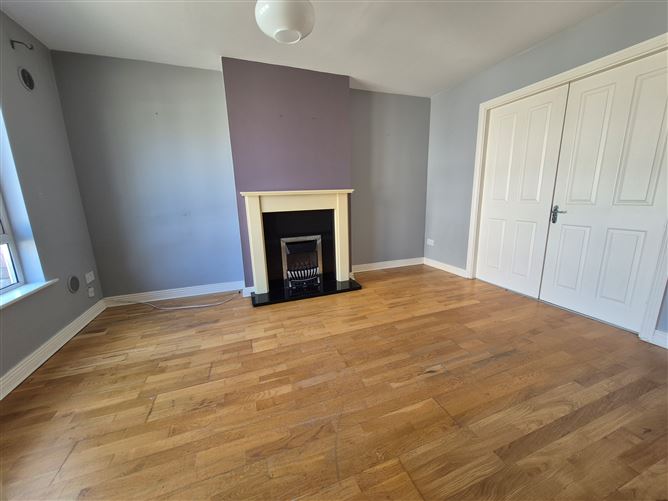
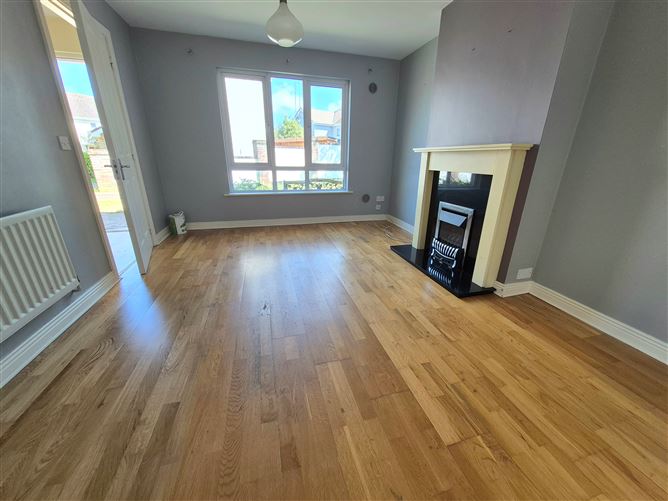
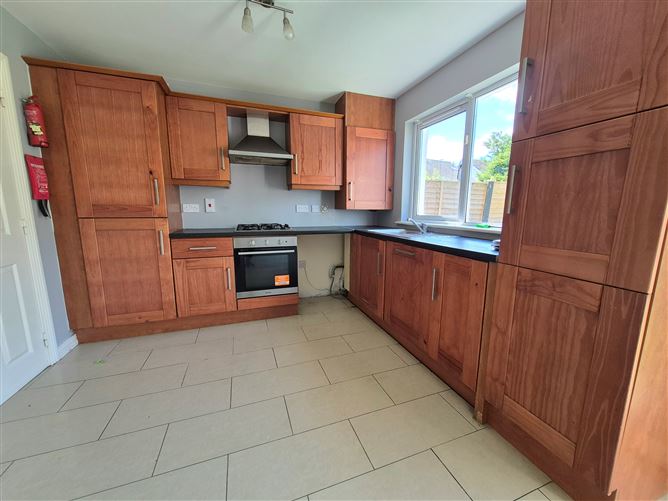
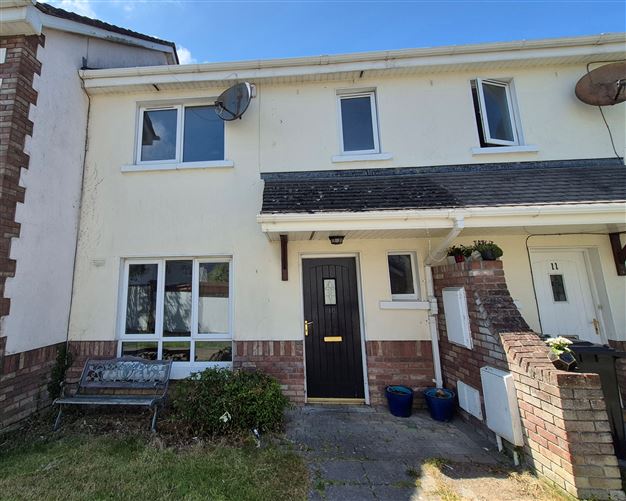
2 bedroom home located in much sought after development of Aston Village. Positioned just off Termonfeckin road, Aston Village is very popular with first time buyers and families due to its close proximity to all main amenities. Within development, there is a village centre with choice of shops , medical centre, pharmacy, Mr Price, gyms and much more. Drogheda Educate Together school is also on site along with creche. Close by, there is a both St Josephs and Greenhills second level schools. No. 10 is positioned within a small cul de sac. Accommodation briefly comprises of entrance hall, downstairs toilet, sitting room, kitchen, 2 bedrooms, ensuite and family bathroom. To rear is a spacious rear garden.
Rooms
Entrance Hall - 4.86m x 1.96m semi solid wood floor, Downstairs toilet - wc, whb Sitting room - 4.13m x 3.47m feature fireplace, semi solid wood floor, double doors to kitchen Kitchen - 5.41m x 3.07m fitted units, plumbed for wm, tiled floor, patio doors to garden Bathroom - 1.89m x 1.95m Bath, wc, whb, tiled floor and bath area Bedroom 1 - 3.54m x 3.41m Fitted wardrobe Bedroom 2 - 4.37m x 3.1m Fitted wardrobe Ensuite - 1.68m x 1.71m electric shower, wc, whb, tiled floor and shower area
Features
1. upvc double glazed windows 2. Gas heating
BER Details
BER: C2 No. 111092706


Date created: 14 Jul 2026Updated on: 10 Sept 2026