Description
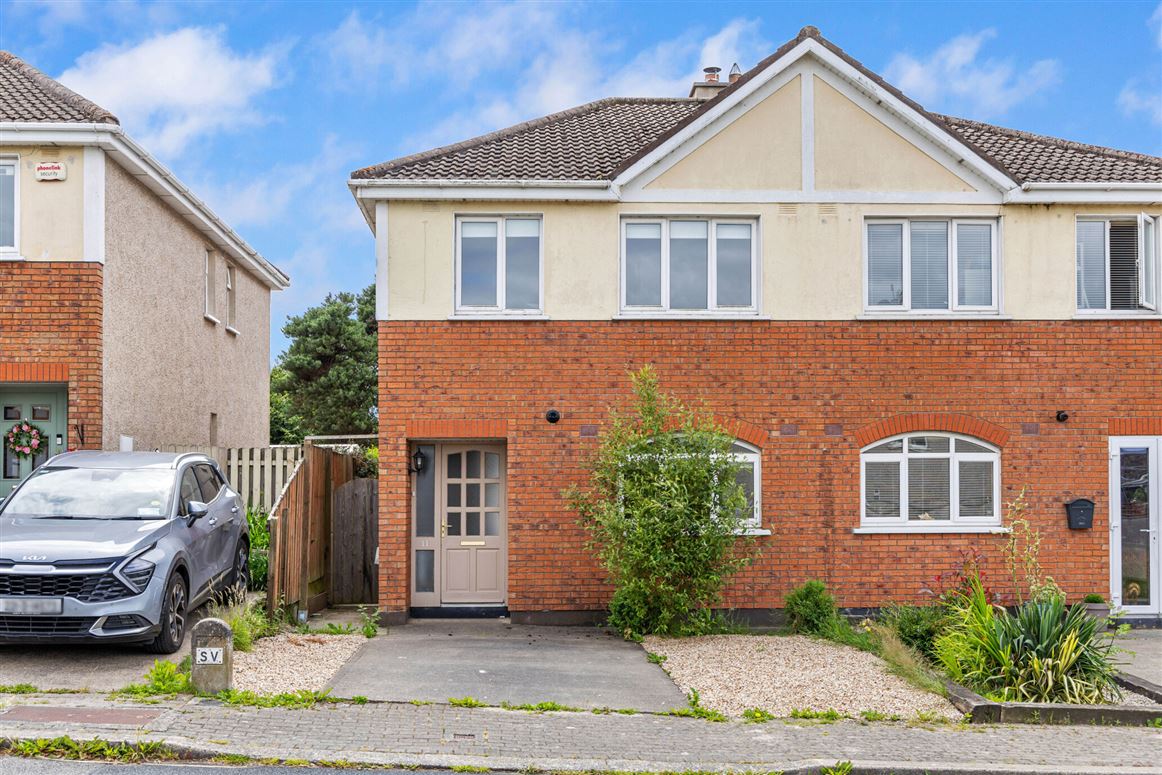
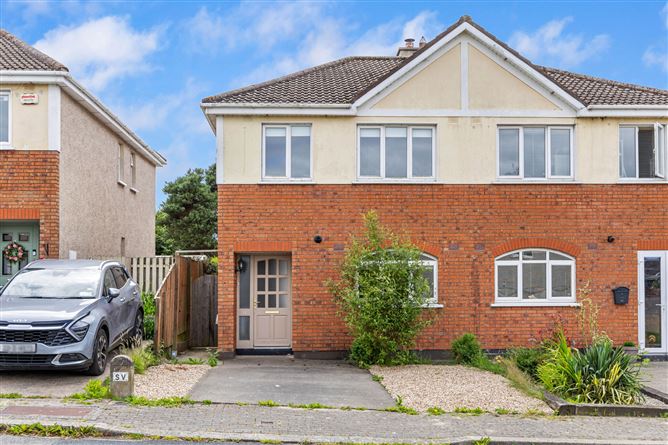
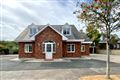
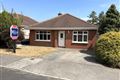
11 Woodlands rise is located in a quiet mature cul-de-sac. This attractive three-bedroom home is presented in walk-in condition and offers bright, well-proportioned accommodation throughout. Ideally positioned in the heart of Arklow, the property benefits from a highly convenient location with a wide range of amenities within walking distance, including schools, shops, cafés, supermarkets and public transport links. The home also features the added advantage of off-street parking to the front and a sunny south-facing rear aspect, making it an ideal choice for family living. Accommodation
Entrance Hall - 5.08m x 1.88m
Welcoming entrance hallway with laminate wood flooring, complete with stairs to the first floor and a convenient guest WC.
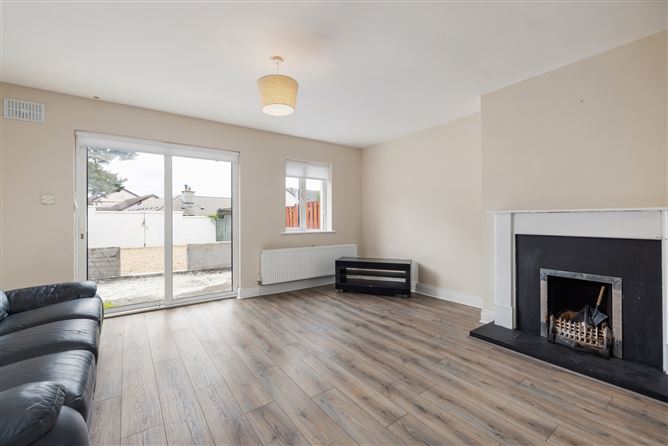
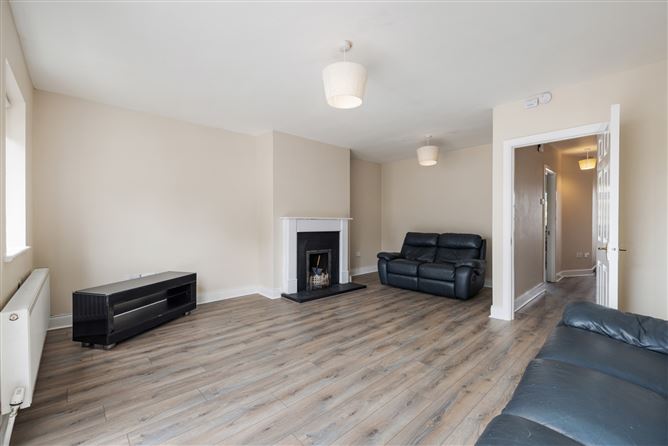
Living Room - 5.60m x 4.88m
A spacious and bright living area featuring laminate wood flooring and an open fireplace with pine surround and tiled hearth, with patio doors opening directly onto the rear garden.
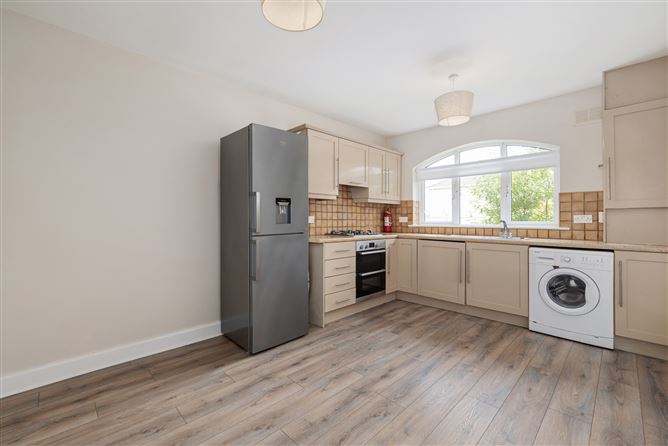
Kitchen - 4.66m x 3.25m
The kitchen is fitted with a range of floor and wall mounted units providing ample storage and includes an integrated oven and hob along with laminate flooring.
WC - 1.68m x 0.75m
With wash hand basin fitted neatly under the stairs.
Landing - 2.93m x 2.31m
Carpeted stairs lead to a bright landing with carpet flooring continued throughout all bedrooms.
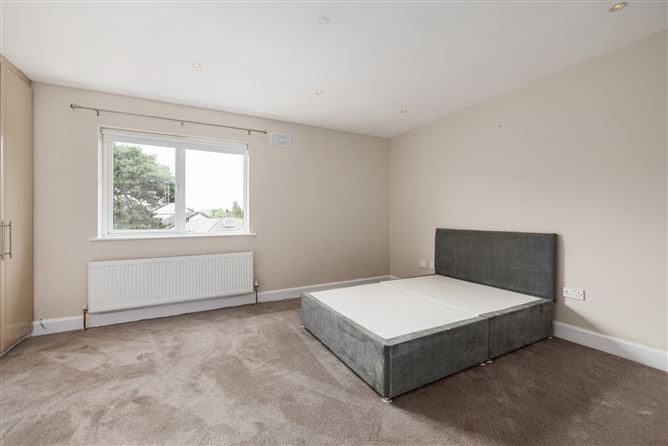
Bedroom 1 - 4.09m x 4.00m
A generous double bedroom overlooking the rear garden, complete with built-in wardrobes and an en-suite bathroom.
En-Suite - 2.64m x 1.30m
En-suite bathroom fitted with tiled flooring, partially tiled walls, a shower cubicle, WC and wash hand basin.
Bedroom 2 - 4.32m x 2.47m
A spacious double bedroom located to the front of the property, benefiting from built-in wardrobes.
Bedroom 3 - 3.27m x 2.31m
A single bedroom to the front, ideal as a child's bedroom, guest room or home office.
Bathroom - 2.47m x 1.88m
The main bathroom features tiled flooring and partially tiled walls and is fitted with a bath with rainfall shower overhead, along with a WC and wash hand basin.
Outside -
To the front, there is private off-street parking with a concrete driveway finished with gravel. The rear garden is south-facing and designed for low maintenance, laid out in a combination of concrete and gravel, and also benefits from convenient side access.
Features
- Walk-in condition throughout
- Bright and well-proportioned accommodation
- Located near all amenities
- Easy access to m11 Motorway to both Dublin and Rosslare
- Tastefully decorated interiors
- Gas-fired central heating
- Mains water, sewage and electricity