Description
Accommodation
Features
BER Details
Viewing Details
Show more...


| Beds | 3 beds |
| Price | €360,000 |
| Property Type | End of Terrace House |
| Size | 92.06 meters2 |
| Energy Rating | BER-C3 |
| Refreshed on | Sep 27, 2026 |
| Eircode | Y14 HH98 |
| Group Name | Peter Mills Auctioneers & Valuers |
| Sales License Number | 001287 |
Description
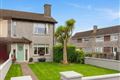
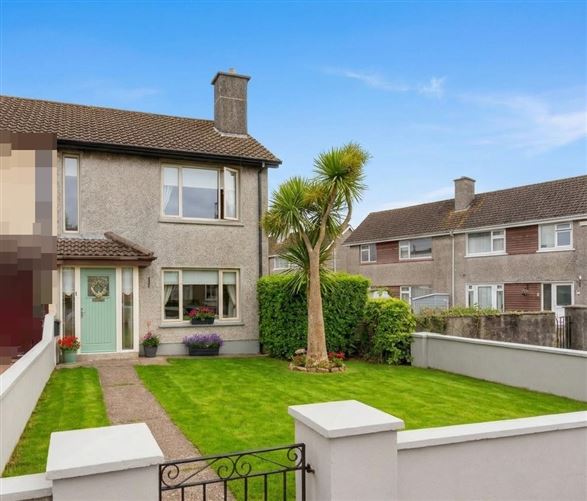
SALE OF TWO STOREY EXTENDED THREE BEDROOM TERRACED END HOUSE IN CENTRAL LOCATION Built in the c.1970’s Fr Redmond Park is situated just off the Wexford Road, in a well-established area of town, short walk to schools, supermarkets, public transport, bus and rail, churches and all town amenities are all close to hand. The property comes to the market in exceptional condition throughout, and would be reminiscent of a quality showhouse with absolutely nothing to do but hang your hat, a dream home in great location, within minutes to town centre.
Accommodation
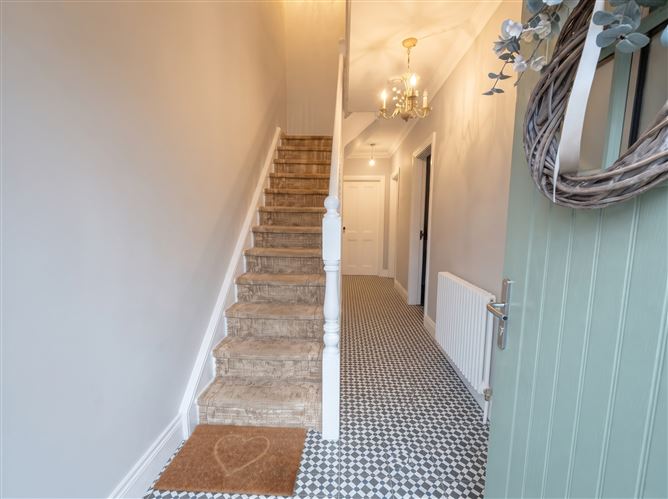
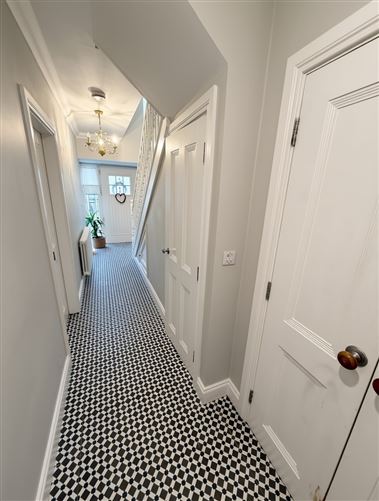
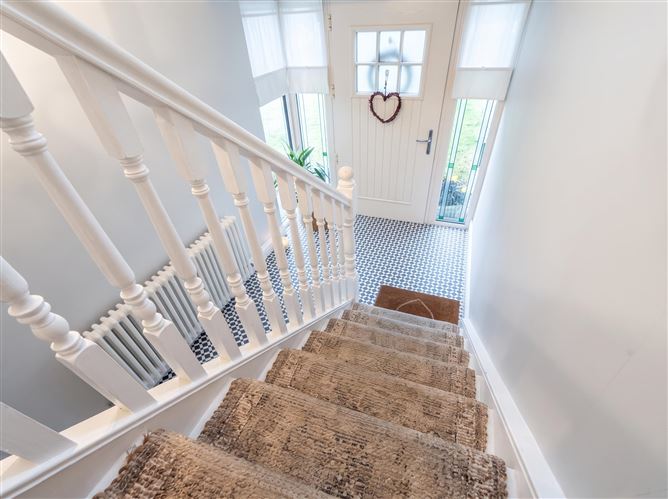
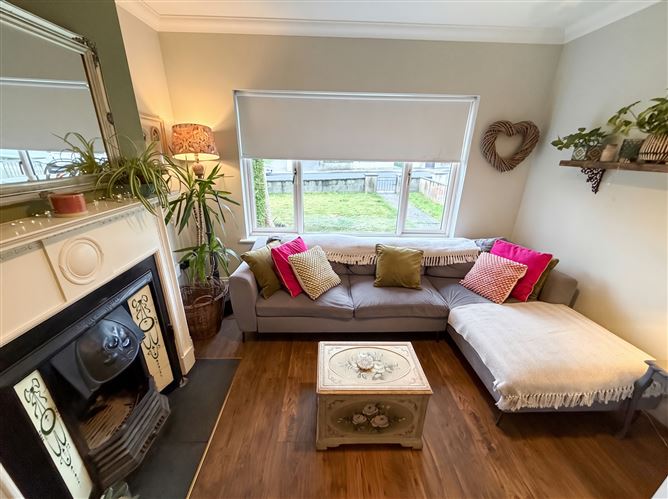
GROUND FLOOR ENTRANCE HALL 6.15m x 1.19m Lovely tiling, storage under stairs and shelved, airing cupboard and immersion heater and cylinder. Stairs off. LIVING ROOM 3.60m x 3.64m Located to the front of the house, lovely big bright room with window looking onto the front garden, feature fireplace, back boiler, cast iron inset, tiled heart and timber surround, decorative wall shelf. Coving. KITCHEN / DINING ROOM 6.78m / 4.42m Nice fitted kitchen, with fitted units, Belfast sink, bar worktops, integrated cooker, gas hob, electric oven, electric heaters in kitchen. Patio door to garden, Velux windows. Lovely bright kitchen, beautiful floor tiling, recessed lighting. Door to garden. BATHROOM 2.32m x 1.80m Comprising shower cubicle, new Triton T90 Instant electric shower. Fully tiled floor, wc and whb and vanity unit. Magnificent bathroom, no outlay. FIRST FLOOR LANDING Carpet to floor. BEDROOM 1 2.86m x 4.51m Located to front of house, looking onto front garden, laminated floor, nice bright spacious room. BEDROOM 2 3.4m x 2.76m Located to back of house, bright room with laminate floor. BEDROOM 3 2.64m x 2.58m Laminate floor, window to back. Total Residential Floor Area: 91.06 m2 (980.16 ft2). OUTSIDE Neat walled in front garden in lawn. Pedestrian access to rear enclosed garden, paved area, and decorative stone, water feature. Garden shed 3.67m x 2.7m Concrete floor, plumbed for washing machine, dryer and fridge freezer connected. The back of the house is the “piece de resistance”, magnificent garden, very private with timber slated walls. Boundaries are clearly defined. Lovely area to sit and relax and enjoy those lazy summer days. Services: Mains electricity, water and sewage. Back boiler central heating. A Lovely compact town house in most convenient and central location. NEGOTIATOR PETER MILLS PROPERTY 19 Lower Main Street, Arklow, Co. Wicklow V14 V6P0 0402 32911 info@petermillsproperty.com
Features
• Most convenient location • New Alcova radiators • New uPvc gutters and down pipes • Spacious attic, partly insulated
BER Details
BER: C BER No. 119812824
Viewing Details
Please phone for appointment (0402) 32911 Office Hours 9am to 5pm Monday to Friday.


Date created: 2 Sept 2026Updated on: 27 Sept 2026