Description
Features
BER Details
Negotiator
Show more...

| Beds | 4 beds |
| Price | €385,000 |
| Property Type | |
| Size | 1302 meters2 |
| Energy Rating | BER-D1 |
| Refreshed on | Aug 26, 2026 |
| Eircode | N91 K8P4 |
| Group Name | Sherry FitzGerald Davitt & Davitt Mullingar |
| Sales License Number | 001440 |
Description
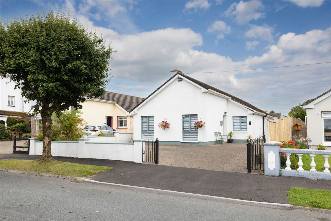
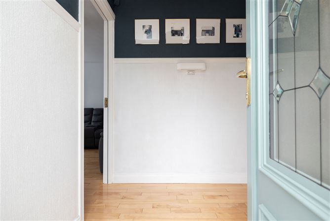
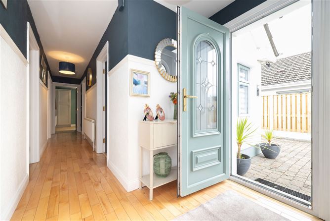
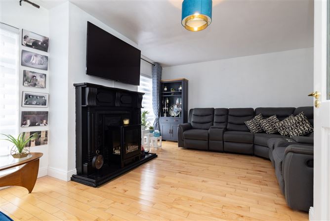
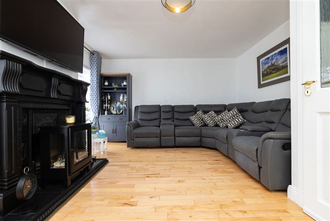
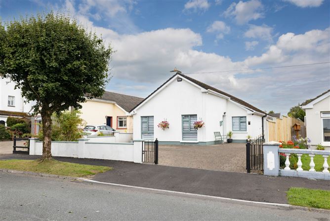
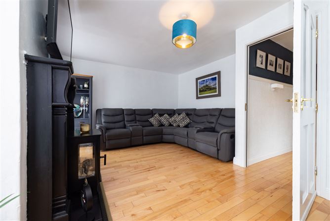
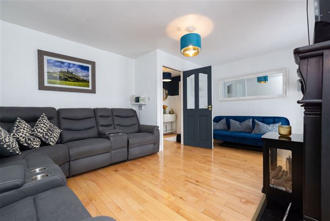
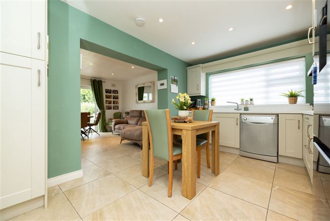
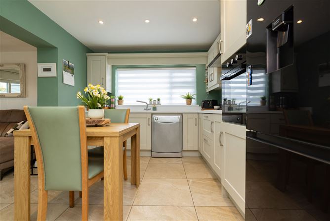
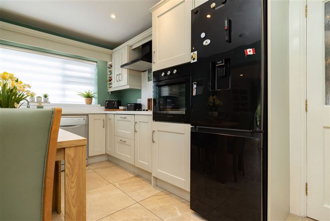
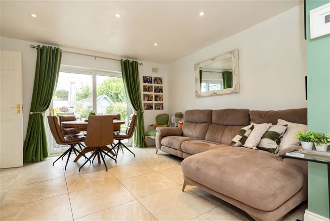
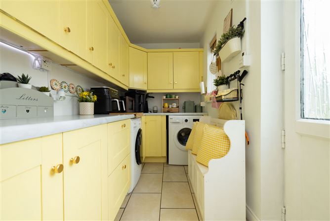
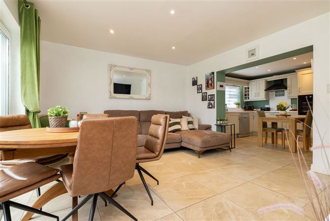
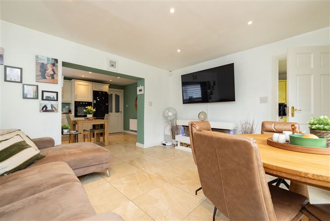
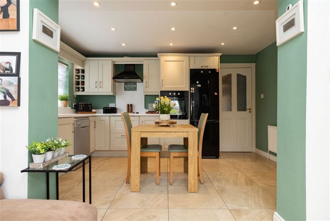
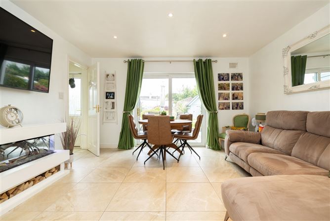
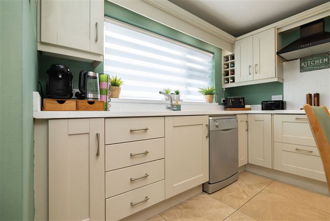
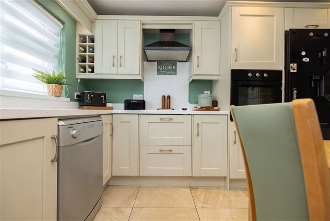
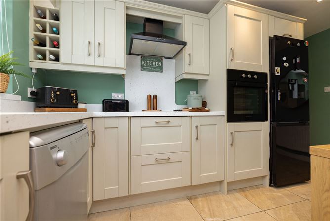
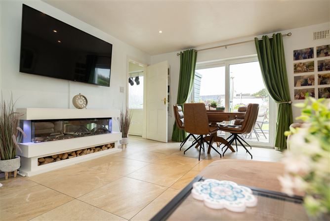
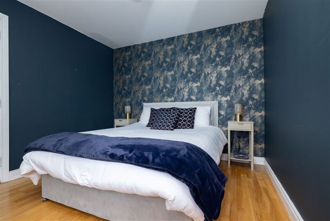
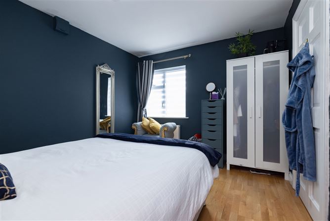
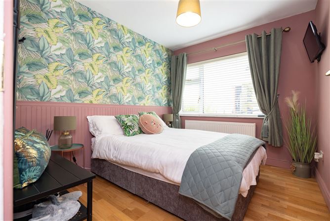
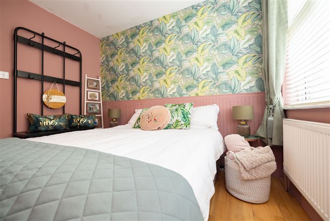
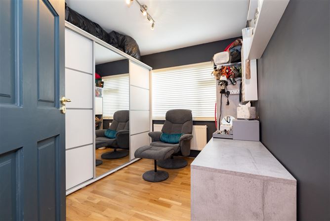
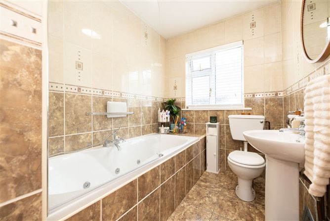
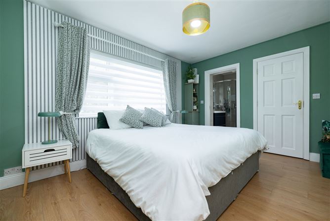
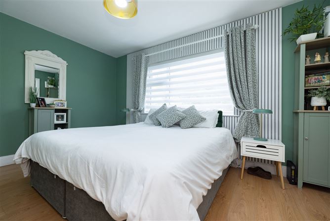
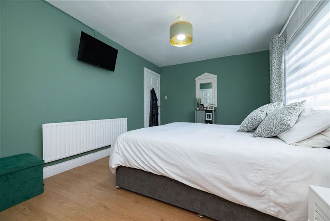
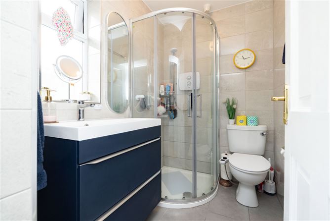
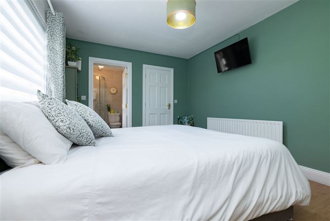
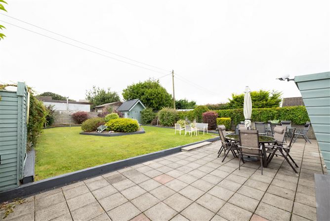
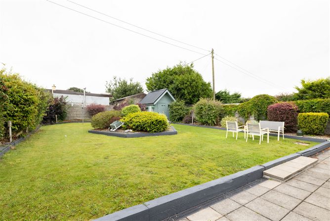
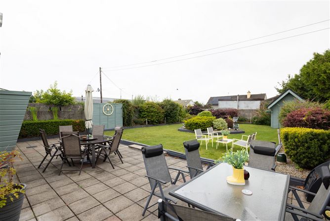
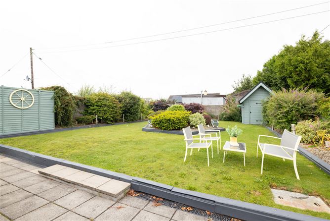
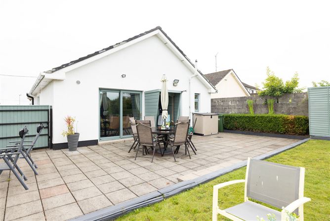
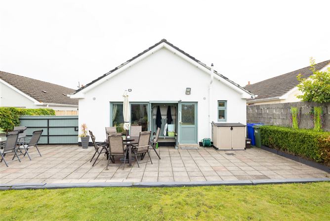
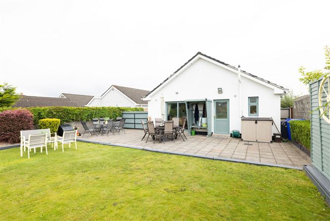
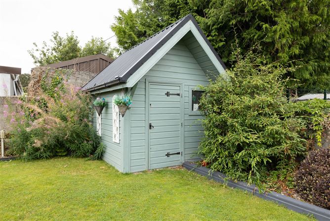
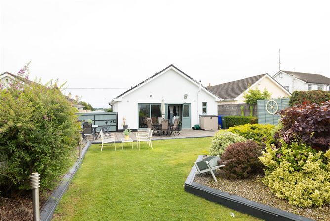
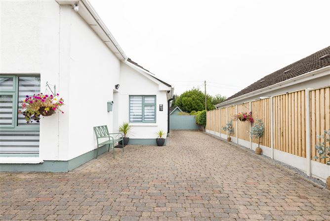
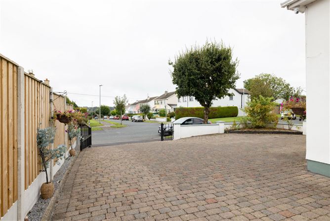
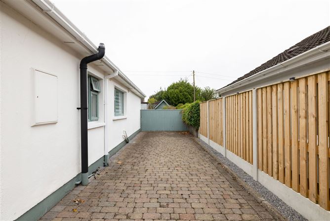
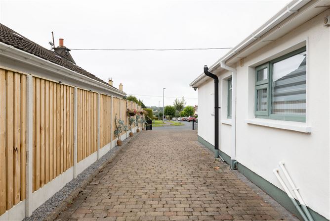
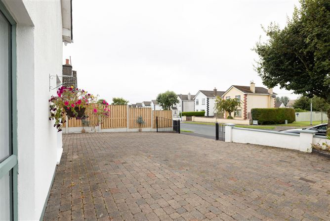
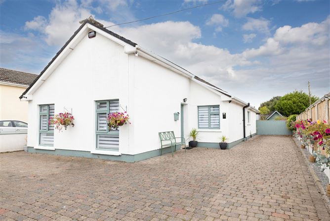
This beautifully presented four-bedroom detached bungalow is ideally positioned within the mature and well-established Clonmore Heights development in Mullingar. Maintained to an excellent standard throughout, the property offers bright, well-proportioned accommodation, landscaped gardens and a highly convenient location within walking distance of Mullingar town centre and the train and bus stations. The accommodation opens with an entrance hall finished with semi-solid timber flooring and providing access to the attic and hotpress. The comfortable living room features matching timber flooring and a cast-iron open fireplace. A particular highlight is the impressive kitchen and dining room, offering generous space. The fully fitted kitchen is finished with quartz countertops and splashback, tiled flooring and spotlights, while an archway provides a natural division between the kitchen and dining areas. An adjoining utility room offers additional fitted storage and countertop space together with laundry facilities. There are four well-proportioned bedrooms, all finished with laminate flooring. The primary bedroom benefits from a walk-in wardrobe and private en-suite shower room. The main family bathroom is finished with tiled flooring and walls and features a Jacuzzi bath. Externally, the property is complemented by mature landscaped gardens and a private, secure rear garden. A cobblelock driveway provides ample off-street parking, and a security gate and generous side entrance. Clonmore Heights is a mature, low-density residential development offering a peaceful setting while remaining exceptionally convenient to Mullingar town centre. The property is within walking distance of all everyday amenities, together with Mullingar train and bus stations, providing excellent transport connections. Easy access to the surrounding road network also makes the property particularly suitable for commuters. Combining the convenience of single-storey living with four-bedroom accommodation, excellent condition and a mature residential setting close to the heart of Mullingar. Viewing is highly recommended. Accommodation Entrance Hall 1.61m x 2.21m (5'3" x 7'3"): Semi solid timber floor, attic access, alarm point, hot press. Living Room 3.14m x 5.34m (10'4" x 17'6"): Semi solid timber floor, cast iron open fireplace, TV point. Kitchen/Dining Room 4.27m x 7.17m (14' x 23'6"): Tiled floor, spotlights, fully fitted kitchen with quartz countertops & splashback, archway between kitchen and dining areas. Utility Room 3m x 1.73m (9'10" x 5'8"): Tiled floor, plumbed for washer & drier, fitted countertops & storage cabinets. Bedroom One 3.20m x 2.53m (10'6" x 8'4"): Laminate floor, TV point. Bedroom Two 3.22m x 3.64m (10'7" x 11'11"): Laminate floor. Bedroom Three 2.58m x 3.04m (8'6" x 10'): Laminate floor. Bedroom Four 3.21m x 4.13m (10'6" x 13'7"): Laminate floor., walk in wardrobe, ensuite, TV point. Walk in Wardrobes 0.78m x 2.01m (2'7" x 6'7"): Ensuite 1.56m x 1.57m (5'1" x 5'2"): Tiled floor, WC, wash hand basin, wall tile, electric shower. Bathroom 3.27m x 1.77m (10'9" x 5'10"): Tiled floor, wall tile, WC, wash hand basin, tiled jacuzzi bath. Special Features & Services •Four-bedroom detached bungalow •Presented in excellent condition throughout •Bright and spacious accommodation •Mature, low-density residential development •Oil-fired central heating •PVC double-glazed windows and doors •Alarm system •Spacious kitchen and dining room •Fully fitted kitchen with quartz countertops and splashback •Separate utility room with fitted storage •Cast-iron open fireplace •Principal bedroom with walk-in wardrobe •En-suite shower room •Family bathroom with Jacuzzi bath •Laminate flooring throughout much of the accommodation •Mature landscaped gardens •Private and secure rear garden •Cobblelock driveway •Ample off-street parking •Security gate •Large side entrance •Peaceful, family-friendly setting •Walking distance of Mullingar town centre •Short walk to train and bus stations •Close to schools, shops and everyday amenities •Convenient for commuters •Excellent opportunity for families or those seeking single-storey living Included •Fixtures and fittings •Blinds •Light fittings •Curtain poles
Features
- Parking
BER Details
BER: D1
Negotiator
Gary User

Parking

Date created: 26 Aug 2026Updated on: 26 Aug 2026