Description
Accommodation
Features
BER Details
Viewing Details
Show more...

| Beds | 4 beds |
| Price | €399,950 |
| Property Type | Semi-Detached House |
| Size | 142 meters2 |
| Energy Rating | BER-C2 |
| Refreshed on | Jul 29, 2026 |
| Eircode | N91 P6W8 |
| Group Name | CML Auctioneers |
| Sales License Number | 003643 |
Description
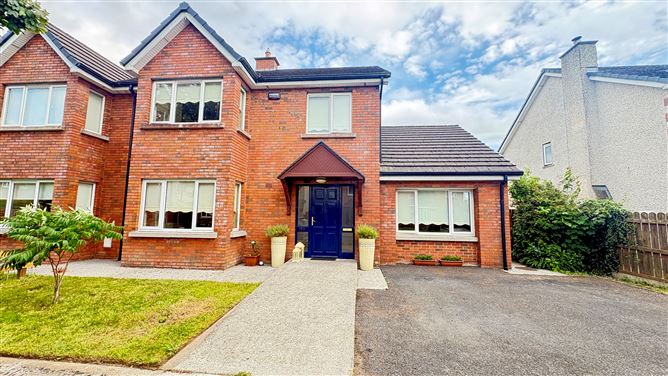
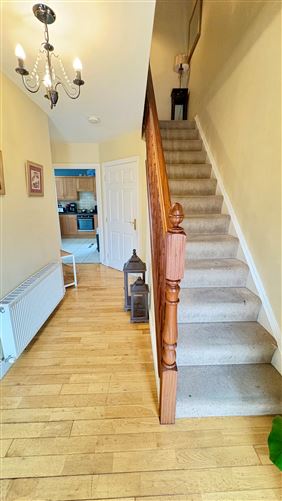
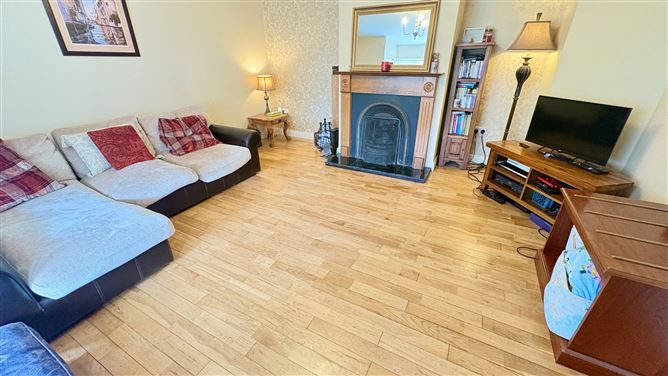
A Fantastic Opportunity to Acquire a Spacious Family Home CML Auctioneers are delighted to present No. 125 Greenpark Meadows, a four-bedroom semi-detached residence located in one of Mullingar's most established and highly desirable residential developments. Presented in excellent condition throughout, this spacious home has been thoughtfully designed to suit modern family living. Offering bright, well-proportioned accommodation over two floors together with a versatile downstairs bedroom which can also be used as a home office, playroom or additional reception room, this property is ideal for growing families or those working remotely. Greenpark Meadows enjoys an enviable location on the outskirts of Mullingar town, providing a peaceful residential setting while remaining just minutes from every convenience. Excellent primary and secondary schools, supermarkets, shops, cafés, restaurants, sporting facilities, Mullingar Regional Hospital and the town centre are all within easy reach. The nearby N4 and N52 road networks also provide excellent commuter access to Dublin, Longford, Tullamore and beyond. The generous kitchen/dining room overlooks the rear garden and opens directly onto the patio through sliding doors, creating a wonderful space for entertaining or everyday family life. A spacious lounge with bay window and feature fireplace provides an inviting place to relax. With off-street parking, oil fired central heating, PVC double glazing and a C Energy Rating, this superb home offers comfort, convenience and excellent value in today's market. Viewing of this outstanding family home is highly recommended.
Accommodation
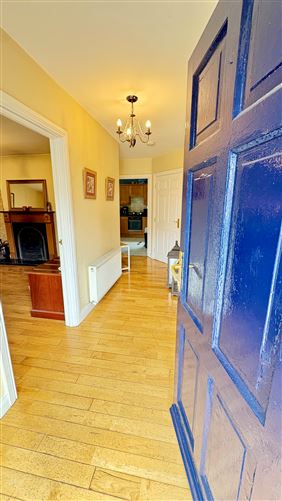
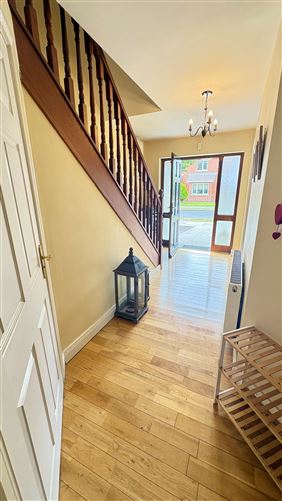
Accommodation: Entrance Hall 4.72m x 2.20m • Solid timber flooring • Bright welcoming entrance Lounge 4.64m x 4.32m • Solid timber floor • Attractive bay window • Feature timber and cast-iron fireplace Kitchen / Dining Room 6.94m x 3.86m • Quality solid oak fitted kitchen • Tiled floor and splashback • Electric oven and extractor fan • Spacious dining area • Patio doors to rear garden Downstairs Bedroom / Home Office 5.46m x 3.14m • Solid timber flooring • Ideal guest bedroom, office or playroom Utility Room 3.40m x 1.82m • Solid oak storage units • Tiled flooring • Plumbed for washing machine, dryer and dishwasher Guest WC 1.64m x 2.28m • WC • Wash hand basin • Tiled flooring ________________________________________ First Floor Landing 4.24m x 2.38m • Fitted carpet Main Bedroom 3.78m x 4.00m • Large bay window • Solid timber flooring • Bright and spacious Ensuite 1.78m x 1.78m • Fully tiled • Electric shower • WC • Wash hand basin Bedroom 2 3.26m x 2.68m • Solid timber flooring Bedroom 3 3.06m x 3.66m • Built-in wardrobe • Solid timber flooring Bedroom 4 2.84m x 2.24m • Solid timber flooring Family Bathroom 2.62m x 1.82m • Fully tiled walls and floor • Bath with shower • WC • Wash hand basin
Features
• Spacious 4-bedroom semi-detached residence • Excellent family home • Prime residential development • Downstairs bedroom/home office/playroom • Bright spacious kitchen/dining room • Bay window sitting room with feature fireplace • Utility room • Guest WC • Ensuite master bedroom • PVC double glazed windows and doors • Oil fired central heating • Off-street parking • C Energy Rating • Excellent condition throughout • Private rear garden • Walking distance to schools, shops and local amenities • Minutes from Mullingar Town Centre • Easy access to the N4 & N52 road networks • Ideal for commuters to Dublin and surrounding counties
BER Details
BER: C2
Viewing Details
By appointment only

Parking
En-suite
Central Heating
Garden
Patio
Wheelchair Access

Date created: 29 Jul 2026Updated on: 29 Jul 2026