Description
Rooms
Features
BER Details
Directions
Show more...


| Beds | 3 beds |
| Price | €310,000 |
| Property Type | Semi-Detached House |
| Size | 91.6 meters2 |
| Energy Rating | BER-C2 |
| Refreshed on | May 8, 2026 |
| Eircode | P72 CX92 |
| Group Name | Michael Pigott Auctioneer & Valuer |
| Sales License Number | 003540 |
Description
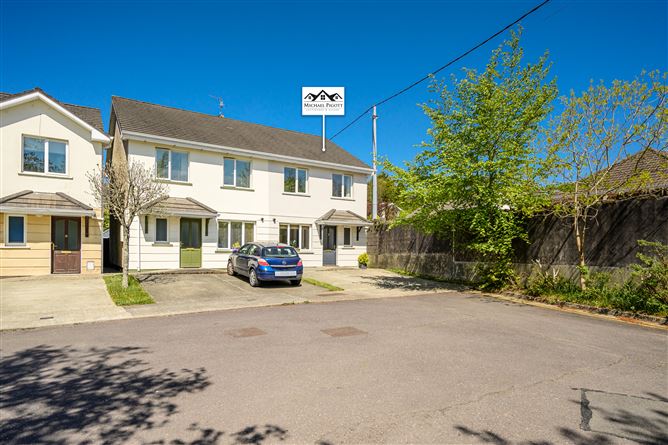
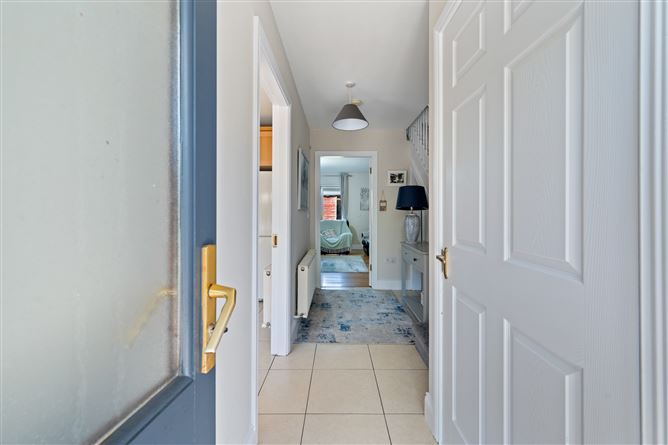
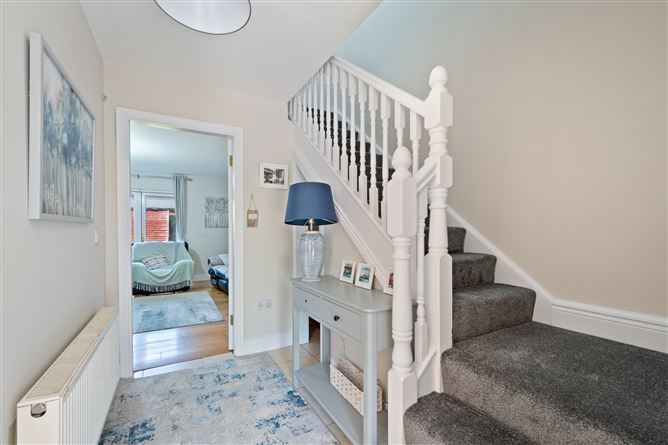
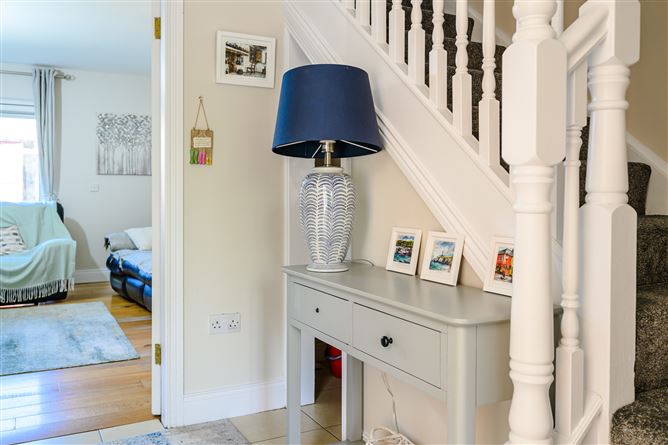
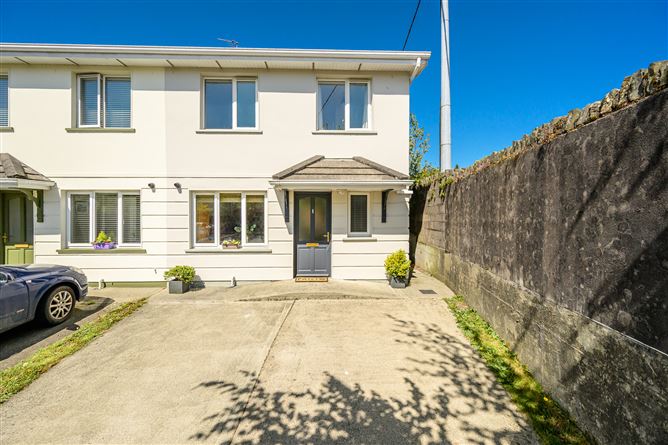
Michael Pigott Auctioneer & Valuer proudly brings to the market for sale this lovely three bedroom end of terrace property situated in a most convenient and popular residential area just on the outskirts of Bandon town centre. This property benefits hugely from occupying a corner plot in a quiet cul de sac position having a spacious rear garden that offers excellent privacy and has a side access. The property offers spacious accommodation throughout with a welcoming entrance hall, kitchen/dining, spacious living room & guest WC. Upstairs, it has three spacious bedrooms, 1 en suite and main bathroom. It is in superb condition throughout, having been very well cared for by its current owners and importantly is available for immediate occupation. It is most conveniently within walking distance to all amenities and services in Bandon town centre, while also having access to a regular public bus service. It is just a short drive to major local employers such as MSD, Lilly & Bandon Co-Op and is just a short commute to Cork City Centre & Cork Airport. Viewing of this ideal starter home or trader down property in a hugely convenient position comes highly recommended.
Rooms
Features
Size: 91.6 sq metres (985 sq ft) Gas Fired Central Heating PVC Double Glazed Windows & Doors Quiet cul de sac location with corner plot Ready for immediate occupation Immaculate condition throughout Within walking distance to all amenities & services in Bandon town Short commute to Cork City Centre & Cork Airport Easy access to a regular public bus service
BER Details
BER: C2 BER No.119370138 Energy Performance Indicator:197.6 kWh/m²/yr
Directions
From the Cork direction coming into Bandon town, turn right at the T-junction after you pass Kellehers Topline Hardware. Continue over the bridge and follow the road to the left heading for Dunmanway/Bantry. Turn right just before Bandon Courthouse, signposted for Newcestown and continue up Kilbrogan Hill. Pass Bandon Co-Op on the left & St Brogans Secondary School on the left with Thornfields is the 1st estate on the left after this. Upon entering the estate, take an immediate right and No.13 is located at the very end of this road on the left handside, indicated by our "For Sale" sign. Follow Eircode: P72 EV97


Date created: 8 May 2026Updated on: 15 Jul 2026