Description
Features
BER Details
Negotiator
Show more...

| Beds | 4 beds |
| Price | €335,000 |
| Property Type | Semi-Detached House |
| Size | 1225 meters2 |
| Energy Rating | BER-C |
| Refreshed on | Aug 5, 2026 |
| Eircode | N91 T2C5 |
| Group Name | Sherry FitzGerald Davitt & Davitt Mullingar |
| Sales License Number | 001440 |
Description
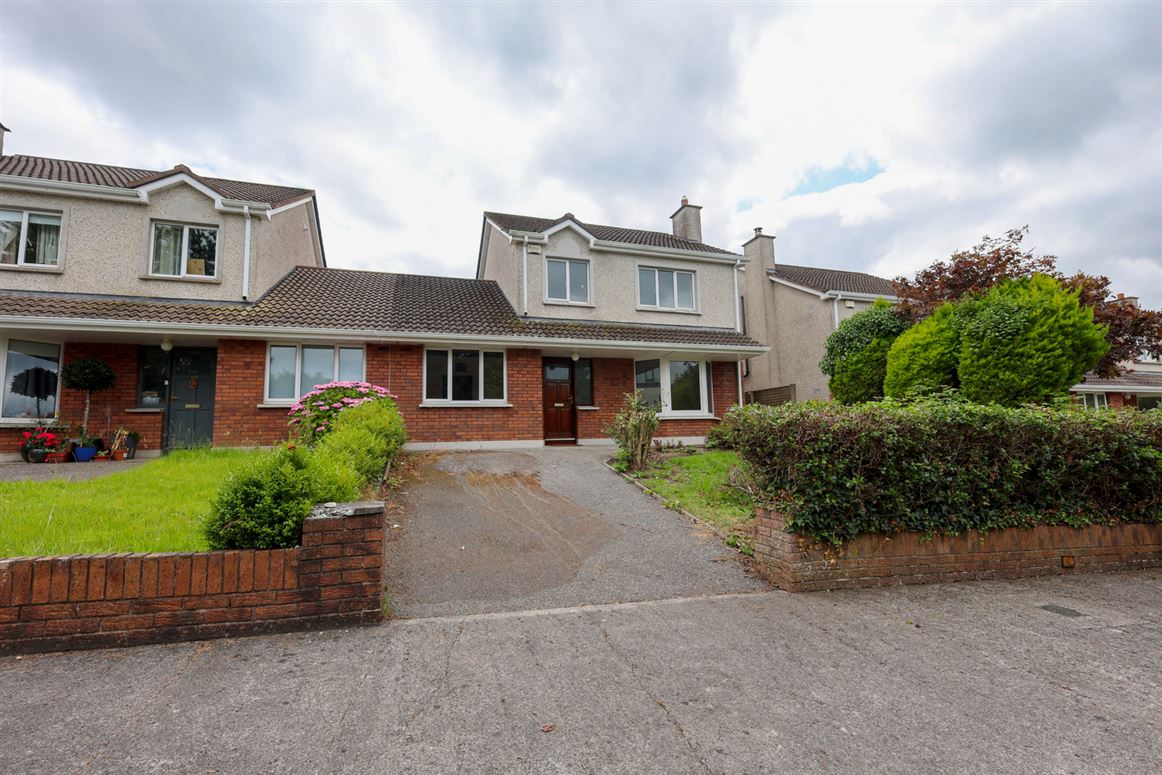
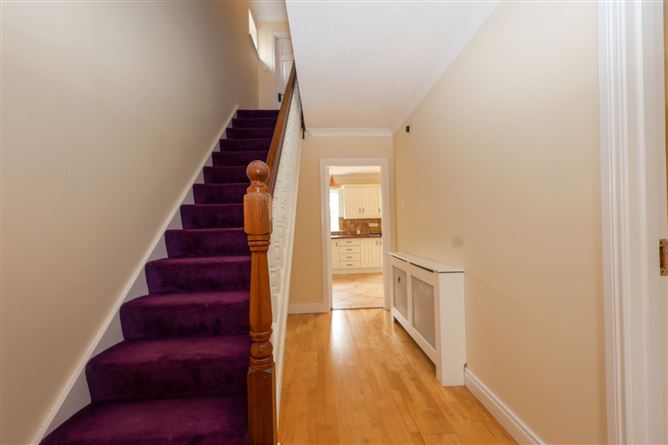
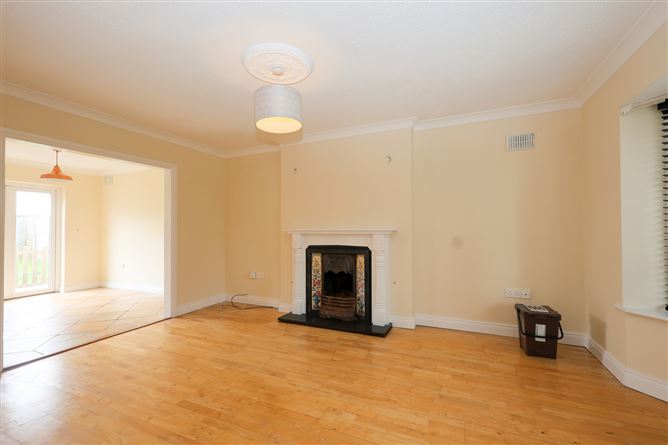
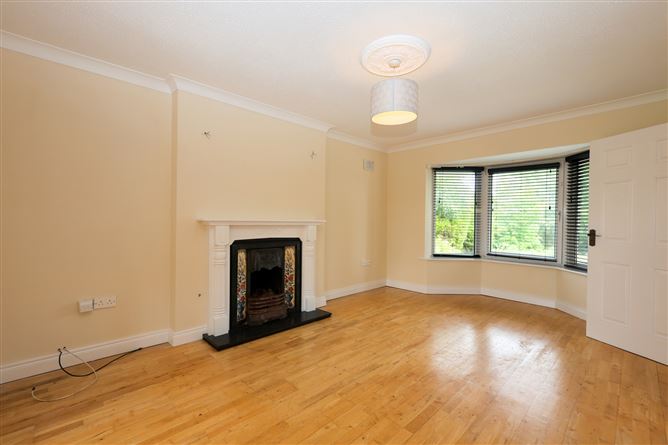
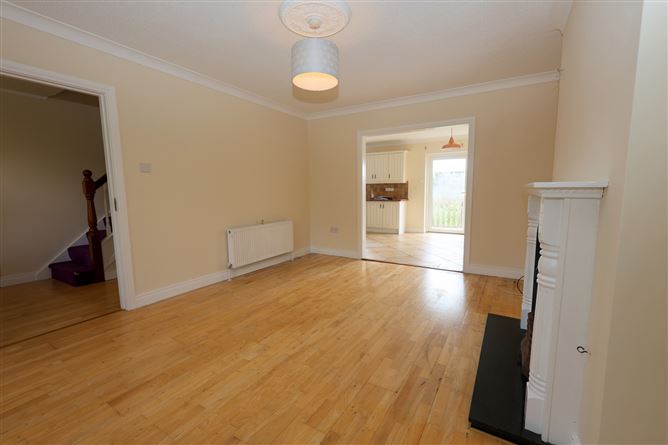
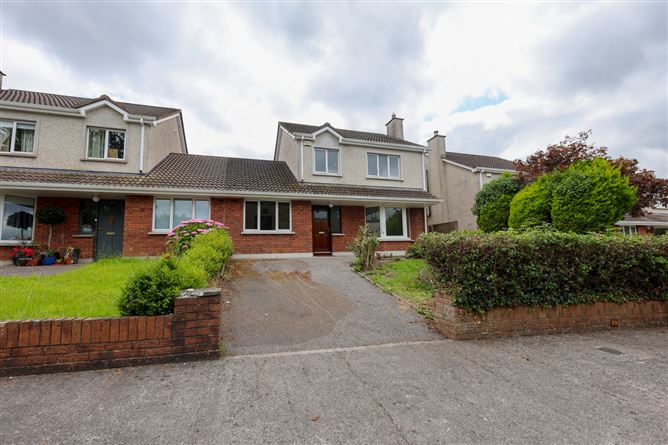
Presented in excellent condition throughout, this spacious four-bedroom semi-detached family home enjoys an enviable position within a quiet cul-de-sac in the highly regarded College Hill development. Offering bright, well-proportioned accommodation, this attractive home is ideally suited to growing families seeking a convenient location close to schools, the Regional Hospital and Mullingar town centre. The accommodation comprises an entrance hall with laminate flooring, decorative coving, under-stairs storage. The spacious living room is filled with natural light from a large bay window and features a solid fuel fireplace, decorative ceiling rose and coving. To the rear, the open-plan kitchen and dining area is fitted with wall and floor units, integrated cooking appliances and ample dining space, with direct access to the rear garden. A separate utility room provides additional storage. A ground floor bedroom with en-suite completes the ground floor. Upstairs, the landing leads to three generously proportioned bedrooms, all benefiting from built-in wardrobes. The spacious primary bedroom comes en-suite, while the remaining bedrooms are served by a family bathroom. Externally, the property occupies an elevated site with a tarmac driveway providing ample off-street parking. The south-west facing rear garden comes with a gated side access, an exterior tap and a garden shed for additional storage. College Hill is one of Mullingar's most sought-after residential developments, ideally positioned within walking distance of secondary schools, sporting facilities and all amenities. The Midlands Regional Hospital, Mullingar town centre, the Ring Road and the N4 motorway are all within easy reach, making this an exceptional location for both families and commuters. This family home is ready for immediate occupation and early viewing is highly recommended. Accommodation Entrance Hall 4.78m x 2.109m (15'8" x 6'11"): Laminate flooring, alarm, radiator cover, coving, carpet stairs, under stairs storage. Living Room 4.689m x 3.569m (15'5" x 11'9"): Laminate flooring, coving, solid fuel fireplace, ceiling rose, bay window, TV point. Kitchen/Dining Room 3.36m x 5.793m (11' x 19'): Tiled flooring, oven/hob with extractor fan, tiled splashback, sink with counter top, fitted wall and floor units, dining area open to living room, door to rear garden, coving, ceiling rose. Utility Room 2.642m x 2.671m (8'8" x 8'9"): Tiled flooring, plumbed for washing machine, dryer and dishwasher, door to rear garden, worktop with tiled splashback. Bedroom One 2.651m x 3.428m (8'8" x 11'3"): Laminate flooring, coving, front aspect, ceiling rose, ground floor. En-Suite 2.611m x 1.917m (8'7" x 6'3"): Tiled throughout, WC, wash hand basin, extractor fan, wall light, Triton electric shower unit. Landing 3.694m x 2.14m (12'1" x 7'): Coving, carpet, access to attic, shelved hotpress, immersion. Bathroom 2.2m x 1.92m (7'3" x 6'4"): WC, wash hand basin, bathtub, mirror. Bedroom Two 3.14m x 3.562m (10'4" x 11'8"): Rear aspect, laminate flooring, built in wardrobes, double room. Bedroom Three 2.565m x 2.389m (8'5" x 7'10"): Laminate flooring, built in wardrobes, front aspect. Bedroom Four 4.06m x 3.63m (13'4" x 11'11"): Laminate flooring, built in wardrobes, TV point, front aspect. Ensuite 0.79m x 2.73m (2'7" x 8'11"): WC, wash hand basin, tiled flooring, mirror, fan, shower cubicle with electric shower, wall tiling, wall light. Special Features & Services • OFCH • Freshly painted • Double glazed windows • Built in wardrobes in all first-floor bedrooms • Side gate • South west facing garden • Garden shed • Coving throughout • Wired for alarm • Exterior tap • Elevated site Included • Appliances • Oven/hob • Carpets • Curtains • Blinds • Fixtures and fittings • Light fittings
Features
- Parking
BER Details
BER: C
Negotiator
Gary User

Parking

Date created: 5 Aug 2026Updated on: 5 Aug 2026