Description
Features
BER Details
Directions
Viewing Details
Show more...

| Beds | 3 beds |
| Price | €285,000 |
| Property Type | Terraced House |
| Size | 80.38 meters2 |
| Energy Rating | BER-C |
| Refreshed on | Sep 4, 2026 |
| Eircode | P24HE19 |
| Group Name | McCarthy & McGrath Auctioneers |
| Sales License Number | 001757 |
Description
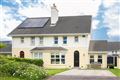
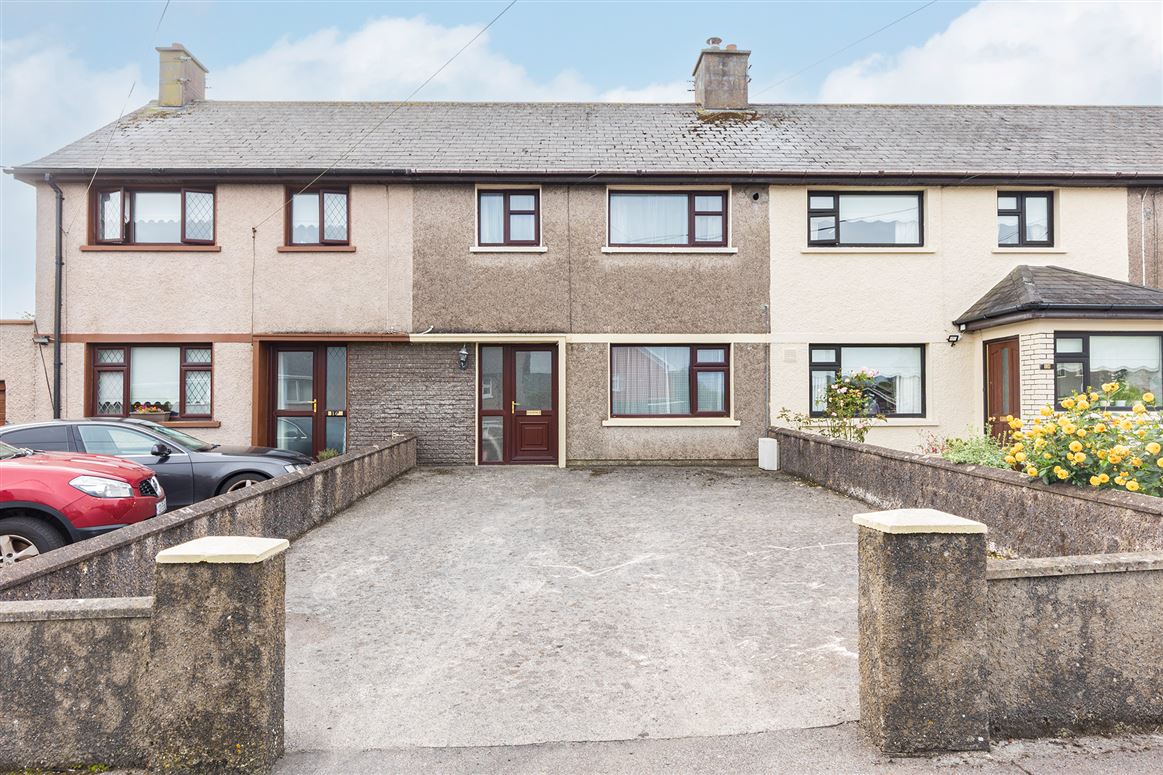
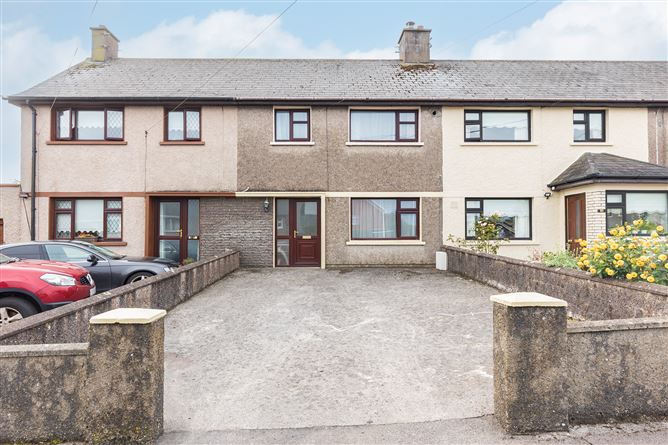
This mid-terraced, two-storey house, with a garden to the rear & double drive to the front, presents an excellent opportunity for buyers seeking to establish a home within a mature and established community. Ideally located this property is within comfortable walking distance of the town’s schools and is also conveniently close to the town centre, leisure centre and Cobh Connect bus stop, offering frequent services to and from Cork City. Combining a convenient location with excellent transport links and a well-established residential setting, this property offers an ideal opportunity for first-time buyers, families or those looking to make their home in a mature community. The property achieves an energy rating better than typically expected for a home of this size, age and specification, benefiting from a number of energy-efficient upgrades. These include a high-efficiency condensing gas boiler, thermostatic radiator valves (TRVs), replacement windows to the front, attic insulation and pumped cavity wall insulation. These improvements contribute to enhanced energy efficiency, improved heat retention and potentially lower heating costs, while adding to the overall comfort of the home. The property has been vacant for two years & the purchaser may qualify for the vacant property refurbishment grant.
Features
Excellent location Close to all amenities Double driveway to the front Enclosed rear garden Mature well established estate Bus stop directly across from the estate Attic insulated Pumped cavity wall insulation
BER Details
BER: C
Directions
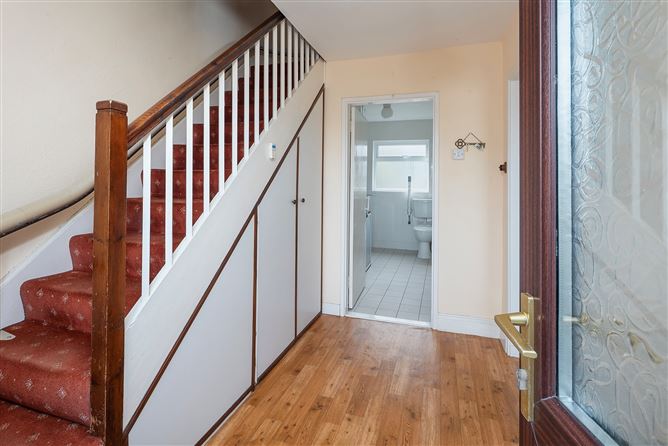
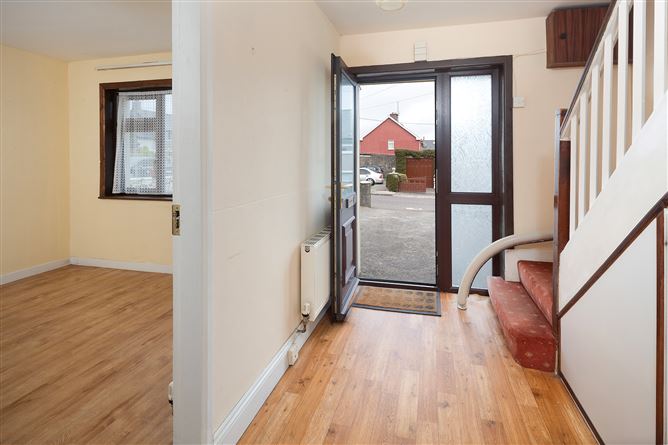
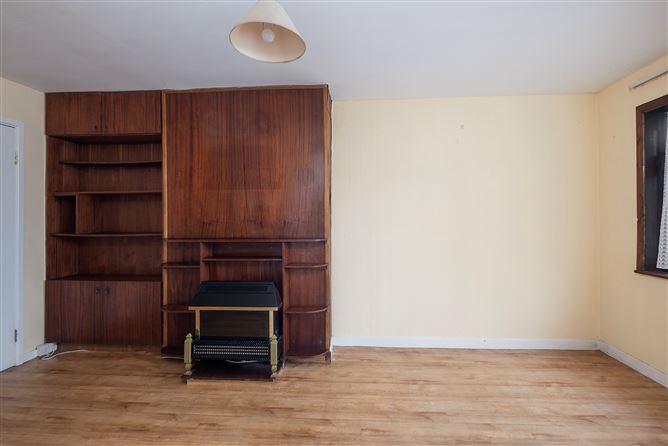
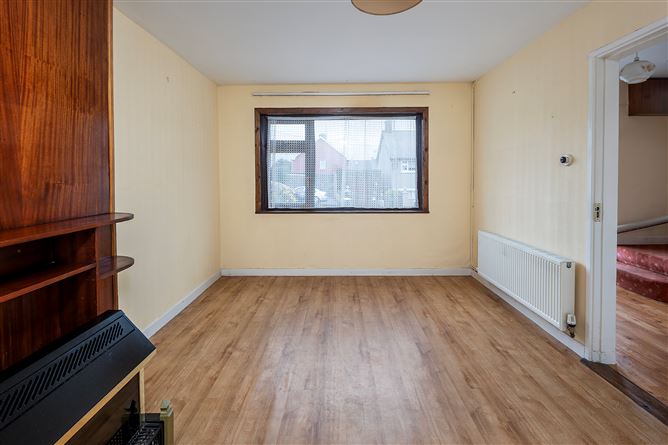
Entrance hall 3.12 x 1.59 Laminate flooring & understairs storage Living room 5.18 x 3.23 Laminate flooring Kitchen 2.22 x 3.03 Fully tiled floors & walls with door to the rear. Shower Room 3.21 x 2.32 Fully tiled floor & walls, whb, wc & electric shower First floor. Landing 1.76 x 1 Bathroom, 1.65 x 1.83 Wc, whb & Bath Bedroom 1. (Rear) 2.65 x 3.84 Laminate flooring Bedroom 2 (rear) 3.80 x 2.59 Bedroom 3 (front) 2.87 x 1.68 Outside Enclosed low maintenance rear garden with mature hedging & a concrete shed
Viewing Details
Strictly by prior appointment.


Date created: 4 Sept 2026Updated on: 4 Sept 2026