Description
Interested in this property? Sign up for mySherryFitz to arrange your viewing, see current offers or make your own offer. Register now at SherryFitz.ie.
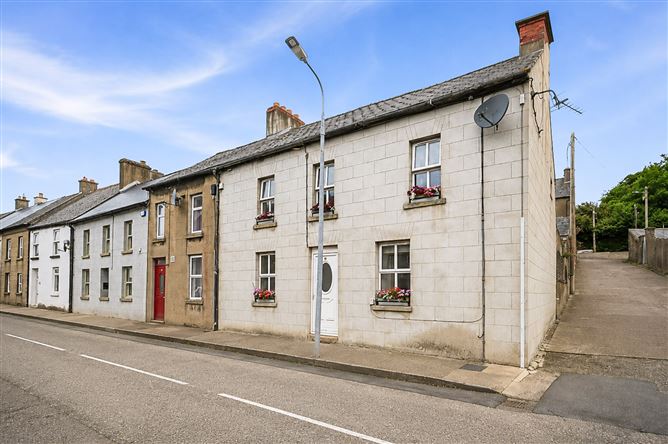
A spacious and well-presented three-bedroom terraced residence extending to approximately 115 sq.m. (1,238 sq.ft.), ideally situated on St. John's Street, just a short stroll from Enniscorthy town centre and all amenities.
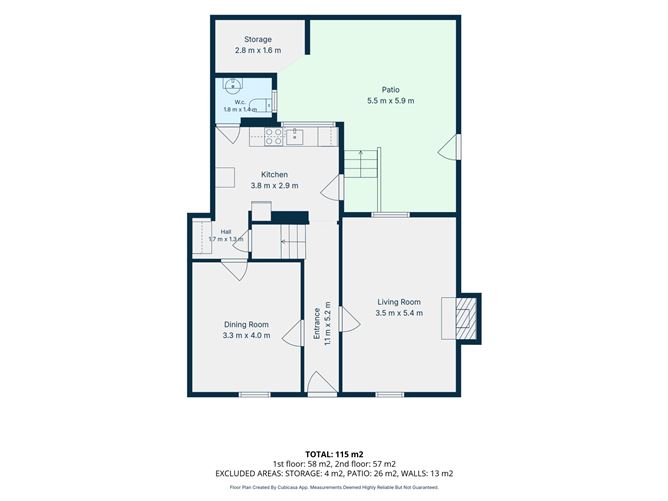
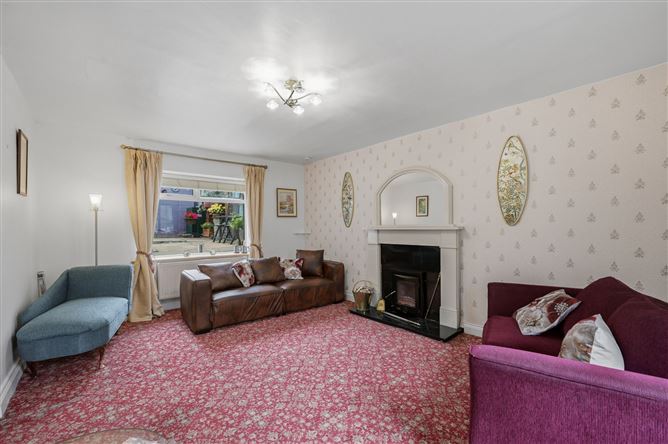
This attractive property comes to the market in very good condition throughout and offers bright, generously proportioned accommodation over two floors. The ground floor comprises a welcoming entrance hall, a comfortable living room with feature fireplace, a separate dining room, a modern fitted kitchen with dining area, and a guest W.C. To the rear is a private enclosed patio area with side access.
Upstairs, there are three well-appointed bedrooms and a spacious family bathroom. In addition, the property benefits from a substantial attic room which provides excellent additional space suitable for a variety of uses including a home office, hobby room or storage.
A notable feature of the property is its side access to the street, providing convenient independent access to the rear patio area. The home also enjoys a highly convenient location within walking distance of schools, shops, restaurants, public transport and all the amenities that Enniscorthy town has to offer.
This property will appeal to a wide range of purchasers including first-time buyers, families, investors and those seeking a centrally located home with generous accommodation.
Interactive Tour: https://visithome.ai/aLEjnN4DQPxLeXnXPVe9Bu?mu=m Accommodation
Entrance - 1.07m x 5.19m
Hall - 1.74m x 1.27m
W.c. - 1.76m x 1.41m
Storage - 2.77m x 1.62m
Kitchen - 3.83m x 2.91m
Dining Room - 3.35m x 4.02m
Living Room - 3.51m x 5.41m
FIRST FLOOR -
Landing - 4.54m x 2.70m
Master Bedroom - 4.70m x 2.59m
Bedroom 2 - 3.36m x 3.33m
Bedroom 3 - 1.76m x 4.23m
Utility Room - 1.97m x 2.71m
Main Bath - 3.52m x 2.72m
Features
- Large attic room providing valuable additional space.
- Two reception rooms.
- Side access to street
- Walking distance to Enniscorthy town centre and all amenities
- Services
- Mains water, mains sewerage, OFCH.
BER Details
Negotiator