Description
BER Details
Show more...

| Beds | 2 beds |
| Price | €165,000 |
| Property Type | Terraced House |
| Size | 72 meters2 |
| Energy Rating | BER-E1 |
| Refreshed on | |
| Eircode | Y21P2K8 |
| Group Name | Paula Treacy Estates |
| Sales License Number | 001146 |
Description

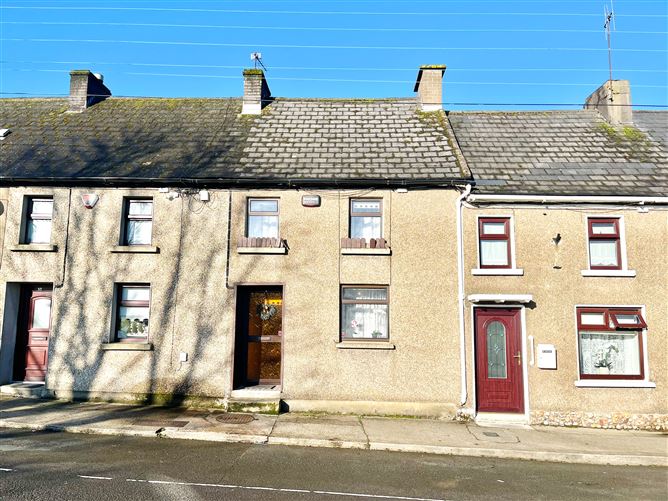
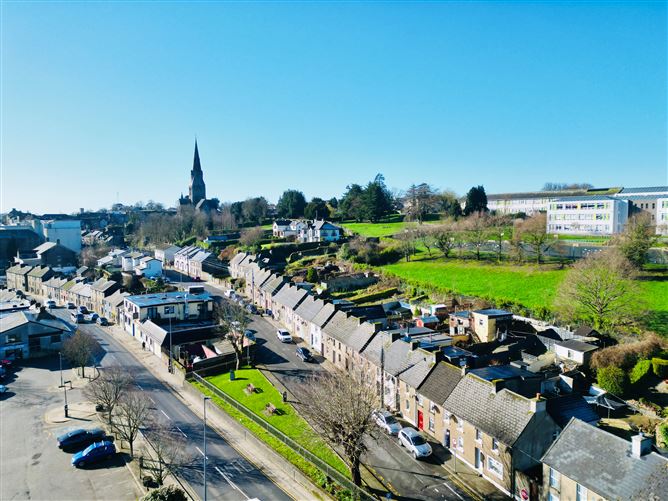
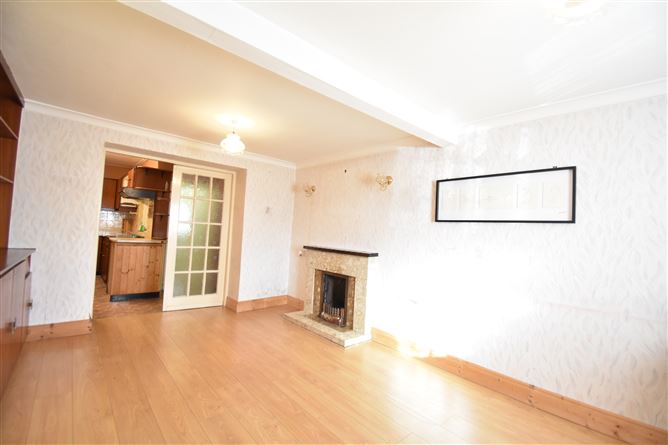
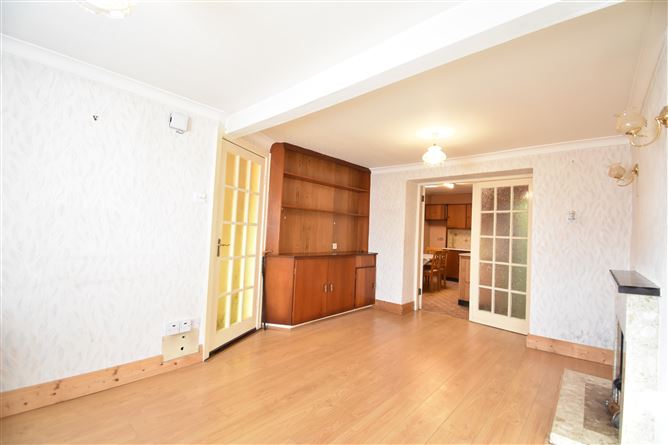
Presenting to the market a well-maintained mid-terrace townhouse with a double extension to the rear, superbly located in the very heart of Enniscorthy town. No. 51 Irish Street is a bright, spacious home that is thoughtfully laid out and finished to a high standard throughout. Notable features include oil fired central heating, mixture of double/single glazed windows, a fully fitted timber kitchen, a private rear yard, and full flooring throughout, allowing for immediate occupation. Accommodation includes main reception room, kitchen, bathroom , two bedrooms, storage room and bathroom on first floor. The property also benefits from a fantastic central location, only a short stroll will take you to Dunnes Stores as well as a range of other excellent amenities. The interior accommodation comprises an entrance hallway with parquet flooring and staircase to first floor, a comfortable sitting room laid with laminate flooring featuring an open fire with marble surround fireplace as well as built in TV/book units. The kitchen is fitted with versatile timber units at eye and waist level, with a vinyl floor and tiled backsplash. The most modern fully tiled shower room is equipped with a Triton electric shower, wc, and whb. To the first floor there are two spacious double bedrooms, both finished with carpet and each offering built in wardrobes. There is also a third versatile room which would make an ideal office, studio or walk in wardrobe. The upstairs shower room consists of whb, shower cubicle with mixer shower, and part tiled to walls. Entrance hall 2.53m (8' 4") x 1.00m (3' 3") Sitting room 3.27m (10' 9") x 4.82m (15' 10") Kitchen 2.58m (8' 6") x 4.20m (13' 9") Rear hall 1.31m (4' 4") x 4.20m (13' 9") Bathroom 2.50m (8' 2") x 1.72m (5' 8") Bedroom 1 4.00m (13' 1") x 2.37m (7' 9") Storage room 2.20m (7' 3") x 4.30m (14' 1") Bedroom 2 2.90m (9' 6") x 3.90m (12' 10") Shower room 1.10m (3' 7") x 2.20m (7' 3") To the rear of the property lies a lovely low maintenance garden, with steps up to paved patio area, and including most useful shed. This property is presented in very good order throughout and could be lived in immediately while making the property one’s own, all too rarely does such a spacious versatile property right in the heart of town come to the market. To organise a viewing, contact Paula Treacy Estates on 053 92 42140 to arrange a viewing. Size c. 72 sq. m. Location Enjoying a prime and convenient position within the bustling town of Enniscorthy, Irish Street is within walking distance of all shops, cafés, restaurants, and bars as well as Dunnes stores right just a short stroll. Services Mains water, mains drainage, mains electricity, fibre broadband Directions Y21 C9W2 From Enniscorthy Main Street, turn left when walking down past Dunnes Stores. No. 51 is located on the left-hand side.
BER Details
BER E1 119259679 311.03 kWh/m²/yr




Date created: 9 Mar 2026Updated on: 7 Sept 2026