Description
Accommodation
Features
BER Details
Viewing Details
Show more...


| Beds | 4 beds |
| Price | €595,000 |
| Property Type | Semi-Detached House |
| Size | 153 meters2 |
| Energy Rating | BER-B |
| Refreshed on | Aug 25, 2026 |
| Eircode | A63NY68 |
| Group Name | Schnittger Bourne |
| Sales License Number | 004590 |
Description
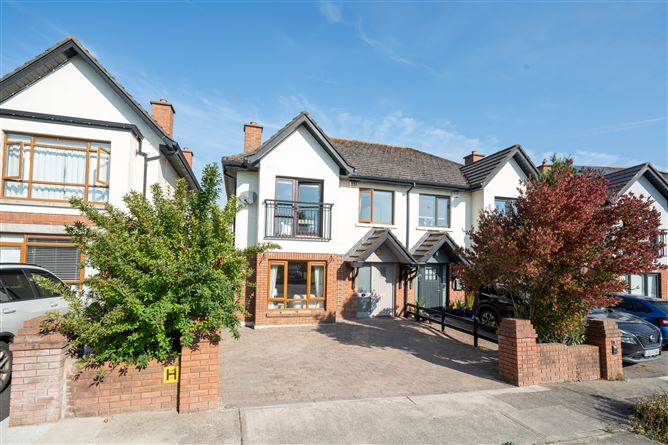
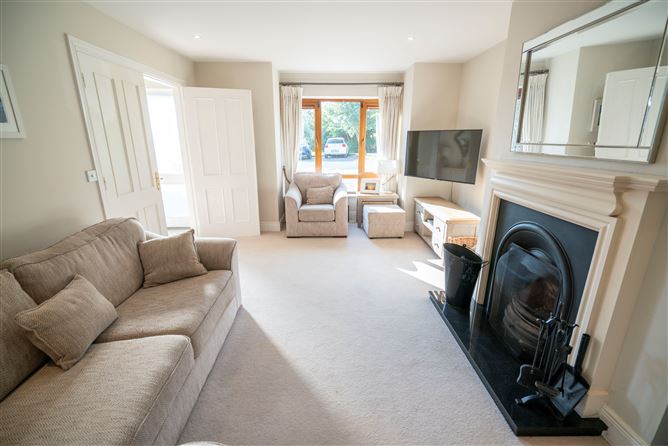
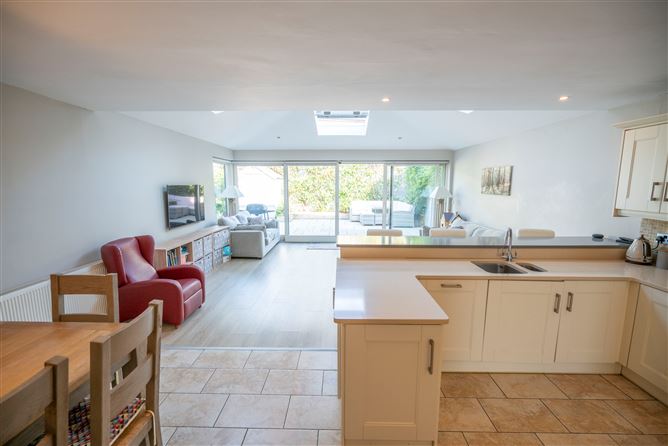
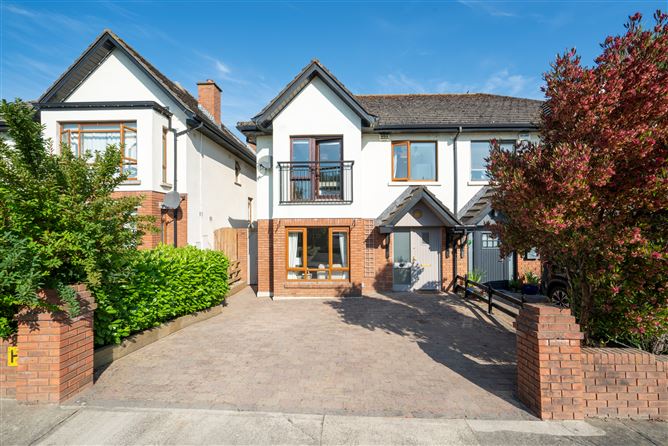
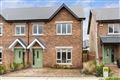
Schnittger Bourne is pleased to present 17 Rossmore Drive to the market. A superbly presented home that has been thoughtfully extended and upgraded to create a bright, contemporary living space, this property perfectly suited to modern family life. Situated within a quiet cul-de-sac in this highly regarded and well-maintained neighbourhood, No. 17 combines generous accommodation with stylish interiors, close to every local amenity. Externally, the property benefits from a cobblelock driveway providing off-street parking for two vehicles, mature planting, and an inviting front elevation that immediately creates an excellent first impression. Within, accommodation briefly comprises a bright hallway, iimpressive open-plan kitchen, dining and family room, utility, reception room, master bedroom with en suite, three guest bedrooms, main bathroom, WC and HP. The heart of this home is without doubt the extended kitchen and living space. It is flooded with natural light from overhead rooflights and expansive glazing overlooking the private, low maintenance rear garden. The contemporary shaker-style kitchen offers excellent storage and generous worktop space, while the spacious dining area comfortably accommodates large gatherings. Off the kitchen is a practically laid out utility room. To the front of the property, the welcoming reception room provides a cosy retreat with open fireplace, while upstairs the generous bedrooms offer flexibility for for residents, guests and those working from home. Location: Rossmore residents enjoy the convenience of being within walking distance of local schools, cafés, supermarkets, sporting facilities and the village centre, while the N11/M11 provides effortless access to Greystones, Bray, Wicklow Town and Dublin. The surrounding area also offers an abundance of scenic walks, beaches, golf courses and the spectacular Wicklow countryside.
Accommodation
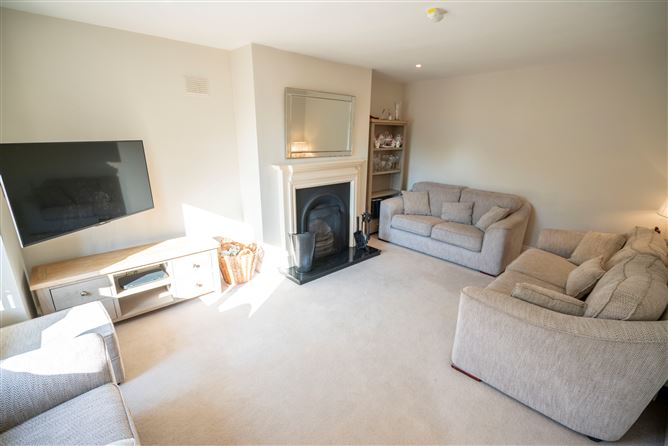
Accommodation: Hallway 6.3 x 2m – Tiled flooring, recessed lighting, under stairs storage. Reception Room 5.7 x 3.7m – Carpet flooring, fireplace with open hearth, recessed lighting, views to front exterior and shared green. Kitchen/Dining 5.6 x 3.8m – Tiled flooring, mosaic tile splashback, contemporary shaker-style kitchen with integrated appliances including gas hob, double oven, microwave and dishwasher, undermounted stainless steel sink. Access to utility room with built-in storage and shelving, leading to; Sitting Room 5.6 x 5.1m – Wood laminate flooring, recessed lighting, large sliding doors opening onto private rear garden. WC 1.3 x 1.3m – Tiled flooring, recessed lighting, wash-hand basin, WC. Utility 1.3 x 1.8m - Tiled flooring, open shelving/storage. Landing 2 x 2.7m - Carpet flooring, central ceiling light. Master bedroom 4.8 x 2.9m – Carpet flooring, central ceiling light, built-in wardrobes, balcony, leading to; En suite 1.4 x 2.4m – Fully tiled, enclosed shower, wash-hand basin, WC. Bedroom 2 3.4 x 3m – Carpet flooring, central ceiling light, window views to rear garden. Bedroom 3 3.4 x 2.6m – Carpet flooring, central ceiling light, window views to rear garden. Bedroom 4 4.1 x 2m – Carpet flooring, central ceiling light, window views to front exterior and green. Main Bathroom 2.4 x 2m - Fully tiled, panelled bath with electric shower unit, wash -hand basin, WC.
Features
- Recently Extended Living Space - Turnkey Condition - Well-established development - Close to all amenities
BER Details
BER: B
Viewing Details
By Appointment only.

Parking
En-suite
Washing Machine
Central Heating
Garden
Alarm



Date created: 12 Jul 2026Updated on: 25 Aug 2026