Description
Accommodation
BER Details
Show more...

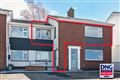
| Beds | 4 beds |
| Price | €325,000 |
| Property Type | Semi-Detached House |
| Size | 121 meters2 |
| Energy Rating | BER-D |
| Refreshed on | Jul 16, 2026 |
| Eircode | F91YVH2 |
| Group Name | Sligo Estates |
| Sales License Number | 002645 |
Description
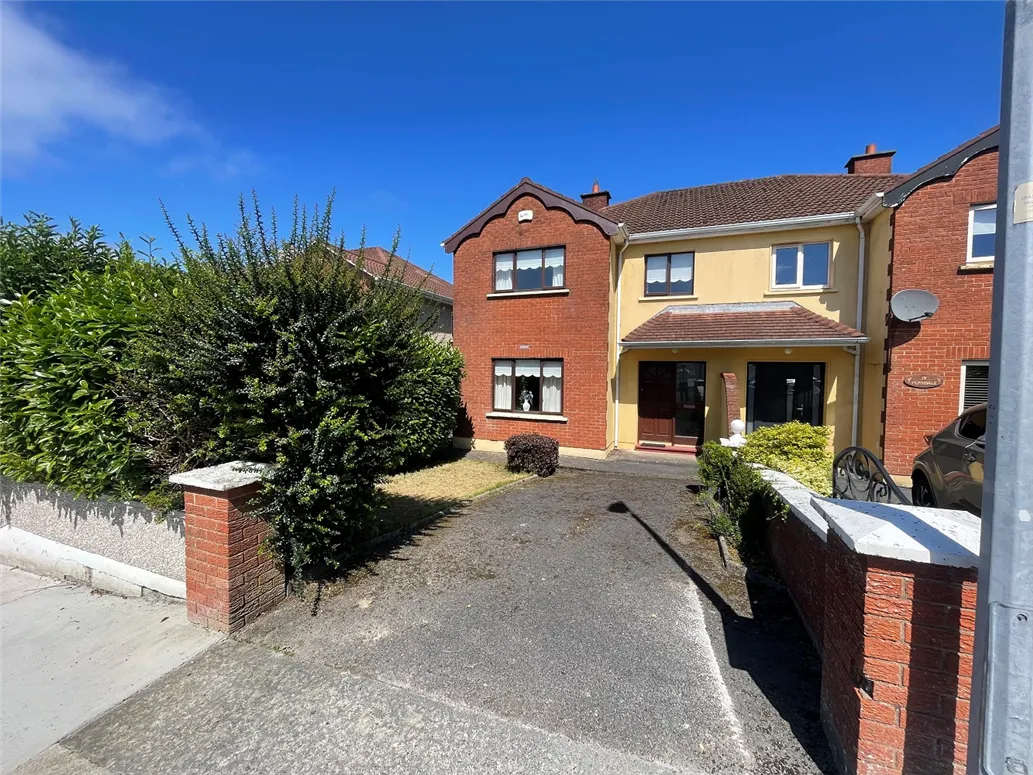
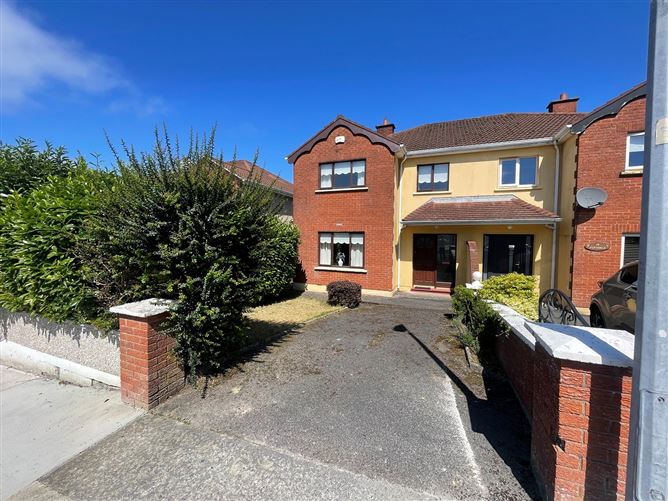
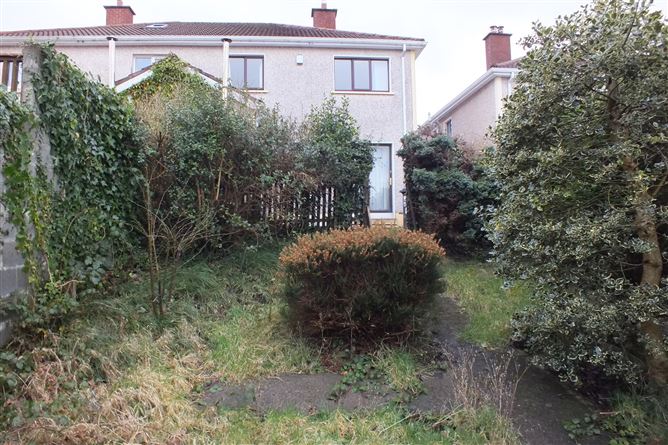
Sligo Estates are pleased to bring to the market this Spacious 4 Bedroom semi-detached residence. The property is located in much sought after residential area within walking distance of Sligo City center & bus route. It is extremely convenient to all family amenities, Schools, Sport facilities, shops etc. Features include oil fired central heating, double glazing. Ideal Family home in safe location.
Accommodation
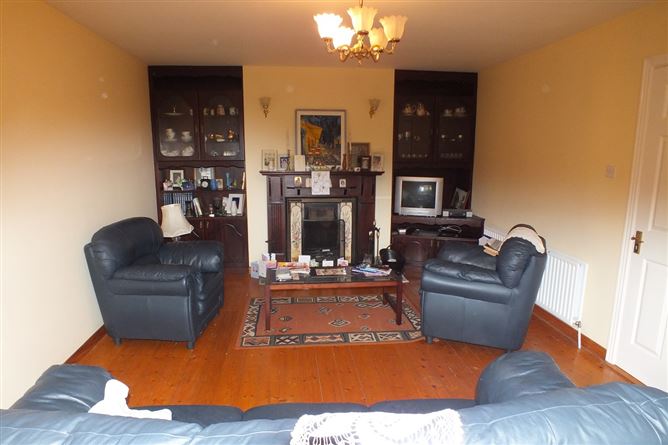
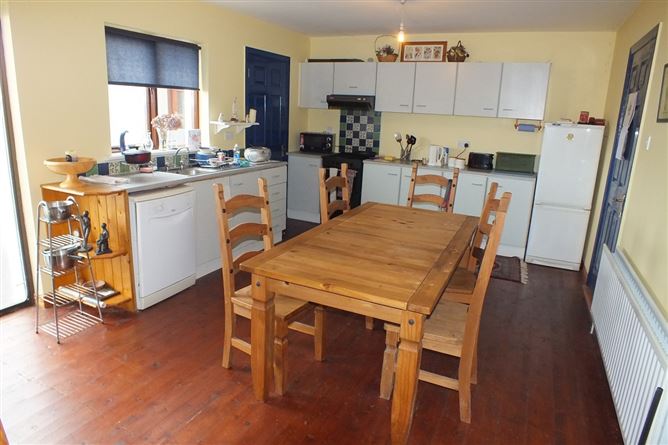
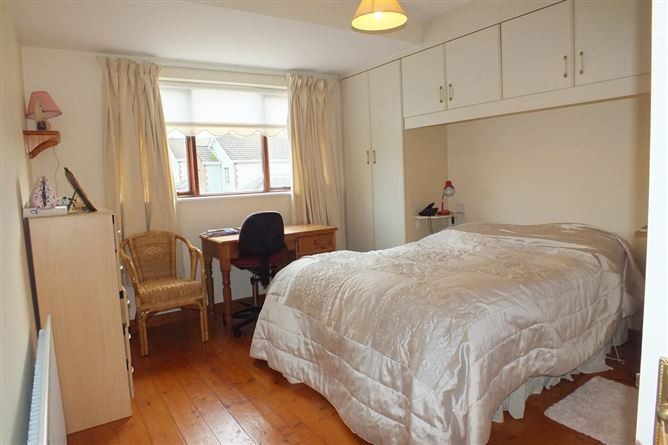
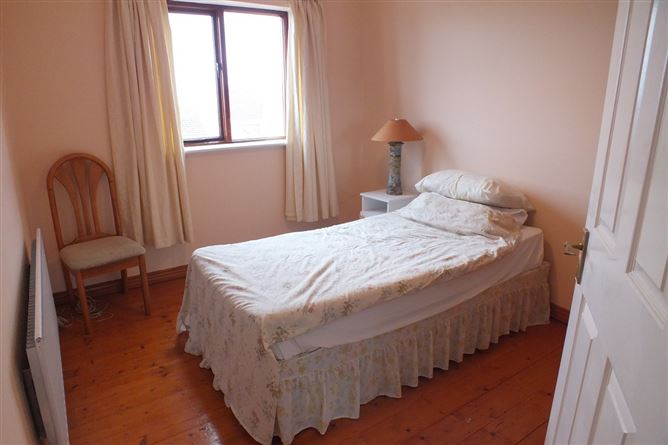
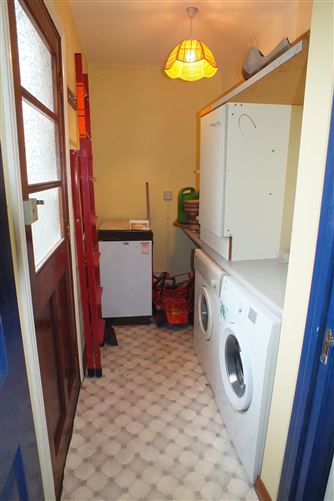
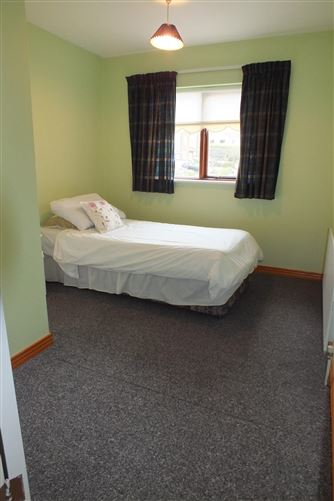
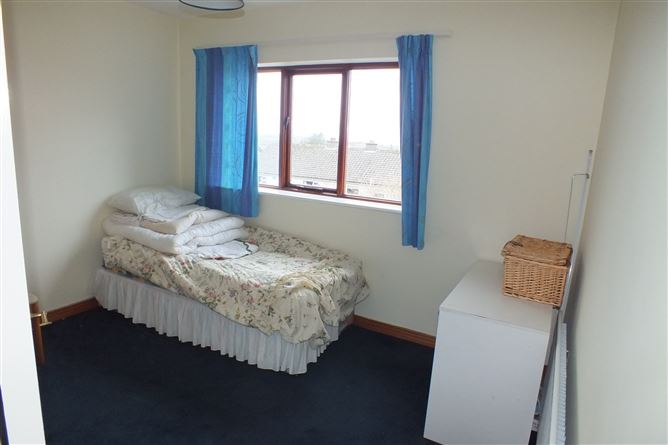
ACCOMMODATION: Entrance Hall: 4.99m x 2.13m, Tiled floor, radiator, 1 p.p. telephone point, Smoke alarm, lockup alarm. Sitting room: 5.74m x 3.97m, Open fire with back boiler, built in units, pine floor, Radiator, 5 p.p. Kitchen: 6.23m x 3.8m, Fitted kitchen units, pine floor, 9 p.p. radiator, patio Door to rear. Utility Room: 2.39m x 1.48m, Plumbed for washing machine, dryer, 4 p.p, Indoor oil boiler, electric trip/fuse board, Door to rear. W.C. W.C. Wash hand basin. First Floor: Landing: 2.46m x 1.89m, Fitted carpet, storage press, hot press with Immersion, access to attic. Bedroom 1: 2.7m x 3.1m, Fitted carpet, built in wardrobe, radiator, 2 p.p. Bedroom 2: 3.4m x 4.34m, Pine floor, built in wardrobe, radiator, 4 p.p. En-Suite: W.C. wash hand basin, Shower with door, power shower. Bedroom 3: 2.67m x 3.4m, Fitted carpet, radiator, 2 p.p. Bedroom 4: 2.7m x 3.1m, Pine floor, built in wardrobe, radiator, 2 p.p. Bathroom: 2.4m x 2.32m, W.C. wash hand basin, fully tiled. Services: All mains, Oil Fired Central Heating, teak double glazing. Outside: Good size Landscaped gardens front & rear, Tarmac driveway. Refurbishment Grant Scheme maybe available. Subject to purchasers own eligibility/ Risk. Viewing: Strictly by Appointment with Sligo Estates. AUCTIONEER HANDLING SALE: Contact: Greg Kelly MSCSI, Assoc. MRICS, Frances Kelly I.P.A.V. Telephone: (071) 914 3425 / 0876242470.
BER Details
BER: D


Date created: 16 Jul 2026Updated on: 17 Jul 2026