Description
Accommodation
Features
BER Details
Show more...

| Beds | 2 beds |
| Price | €295,000 |
| Property Type | Semi-Detached House |
| Size | 85.7 meters2 |
| Energy Rating | BER-B3 |
| Refreshed on | May 25, 2026 |
| Eircode | P72 DF44 |
| Group Name | Bowe Property Bandon |
| Sales License Number | 003569 |
Description
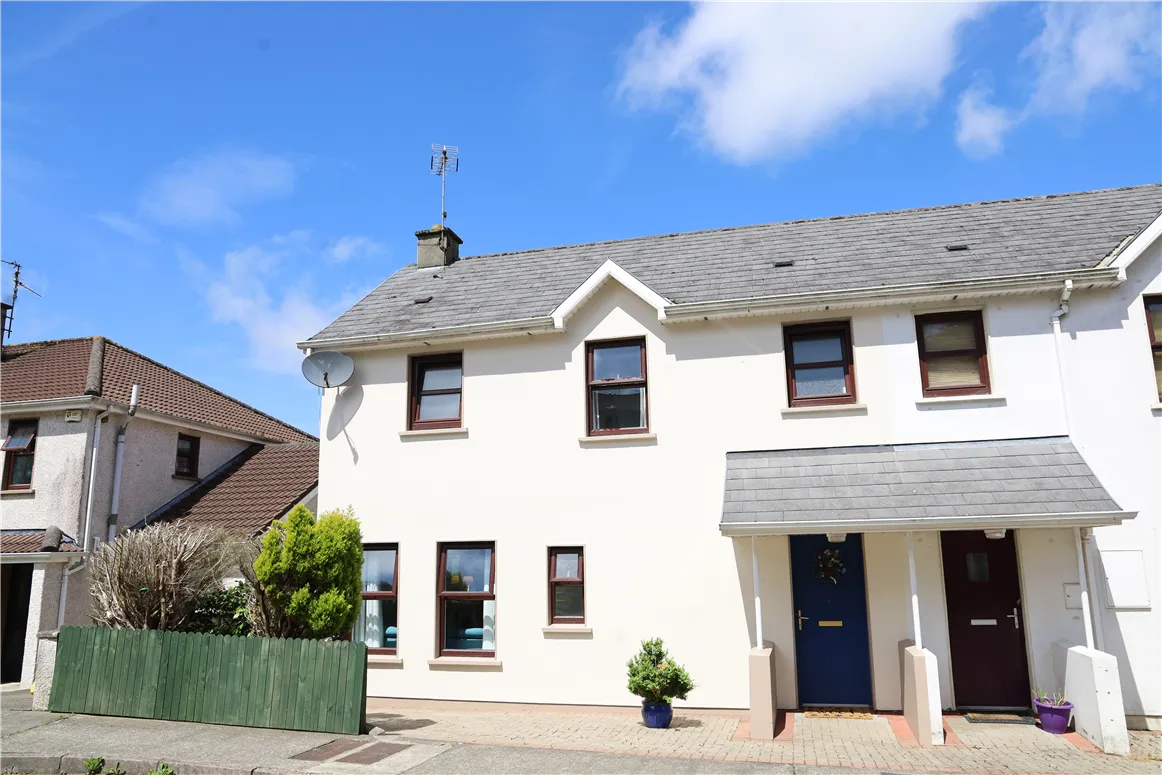
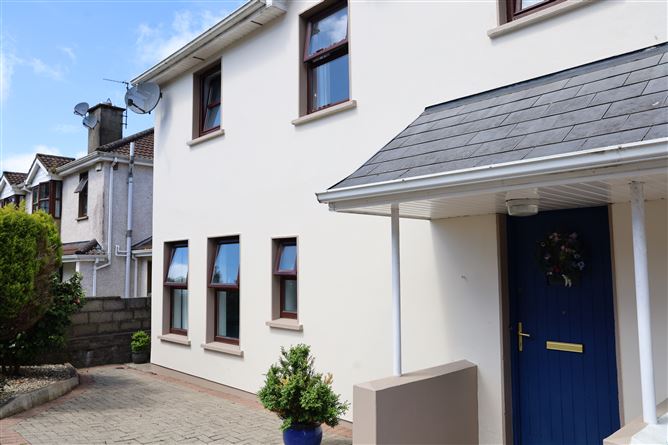
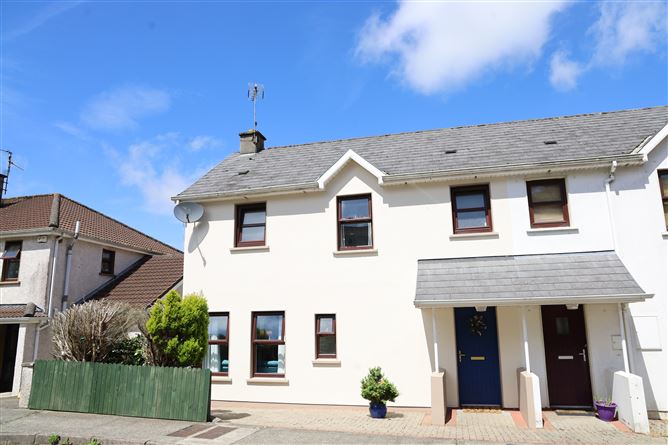
Bowe Property are delighted to present to the market No. 1C The Glasslyn, Parnell Street, Bandon, Co. Cork a beautifully presented two-bedroom semi-detached residence ideally situated within walking distance of Bandon town centre and its excellent range of amenities. Occupying a desirable south-west facing position less than 1km from the town centre, this impressive home offers a perfect balance of comfort, style, and convenience. Extending over two floors, the accommodation comprises two spacious bedrooms, both with ensuite bathrooms, a guest w.c., a fully fitted kitchen/dining area, and a bright reception room with double doors opening onto the rear garden. The property boasts a range of quality finishes and attractive features throughout, including wooden flooring, ceramic tiling, electric fire insert with marble surround, built in robe, two beautifully appointed ensuite bedrooms, and a private, tranquil garden. Maintained to an exceptional standard, the home is presented in true turnkey condition. No. 1C The Glasslyn will appeal to a wide variety of purchasers, including first-time buyers, investors, and those seeking to downsize while remaining close to all the conveniences of town living. Viewing is highly recommended and strictly by prior appointment.
Accommodation
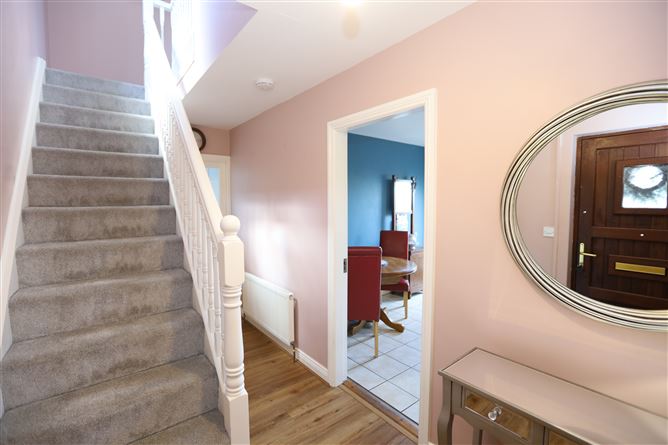
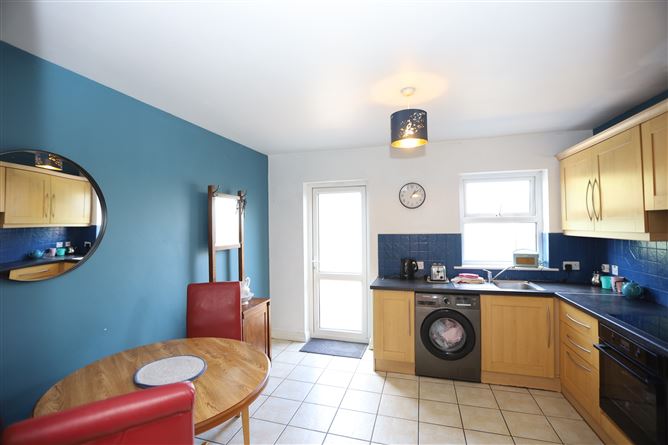
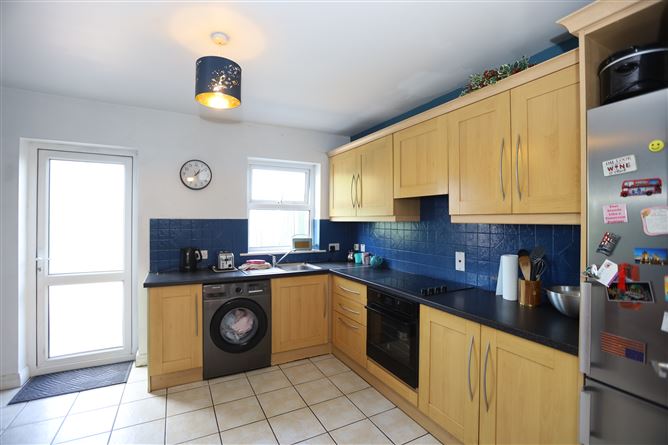
Entrance Hall - 4.55m x 1.87m Stairs to overhead accommodation. Access to reception room, kitchen/dining room and guest w.c. Wooden flooring. Centre light fixture. Telephone point. Radiator Kitchen/Dining Room - 3.70m x 3.45m Fully fitted with presses and cupboards. Freestanding appliances include fridge/freezer, oven & hob with overhead extractor fan & washing machine. Ceramic tilled floors & splashback. Centre light fixture. Window to rear. Door to rear with access. T.V Points. Radiator. Guest W.C. - 1.59m x 0.79m Fully fitted with w.c. & wash-hand basin. Wooden floors. Access to rear of property. Ceramic tilled splashback. Centre light fixture. Reception - 5.45m x 3.77m Two windows onto front. Electric fire insert with marble surround. Wooden floors. Double door access to rear. T.V. Points. Two radiators. Landing - 3.36m x 2.16m Access to all bedrooms. Airing cupboard. Attic hatch. Window to front of the property. Bedroom 1 - 3.48m x 3.18 Window to rear. Wooden floors. Access to en-suite. Radiator. Centre light fixture. En-suite (2.22m x 2.16m) Fully fitted with w.c. & wash-hand basin. Bathtub with over head thermostatically controlled shower. Ceramic tilled splashback and bathtub surround. Frosted window to the front of the property. Extractor. Radiator. Bedroom 2 - 4.26m x 3.85m Over-sized built in robes. Access to en-suite. Window to rear. Centre light fixture. En-suite(2.16m x 1.77m) Fully fitted with w.c. & wash-hand basin. Triton electric shower. Ceramic tilled splashback & shower surround. Window to front. Extractor. Radiator.
Features
-Well appointed two bedroomed semi - detached home. -Within walking distance of Bandon town and all of its wonderful amenities. -Generous room proportions with a floor area of approx. 85.7sq.m. -Offers style, convivence and privacy. -Oil fired central heating. -BER No. 102900875
BER Details
BER: B3 BER No.102900875 Energy Performance Indicator:143.3 kWh/m²/yr


Date created: 25 May 2026Updated on: 25 May 2026