Description
Accommodation
Features
BER Details
Directions
Show more...

| Beds | 4 beds |
| Price | €280,000 |
| Property Type | Terraced House |
| Size | 93 meters2 |
| Energy Rating | BER-C1 |
| Refreshed on | |
| Eircode | Y25V525 |
| Group Name | DNG Pierce Properties Auctioneers & Letting Agents |
| Sales License Number | 001416 |
Description
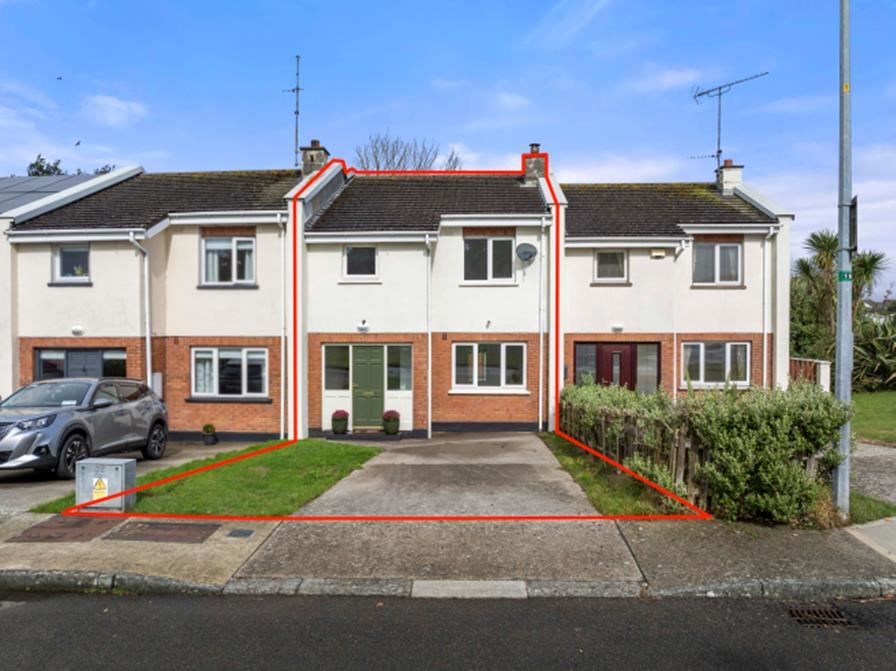
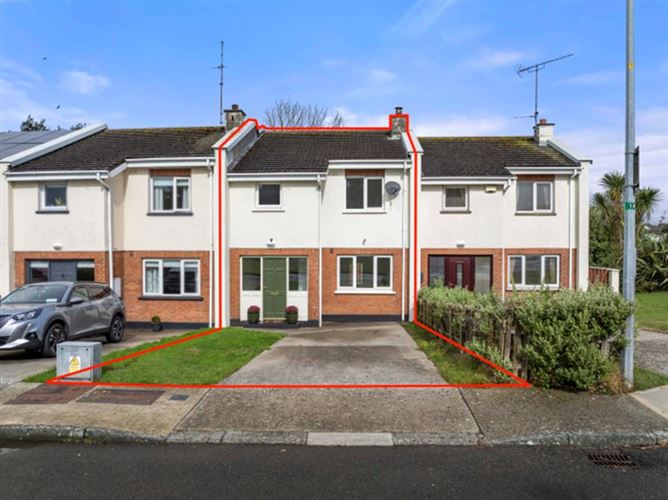
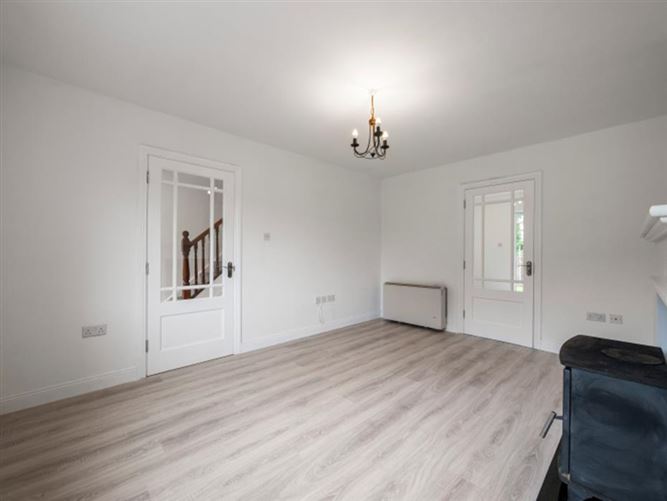
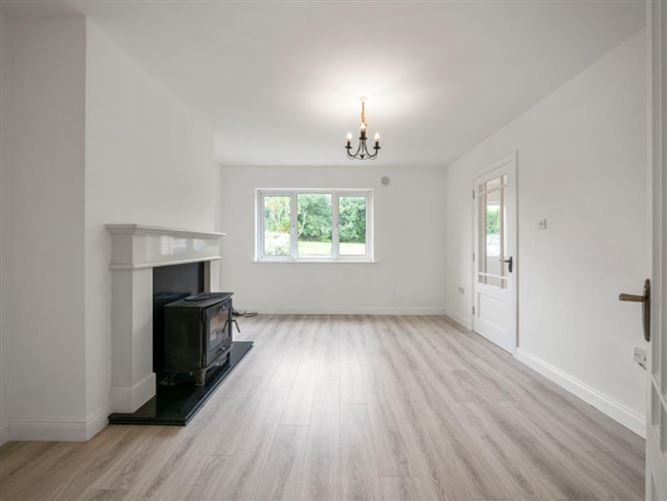
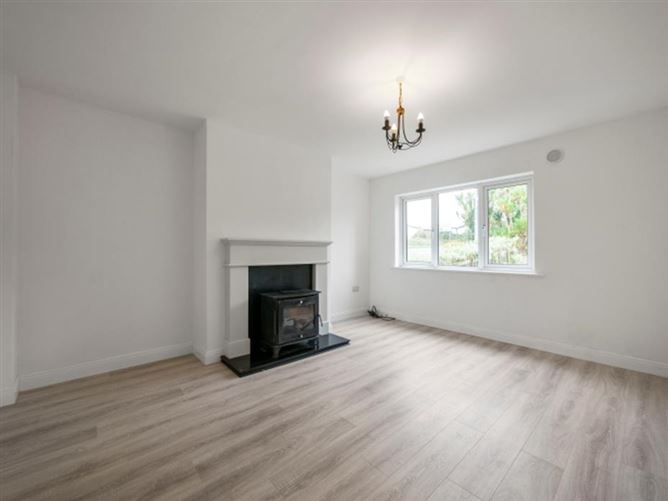
No 2 Branogue Park is a wonderful four bedroom mid-terrace residence located in a charming and friendly community within walking distance of the beautiful seaside village of Riverchapel and Courtown and within walking distance of Ardamine beach. All amenities such as local shopping, primary schools, churches etc. are close at hand, Gorey Town just 6kms away with supermarkets, shops, restaurants, secondary schools, Sporting facilities, Cinema etc. as is the M11 Motorway meaning South County Dublin/M50 is an approx. 50 minute drive. The accommodation comprises of an entrance hallway, a bright and airy sitting room with feature fireplace with solid fuel stove. The sitting room connects through a semi-glazed door to the well equipped kitchen/dining area with sliding doors to the patio and rear garden. The property has the advantage of a ground floor bedroom, which could be used as a study/home office. A convenient guest Wc concludes the ground floor living space. On the first floor the Master bedroom has built in wardrobes and is ensuite. The two additional bedrooms also have built-in wardrobes. There is also a family bathroom. This property overlooks a green areas and has off street parking to the front and an enclosed rear garden. In our opinion will make a great family home or a beautiful seaside escape and viewing is highly recommended.
Accommodation
Entrance Hall: (5.9m x 2.6m): Laminate flooring and carpeted stairs. Sitting Room: (3.8m x 4.5m ) Feature fireplace with solid fuel stove, laminate flooring. Semi-glazed door to the hallway and kitchen/dining room. Kitchen/Dining Room (3.8m x 2.9m) Laminate flooring, fitted kitchen units, built in hob and oven and feature extractor fan, sliding door to patio and rear garden. Bedroom 1/Study: (2.1m x 2.8m ). Built in wardrobe. Guest Wc: (1.6m x 0.8m) Wc, wash hand basin, linoleum flooring. Landing: ( 1.9m x 2.9m ) Carpet flooring. Master Bedroom: (4m x 4.1m) Carpet flooring, built in wardrobes. En-Suite: (1.8m x 1.4m ) shower unit with electric shower, Wc and vanity, linoleum flooring. Bedroom 3: ( 3.3m x 4m) Carpet flooring, built in wardrobes. Bedroom 4: ( 3.5m x 2.6m) Carpet flooring, built in wardrobes. Bathroom: (2.1m x 1m) bath, Wc, wash hand basin. Linoleum flooring.
Features
Close to the Beach Close to Local amenities 6 km from Gorey/M11 In excellent condition throughout. Electric storage heating
BER Details
BER: C1 BER No.118737360 Energy Performance Indicator:173.02 kWh/m²/yr
Directions
Y25V525

Parking
En-suite

Date created: 10 Sept 2025Updated on: 6 Mar 2026