Description
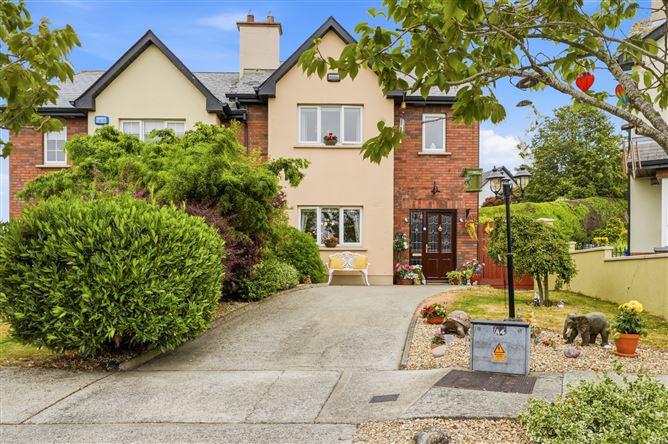
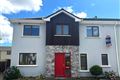
'20 Sliabh Amharc', is an elegant, stylish & modern four bedroomed (main ensuite) (approx. 127 sq. mts) semi detached home, superbly located in a small exclusive cul-de-sac area within this fine development, commending lovely views & all within walking distance of Enniscorthy town with an array of shops, restaurants, cafes, excellent amenities, schools, and public transport to hand.
This cleverly designed home is in excellent condition & with meticulous standards on display. The new owners will be delighted with the light & space this home offers. It comprises an entrance hallway, kitchen/dining with a quality fitted kitchen, utility room dining area, sunroom & sitting room The first floor consists of four bedrooms, one of which has an en-suite & a family bathroom. The attic is floored and offers additional storage. The home captures a wonderful sense of space & light both inside & out, the gardens are private with patio area & boasting a detached block shed.
There is an excellent balance of well-proportioned & tastefully detailed rooms, in which quality features throughout. is guaranteed to appeal particularly to families seeking a home of quality in a quiet, mature setting in a nice neighbourhood. The location is second-to-none & only minutes' walk to local schools & the town centre.
View and be impressed! Accommodation
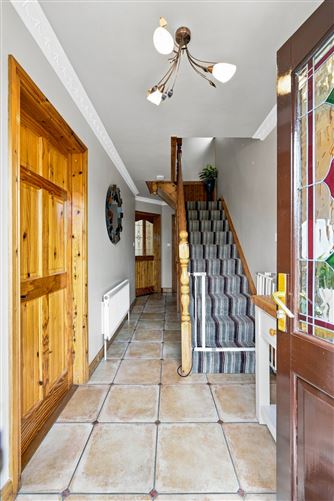
Entrance - 2.0m x 5.6m
With tiled flooring and carpet to stairs.
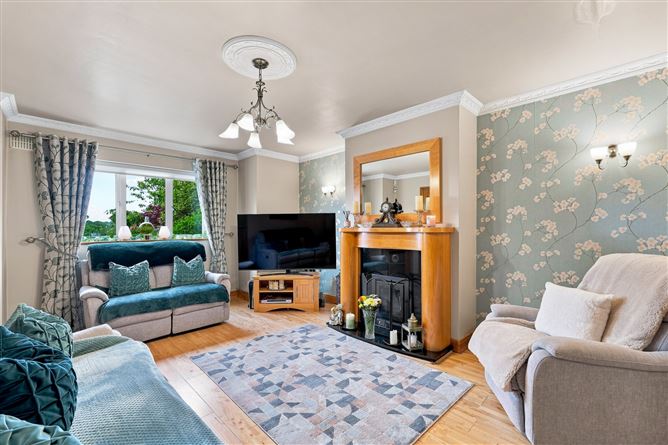
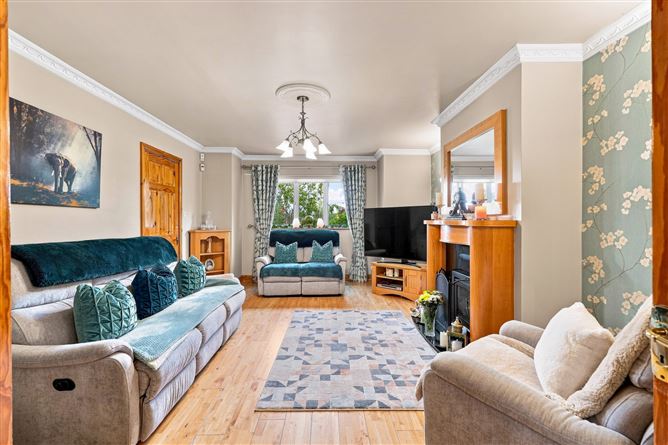
Living Room - 4.0m x 5.7m
Spacious room wwith wooden flooring, feature fire with stove inset, double doors to
Dining Area - 4.6m x 4.5m
Nice area with tiling to floor.
Kitchen - 2.9m x 2.6m
Light filled room with a good array of quality fitted kitchen units. offering great storage, Oven, hob & extracor fan included. Tilig to floor.
Sun Room - 2.9m x 2.5m
Light filled room with door to rear garden.
Utility - 1.5m x 2.0m
With built-in presses, plumbed for washing machine and dryer.
W.C. - 1.5m x 1.6m
Will wc & wbh, fully tiled room.
Landing - 3.0m x 3.7m
Master Bedroom - 3.3m x 4.5m
Double room with fitted wall to all wardrobes with vaniy unit, door to
En-suite - 2.2m x 1.4m
Modern & stylish room with shower, wc & whb with vanity unit, lovely classic tiling.
Bedroom 2 - 3.1m x 3.9m
Double room with wooden flooring.
Bedroom 3 - 2.7m x 2.7m
Lovely size room with wooden flooring.
Bedroom 4 - 2.3m x 2.8m
Lovely size room with wooden flooring.
Main Bath - 1.7m x 1.8m
Beautifully tiled room with bath, wc and whb.
Block garden Shed -
Ideal for home office or working from home, with electic and water connected.
Features
- Spacious four bed (main ensuites) family home of approx. 127.2 sq mts.
- Exclusive location at end of cul de sac, within walking distance of Enniscorthy town centre, minutes drive to M11.
- Walk in Condition with a modern & stylish finish.
- Private gardens & excellent parking.
- Detached block garden shed ideal for working from home.
- Floored attic offering additional storage.
- Services:
- Mains water and sewage, high speed broadband available in the area.
- Included in the sale:
- Curtains, carpets, blinds, oven, hob & extractor fan.
BER Details
BER: B
BER No: 119670735
Energy Performance Indicator: 150 Negotiator