Description
BER Details
Show more...

| Beds | 3 beds |
| Price | Sale Agreed |
| Property Type | Semi-Detached House |
| Size | 106 meters2 |
| Energy Rating | BER-A2 |
| Refreshed on | Jul 14, 2026 |
| Eircode | Y21 WN5V |
| Group Name | Paula Treacy Estates |
| Sales License Number | 001146 |
Description
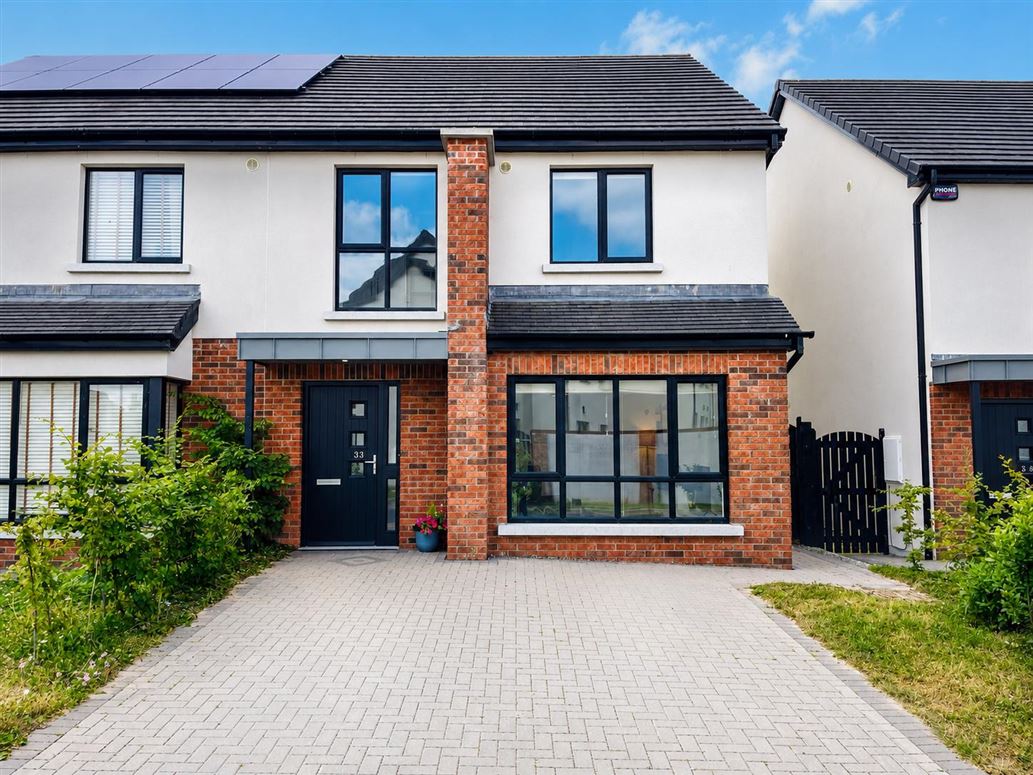
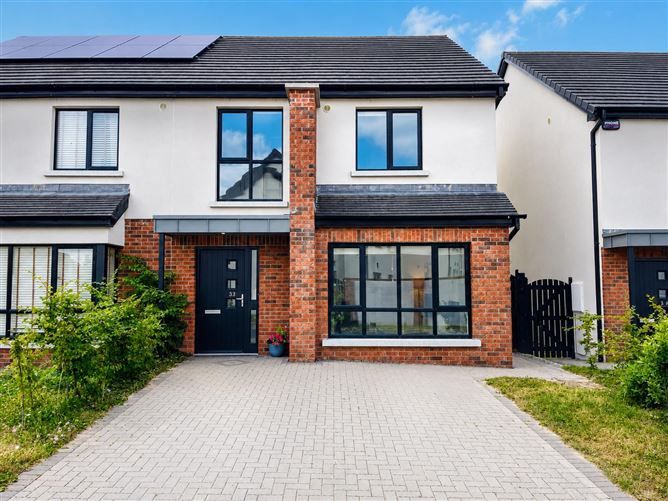
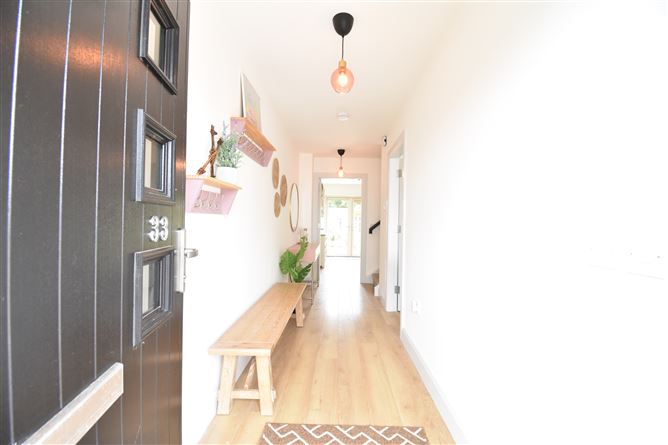
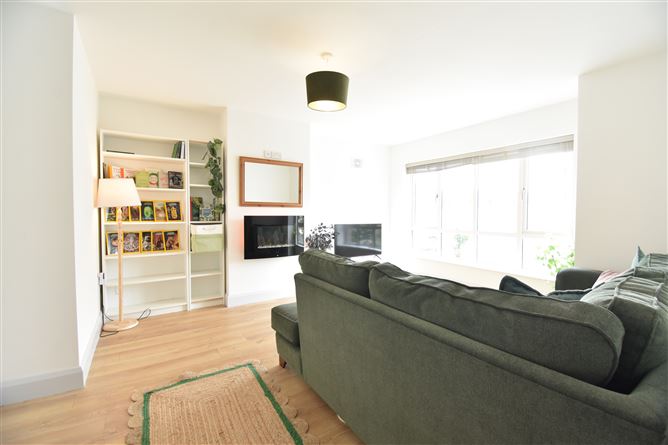
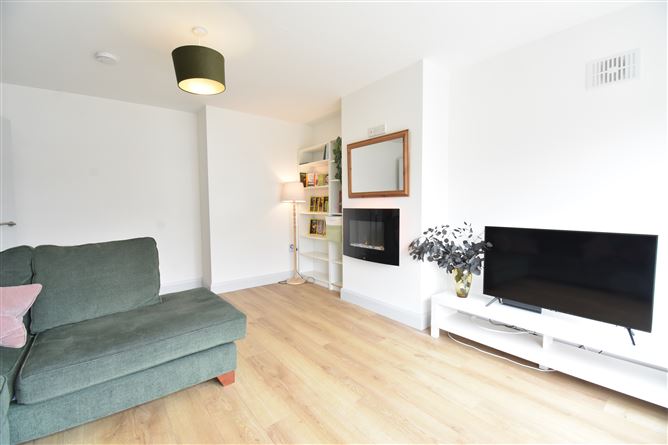
Prepare to be impressed by this amazing two storey most spacious three bedroomed semi-detached A2 rated property. Paula Treacy Estates are delighted to present No. 33 The Green, An Glasán to the market, finished to an exceptional standard and offers a turnkey presentation. This excellent property features a southwest facing rear garden along with not being overlooked to the rear , it enjoys afternoon and evening sun, ideal for lazy afternoons sunbathing and bbqs on a sunny evening. Also the position of this property lends to incredible sunsets over The Blackstairs Mountains, blending country with town living! All in all, a Turnkey home available for immediate occupation with no onward chain. Do not miss the opportunity to view this amazing home, contact us today to arrange. Unique selling points of this property are that is comes fully floored, with excellent fitting throughout, equipped with all electrical appliances which are included in the sale, features a high-quality 3m × 3m MCD garden room/summer house with steel roof to the rear ideal for work from home/hobbies/gym/yoga, a floored attic with fold down ladder providing most needed easy accessed storage in today’s living. Beautifully maintained, this outstanding property boasts an impressive range of premium features including an air-to-water heat pump with underfloor heating, an electric fireplace, a sleek fully fitted kitchen, high quality flooring throughout, and built in wardrobes to the bedrooms. The spacious layout and thoughtfully designed interior are complemented by a superbly landscaped rear garden with patio area, lush lawns and delightful timber shed to rear, ideal for a wide range of hobbies and activities. Externally, the property benefits from a private cobble-locked driveway with parking for two vehicles, convenient side access, and a stunning garden. This property also enjoys a prime position with beautiful surrounding scenery, making it a fantastic family home. Situated within the highly desirable An Glasán development, this home offers an exceptional opportunity for a broad range of purchasers. ACCOMODATION The interior accommodation is very bright and welcoming, consisting of entrance hallway with laminate flooring with a light oak finish which continues into the spacious sitting room. This space also offers large window for abundance of natural light as well as electric fireplace for cosy atmosphere. At the heart of the home is the beautifully appointed kitchen, complete with elegant navy cabinetry at eye and waist level, marble-effect countertops, and continued laminate flooring. Access by way of french doors to the beautiful rear garden. A practical utility area with understairs storage and a conveniently located guest WC complete the ground floor accommodation. Upstairs, there are three generously sized bedrooms, all finished with neutral soft carpeting and ample storage. Two of the larger bedrooms benefit from excellent built-in wardrobes. The principal bedroom suite is of great dimensions and includes a stylish ensuite with laminate flooring and a separate mains power shower in cubicle tiled to all wet areas. The main family bathroom is finished to a high standard with vinyl flooring, tiled wet areas, and a full-sized bath. The attic is also floored for storage and accessible by way of fold out stira ladder. Garden To the front, there is a cobble-locked driveway providing off-street parking for two cars, bordered by lawn and mature shrubbery. Side access via a gated entrance leads to an exceptionally private rear garden with coveted south-west facing orientation, fully enclosed and featuring a lawn area with wilding natural grass ideal for attracting nature to the garden, stunning increasingly mature trees and shrubbery to include beautiful cherry blossom, fabulous MCD corner garden shed/summer house with steel roof, ideal for many recreational activities, and an attractive paved patio, fully walled in for utmost privacy, not overlooked to rear. An outdoor haven, perfect for al fresco dining and entertaining! An Glasan An Glasán is a fantastic highly contemporary development in the scenic town of Enniscorthy, Co. Wexford. Set in a peaceful yet highly convenient location, it offers an ideal environment for family living, with schools, shops, and everyday amenities all within easy walking distance, alongside excellent connectivity to major transport routes. These thoughtfully designed, energy-efficient homes provide generous living space and modern comforts, making them an ideal choice for first-time buyers, growing families, and anyone seeking a modern, sustainable lifestyle. LOCATION Ideally positioned within Enniscorthy town, the property is within easy walking distance of shops, supermarkets, schools, churches, and a wide range of local amenities. An Glasán is conveniently located just off the main N11 and close to the M11 motorway, approximately 5 kilometres from the motorway junction. The recently completed motorway network provides swift access to the N11, N25, and M50, making Enniscorthy an exceptionally accessible and convenient place to live. INCLUDED Oven, hob, extractor fan, fridge/freezer, dishwasher, blinds, washing machine, dryer, and garden shed, additional freestanding freezer. SIZE Approx. 106 sq. m. BER A2 SERVICES Mains water, mains drainage, mains electricity, and air-to-water heating system, Fibre Broadband. DIRECTIONS Y21 WN5V From Enniscorthy town, travel in the direction of The Moyne by taking a right turn at SuperValu and passing St. Aidan’s School on the right-hand side. Continue to the next roundabout and take the first exit. At the fork in the road, keep left and continue straight for just over 1 km, where you will find An Glasán on the left-hand side. Sign on property.
BER Details
BER: A2


Date created: 14 Jul 2026Updated on: 7 Sept 2026