Description
BER Details
Show more...
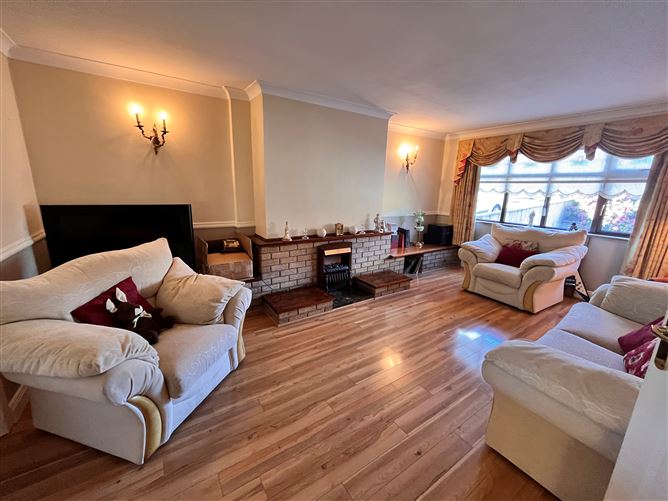
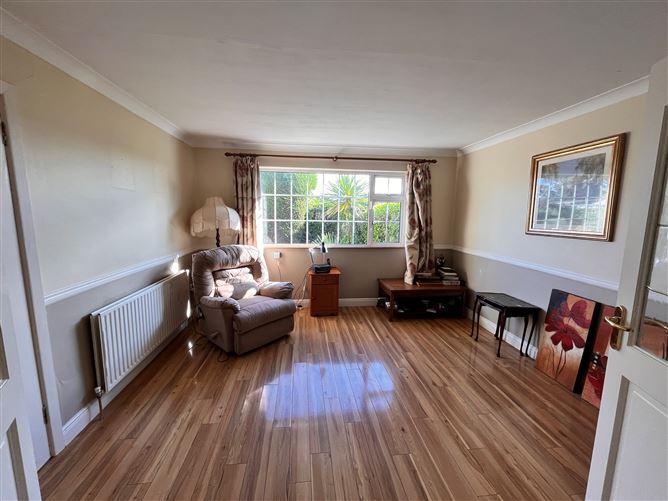
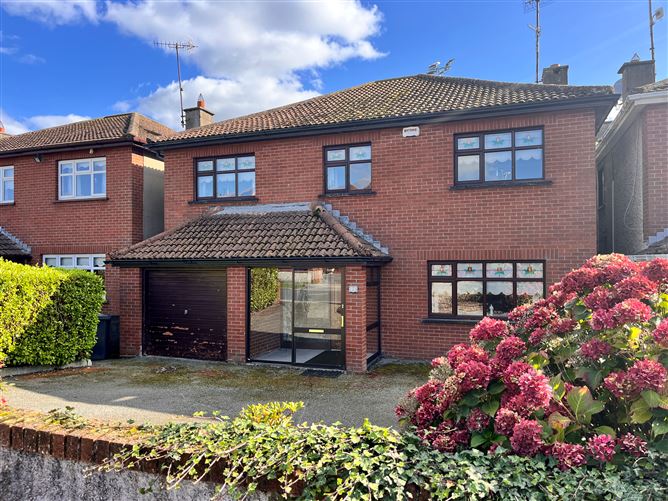

| Beds | 5 beds |
| Price | Sale Agreed |
| Property Type | Detached House |
| Size | 195 meters2 |
| Energy Rating | BER-D2 |
| Refreshed on | May 6, 2026 |
| Eircode | A92 FK40 |
| Group Name | O'Brien Collins Little |
| Sales License Number | 004895 |
Description
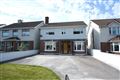
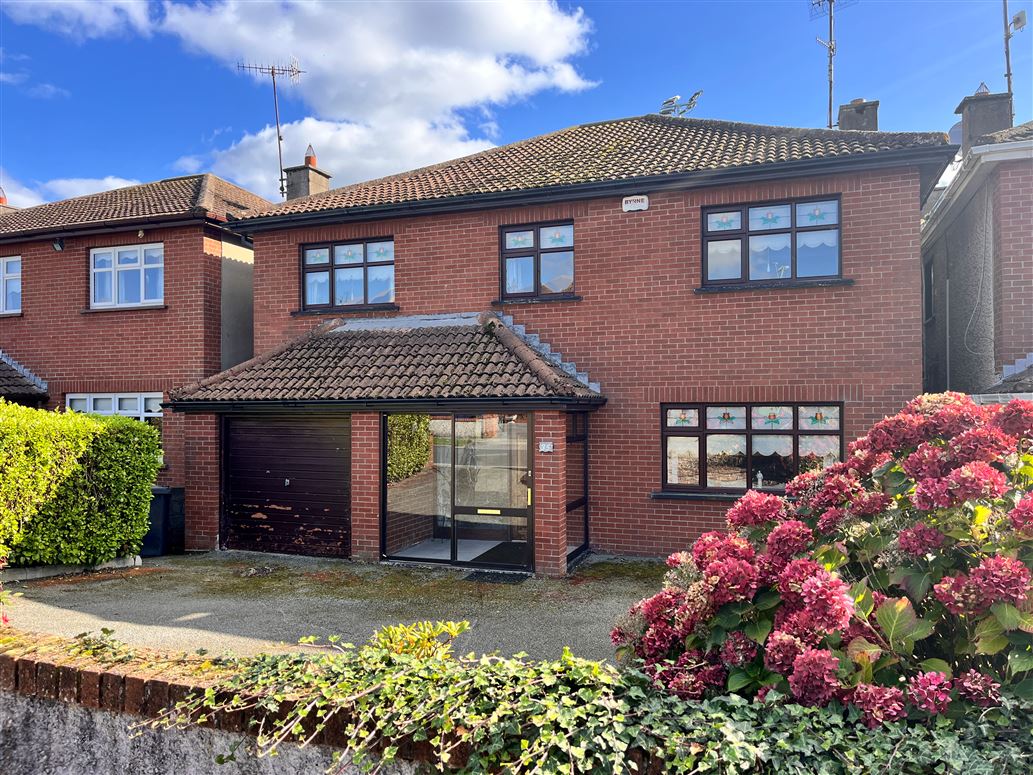
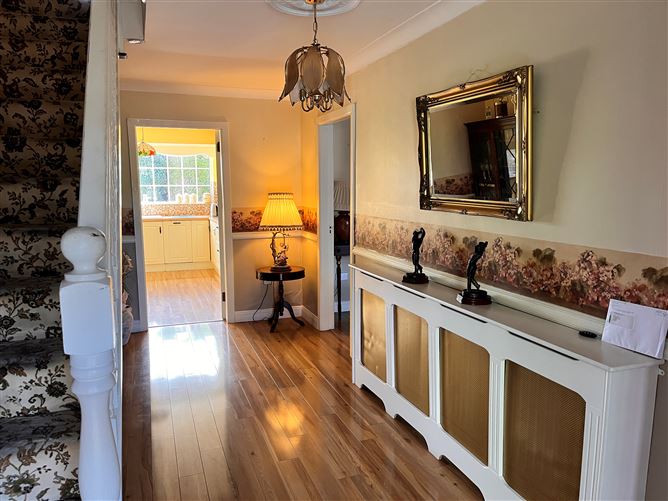
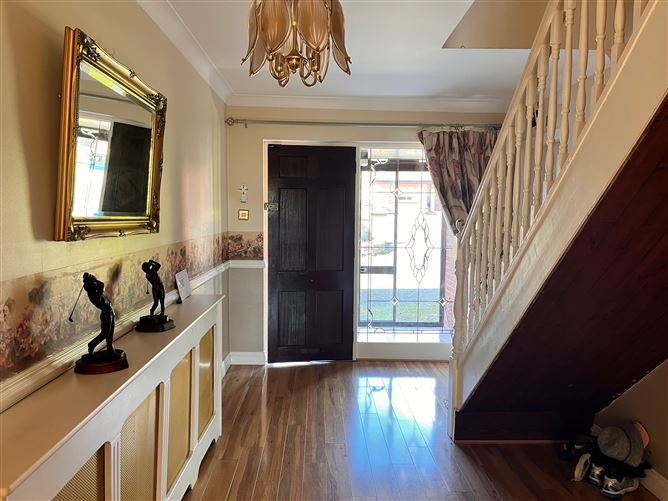
Substantial and mature 5-bedroom family home in quiet and sought after residential area. DESCRIPTION: No 35 Matson Lodge is a very spacious (195sqm/2000sqft approx) well maintained and much-loved family home situated in this sought after, popular and mature residential area at the edge of town. Located towards the end of a quiet cul de sac with southerly rear aspect overlooking the Rugby Club grounds, the generous accommodation offers two fine inter connected reception rooms, kitchen/dining room, utility room, and the added advantage of an integral garage with potential for conversion to extra living space if required. Upstairs there is a wide landing area and five double bedrooms all with wardrobes and master with en-suite shower room. LOCATION: This popular sought-after development is within very short walking distance of both Primary & Secondary schools, sports facilities and less than a 20-minute walk from Drogheda town centre and Our Lady of Lourdes Hospital. The south facing rear garden overlooks the sports grounds of Boyne Rugby Club. The M1 is within a five-minute drive to Junction 10 via the new Northern Cross route offering the real possibility of a reasonable commute into the M50 and Dublin city beyond. FEATURES: Mature well maintained family home. Five double bedrooms. Double glazed throughout. South facing rear garden overlooking sports field. Walking distance of schools, hospital, and town centre. SERVICES: Mains water and drainage. Gas Central Heating. ACCOMMODATION: Entrance porch. Entrance Hall: 81m x 2.59. Guest WC/WHB. Sitting Room: 5.80m x 3.91m. Feature brick fireplace with electric fire inset. Double doors to Dining Room: 3.99m x 3.94m. Kitchen: 5.4m x 3.98m: Cream painted kitchen units, built in oven and hob. Tiled splash back. Utility Room: Plumbed for washing machine. Integral Garage: 4m x 2.7m (accessed from entrance hall. UPSTAIRS: Spacious Landing area: 4m x 1.8m. Main bedroom: 4.8 x3.75m (To rear) Fitted wardrobes. En suite shower room with mains shower. Bedroom 2: 4.06m x 2.75m (To front) Built in wardrobes. Bedroom 3: 55m x 2.85m (To rear) Built in wardrobes. Bedroom 4: 9m x 2.75m (To front) Built in wardrobes. Bedroom 5: 4.08m x 2.67 (To front). Family Bathroom: 2.27m x 2.24m.
BER Details
BER: D2

Parking
En-suite

Date created: 6 May 2026Updated on: 31 Jul 2026