Description
BER Details
Show more...

| Beds | 4 beds |
| Price | €445,000 |
| Property Type | Detached House |
| Size | meters2 |
| Energy Rating | BER-D |
| Refreshed on | May 11, 2026 |
| Eircode | R95VNK1 |
| Group Name | Fran Grincell Properties |
| Sales License Number | 002231 |
Description

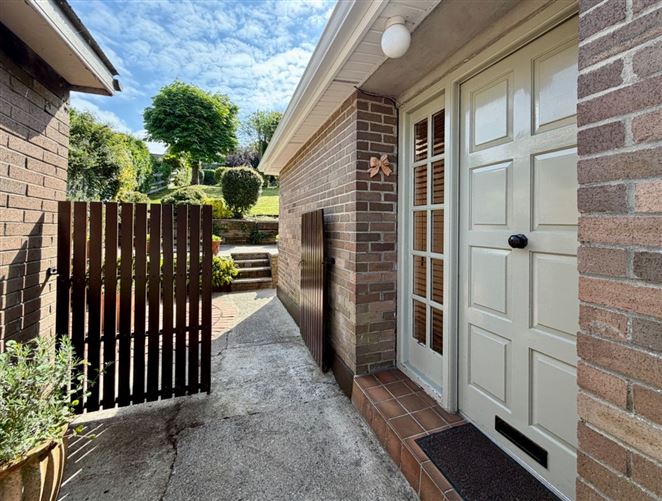
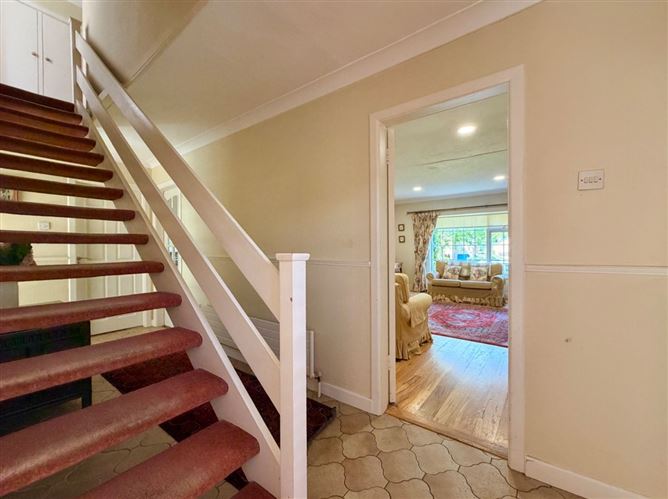
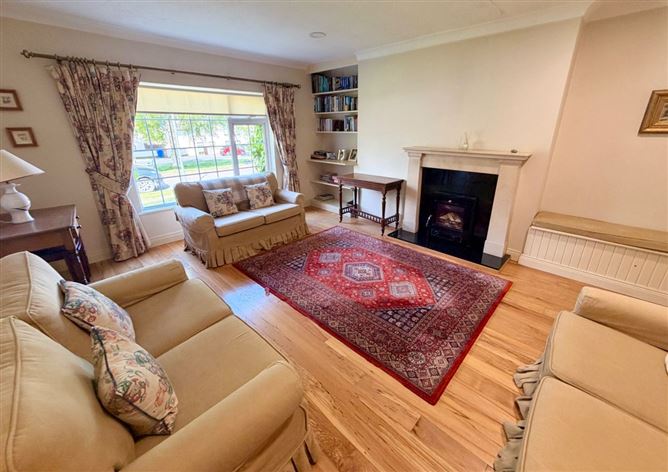
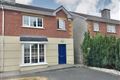
PLEASE NOTE THERE ARE PROJECTED IMAGES ATTACHED Special Features – No. 37 Glendine Heights, Kilkenny • Superb four-bedroom detached dormer-style residence in a highly sought-after Kilkenny City location • Situated within the mature and well-established Glendine Heights development, constructed circa 1975 • Four-bedroom layout, with two bedrooms at ground-floor level and two bedrooms upstairs • Flexible accommodation offering excellent options for a home office, playroom, dining room or additional living space • Beautifully presented family sitting room with timber flooring and contemporary fireplace with stove-style inset, bright kitchen/dining area with modern white fitted units and direct garden access • Showroom-quality ground-floor family bathroom, fully tiled and fitted with a shower • Potential to create a second bathroom at first-floor level, with a projected image available to illustrate the possibility • Attractive patio area, ideal for outdoor dining, entertaining and relaxation • Within walking distance of Kilkenny Golf Club, Newpark Hotel, The Glendine Inn, Lakeside Medical Centre and local shopping facilities • Attractive patio area, ideal for outdoor dining, entertaining and relaxation • Potential to extend the kitchen/living accommodation, subject to the necessary planning permission • Generous private driveway providing off-street parking for multiple cars, front lawn with convenient side access to the rear garden • Distinctive private tiered rear garden designed for low-maintenance outdoor living • Large garden shed providing valuable additional storage • Convenient to schools, established bus routes and Kilkenny City Centre • Excellent access to the M9 motorway and Kilkenny’s road network No. 37 Glendine Heights is a superb dormer-style four-bedroom detached residence, set within one of Kilkenny City’s most established and sought-after residential developments. Distinguished by its generous private parking to the front, mature setting, and unique tiered rear garden, this beautifully finished home offers an excellent opportunity to acquire a well-located family property in a highly regarded city address. The Glendine Heights Development is a testament to good planning and quality construction. Glendine Heights, constructed circa 1975, has long been recognised as an enviable place to live. Its thoughtful layout, mature green character, and enduring residential appeal have helped maintain its popularity over time. The location is both peaceful and highly convenient, positioned on the outskirts of Kilkenny City while remaining within easy reach of schools, established bus routes, neighbourhood shopping, and the M9 motorway. A wide range of amenities are close at hand, including Kilkenny Golf Club, the Newpark Hotel, The Glendine Inn, Lakeside Medical Centre, and several local shopping centres, all within walking distance. The property benefits from a long private driveway capable of accommodating multiple cars, with a front lawn and side access leading to the rear garden. Stepping inside, the entrance hall provides a bright and welcoming introduction to the home, with tiled flooring and a carpeted stairs rising to the first floor. To the left of the hallway is the first of the ground-floor bedrooms, complete with fitted wardrobes. Opposite this room is the family sitting room, a comfortable and well-presented space featuring timber flooring, a large front-facing window, and a beautiful modern fireplace with stove-style inset, creating an attractive focal point. To the rear of the ground floor is a second bedroom, offering excellent flexibility as a dining room, home office, playroom, or additional living space. This room also benefits from a modern built-in storage wall, adding both practicality and style. The kitchen/dining area is positioned to the rear of the house and is fitted with modern white units. A large window fills the room with natural light, while a door provides direct access to the garden. The kitchen holds a lovely presence and with potential to extend also. The family bathroom is also located off the ground floor hallway also and is finished with floor-to-ceiling tiling, a tiled floor, and a shower unit and presented to a showroom level of finish. Upstairs, the first floor comprises two further bedrooms, both with built-in storage, making the accommodation practical and well suited to family living. The front bedroom is easily capable of offering space to create a second bathroom on the first floor. Please find a projected image of this adding further practicality to the property. Externally, No. 37 Glendine Heights continues to impress. The front garden includes a lawn area and generous driveway parking, while side access leads to a distinctive and private rear garden. This outdoor space is tiered and includes a spacious shed, along with a patio area that forms an ideal low-maintenance, high-enjoyment garden. Designed for ease of upkeep, it offers a smart balance of privacy, sun, and usability, making it a rare feature in a property of this type. Set within a mature, secure, and highly regarded development, No. 37 Glendine Heights represents a brilliant opportunity to purchase a beautifully finished four-bedroom detached home in one of Kilkenny City’s most desirable residential addresses. Ring Fran to arrange your viewing. These particulars are issued strictly on the understanding that they do not form part of any contract and are provided, without liability, as a general guide only to what is being offered subject to contract and availability. They are not to be constructed as containing any representation of fact upon which any interested party is entitled to rely. Any intending purchaser or lessee should satisfy themselves by inspection or otherwise as to the accuracy of these particulars. The vendor or lessor do not make, give or imply nor is Fran Grincell or its staff authorized to make, give or imply any representation or warranty whatsoever in respect of this property. No responsibility can be accepted for any expenses incurred by intending purchasers in inspecting properties which have been sold, let or withdrawn. THINKING OF SELLING EMAIL OR CALL FOR SALES ADVICE
BER Details
BER: D






Date created: 11 May 2026Updated on: 17 Sept 2026