Description
Accommodation
BER Details
Negotiator
Show more...

| Beds | |
| Price | €195,000 |
| Property Type | House |
| Size | 72 meters2 |
| Energy Rating | BER-C |
| Refreshed on | Jul 8, 2026 |
| Eircode | Y25W5X2 |
| Group Name | DNG Pierce Properties Auctioneers & Letting Agents |
| Sales License Number | 001416 |
Description
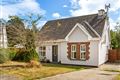

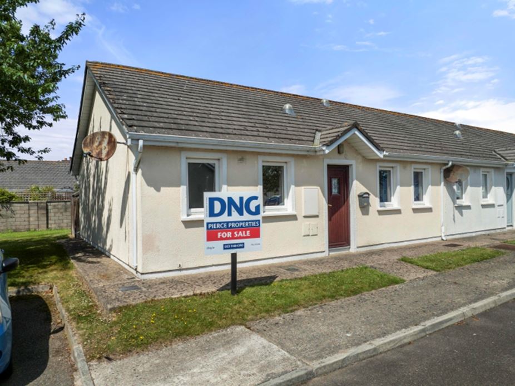
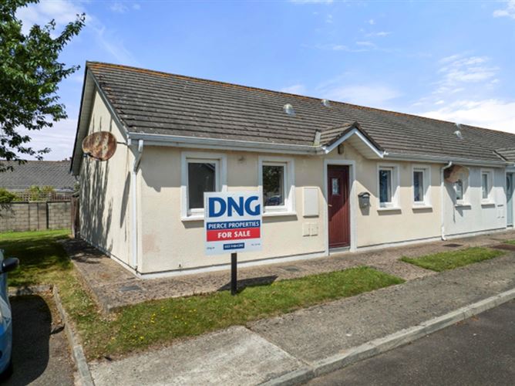
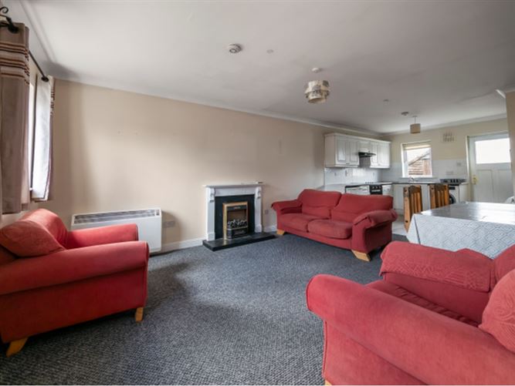
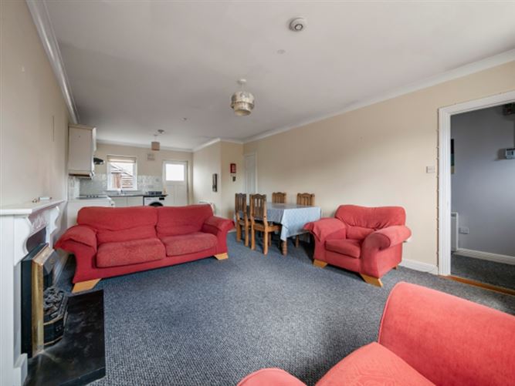
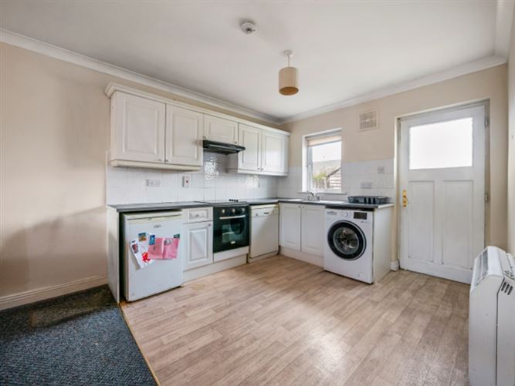
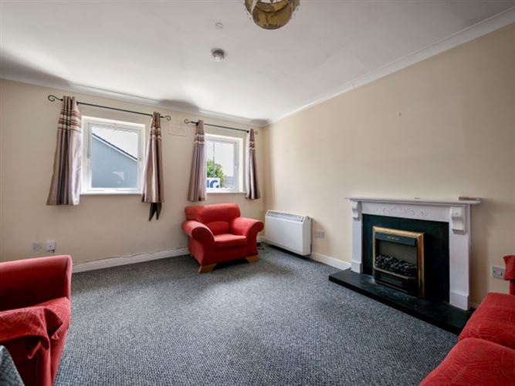
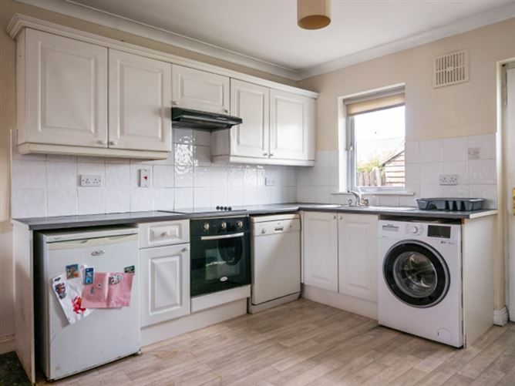
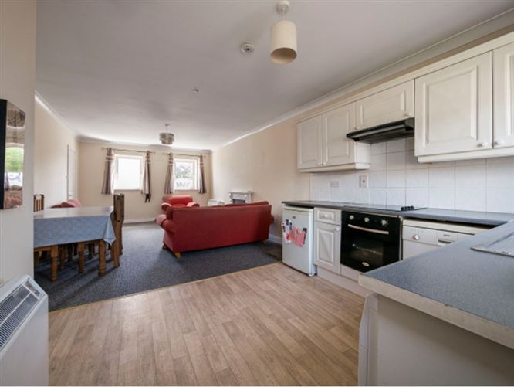
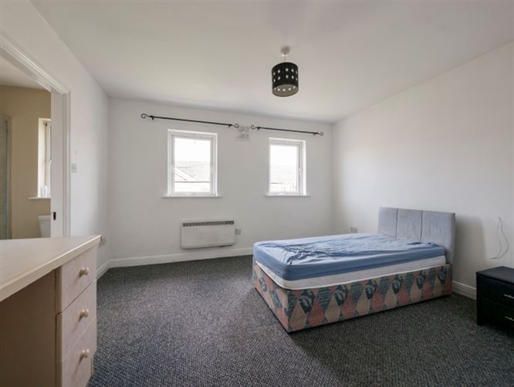
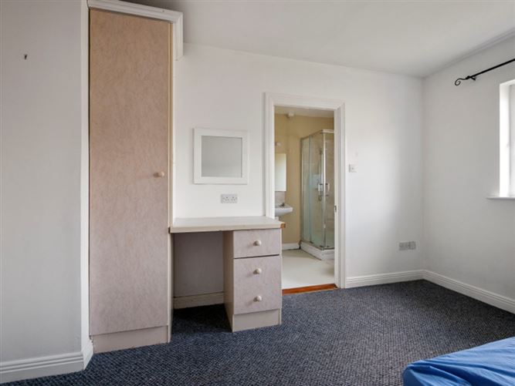
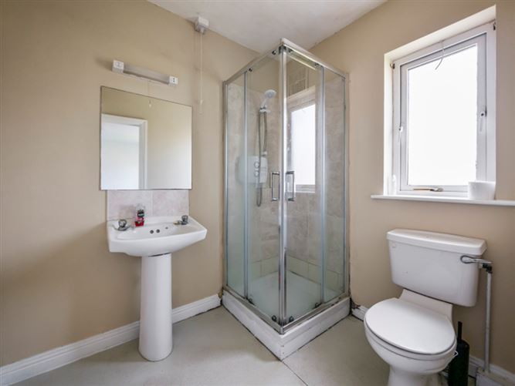
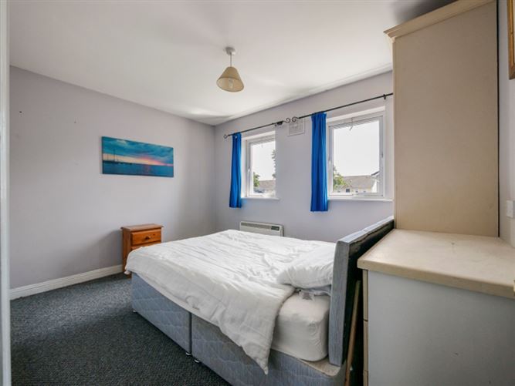
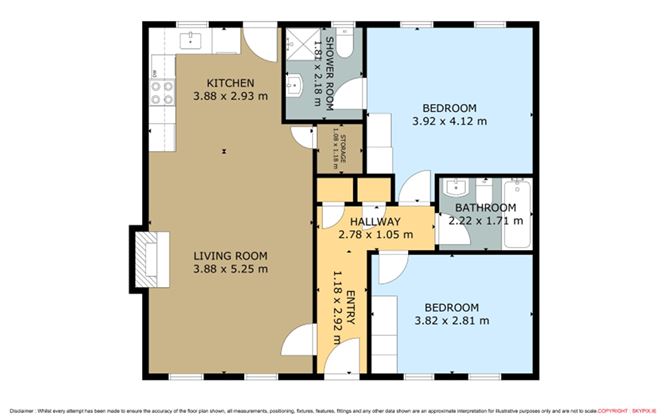
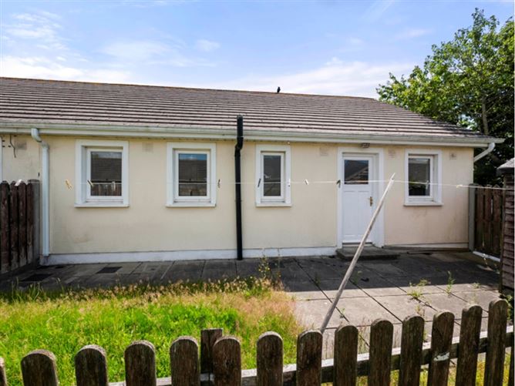
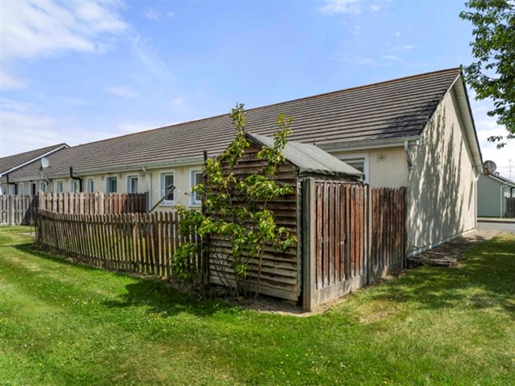
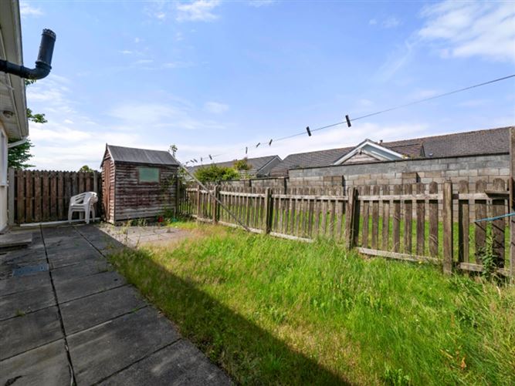
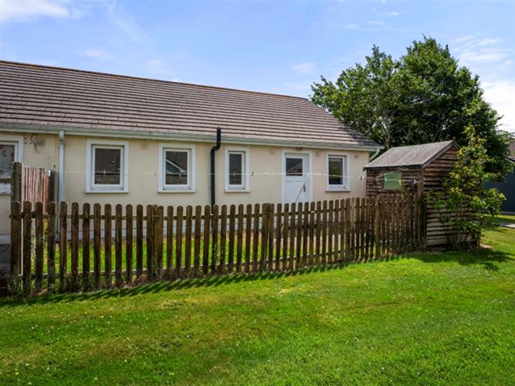
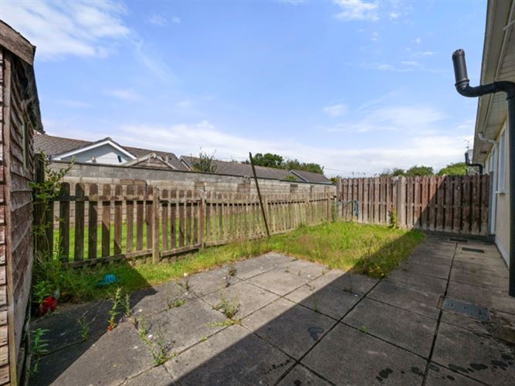
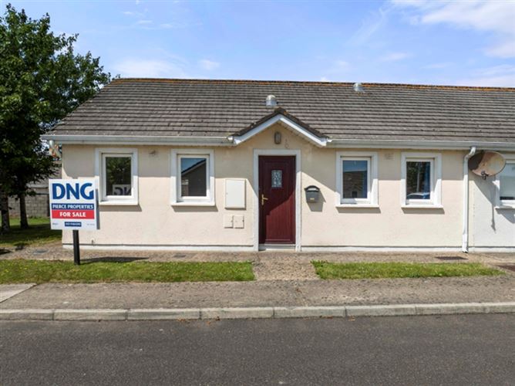
The property enjoys an excellent location with a wide range of local amenities within easy walking distance, including shops, schools, churches, a pharmacy, and a pub. The charming seaside village of Courtown, with its picturesque harbour, sandy beach, woodland walks, and leisure facilities, is only minutes away. Gorey Town, offering an extensive range of shopping, restaurants, schools, and excellent bus and rail links, is just a five-minute drive. Internally, the accommodation is bright and well laid out, comprising of an entrance hallway leading to a spacious open-plan living, dining, and kitchen area. The living space features an attractive fireplace, while the fitted kitchen includes an integrated oven, hob, and extractor fan, with ample room for a dining table. Rear door access to the patio, creating an ideal space for outdoor dining or relaxing. A practical storage room is conveniently located off the kitchen. The sleeping accommodation consists of a generous master bedroom with ensuite bathroom and fitted wardrobes, together with a second double bedroom, also complete with fitted wardrobes. A family bathroom completes the accommodation. This delightful home is perfectly suited as a permanent residence, a low-maintenance holiday home, or a relaxing weekend retreat by the sea. Viewing is highly recommended to fully appreciate all that this wonderful property has to offer. SERVICES AND FEATURES: Excellent Location close to Ardamine Beach Electric storage heating Close to Riverchapel village amenities All mains services Parking
Accommodation
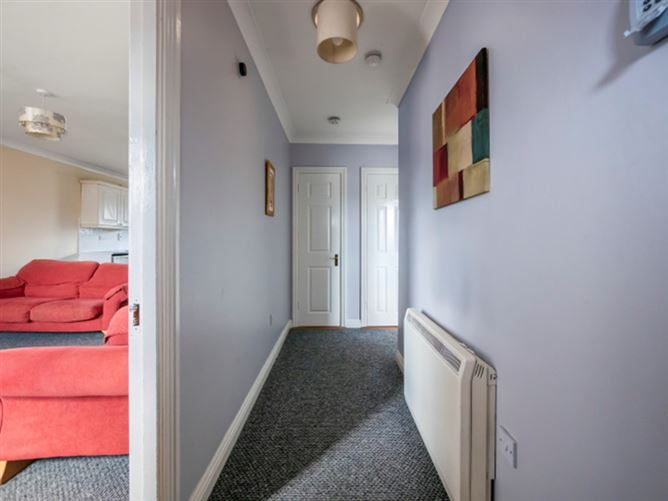
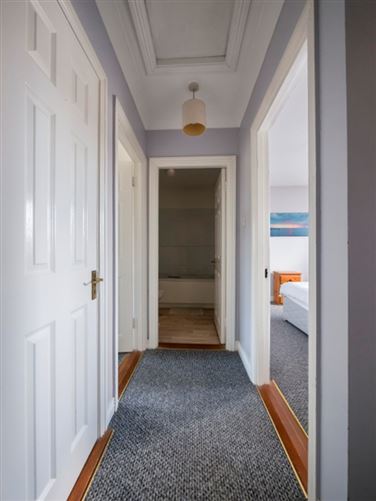
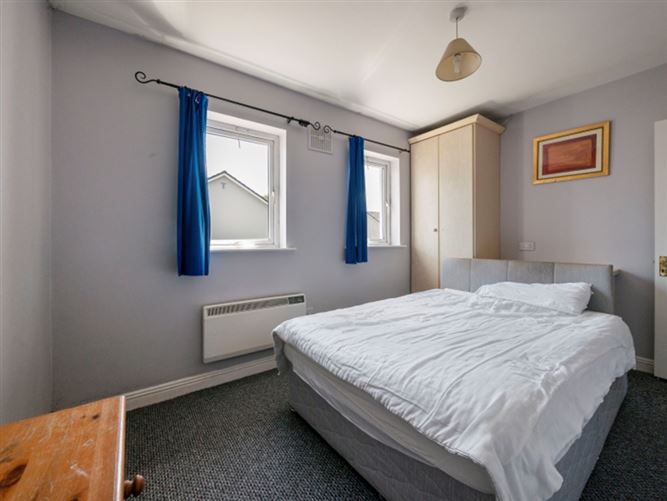
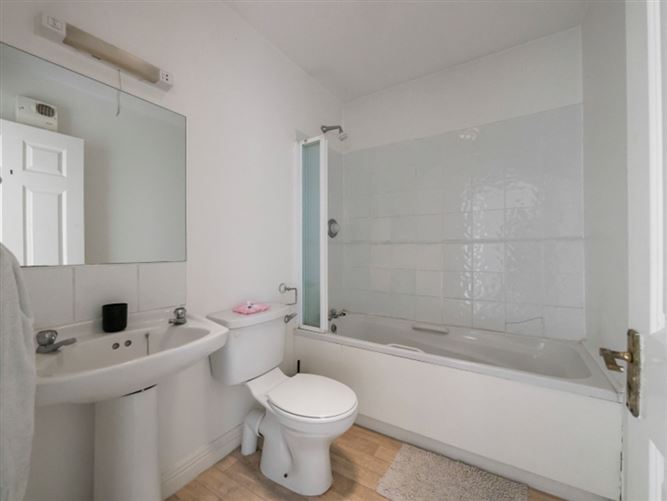
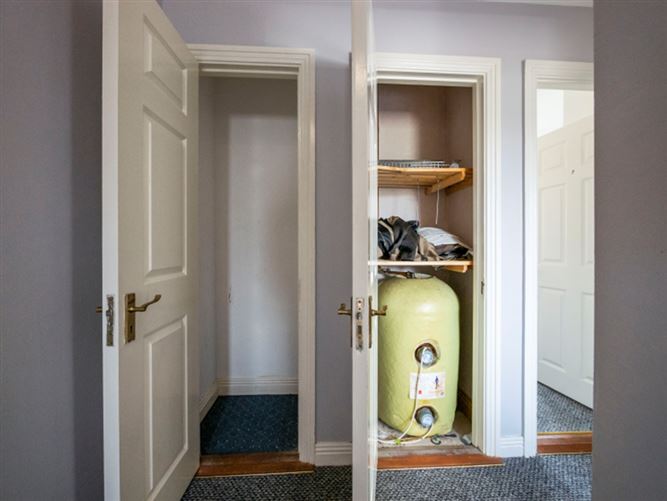
Entrance hall: - 1.18m x 2.92 Carpet flooring Kitchen/Livingroom: - 8.18m x 3.88m Built-in kitchen wall and floor units with integrated oven, hob and extractor fan, Tiled splashback, plumed for washing machine and dishwasher, and linoleum floor. Door to the rear patio. Storage room off the kitchen area. Living area: Feature fireplace with electric fire & timber surround, carpet flooring Corridor: - 2.78m x 1.05m Carpet flooring, hotpress Bedroom 1: - 3.92m x 4.12m Built-in wardrobe, carpet flooring Shower room En-suite: - 1.81m x 2.18m Tiled shower unit with electric shower, WC and WHB, linoleum floor. Bedroom 2: - 3.82m x 2.81m Build-in wardrobe, laminate flooring Bathroom : - 2.22m x 1.71m Bath with shower over, w.c. and w.h.b. Walls partly tiled, linoleum floor. Garden - Patio area to the rear.
BER Details
BER: C BER No: 102050432
Negotiator
Frank Pierce


Date created: 8 Jul 2026Updated on: 8 Jul 2026