Description
Accommodation
Features
BER Details
Show more...

| Beds | 4 beds |
| Price | €310,000 |
| Property Type | |
| Size | 135 meters2 |
| Energy Rating | BER-D2 |
| Refreshed on | May 11, 2026 |
| Eircode | P72DC04 |
| Group Name | O'Mahony Walsh |
| Sales License Number | 001092 |
Description
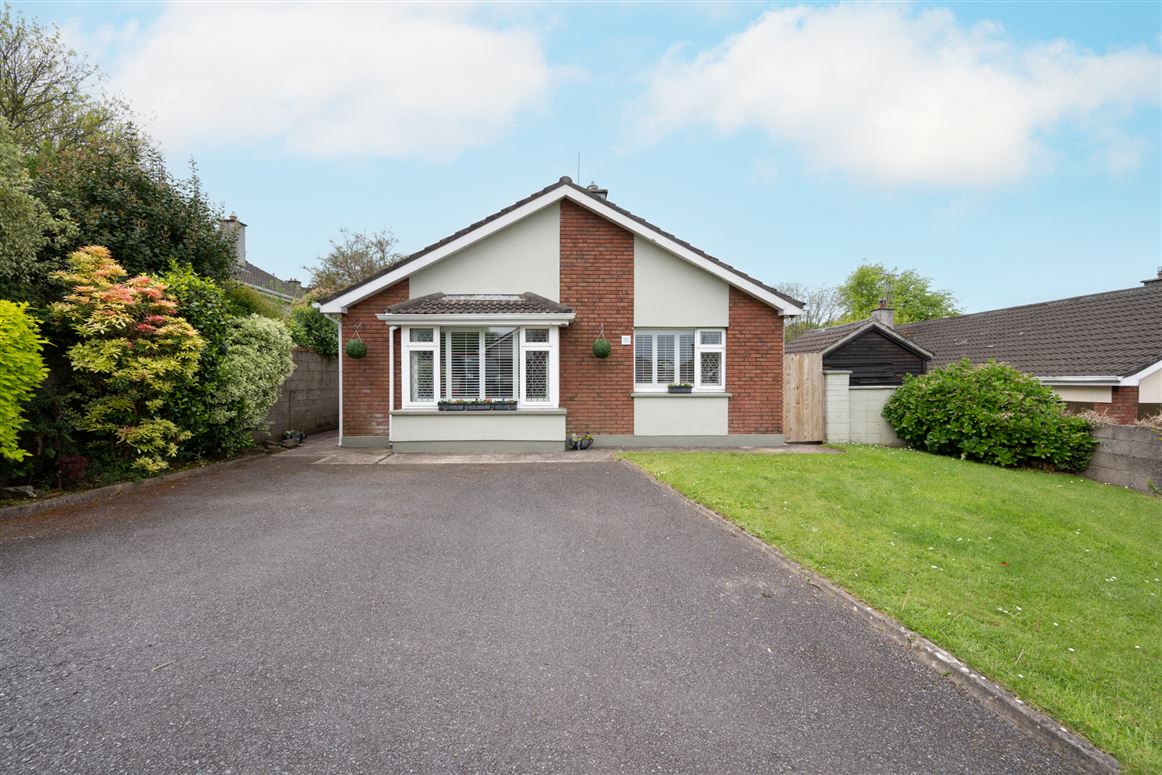
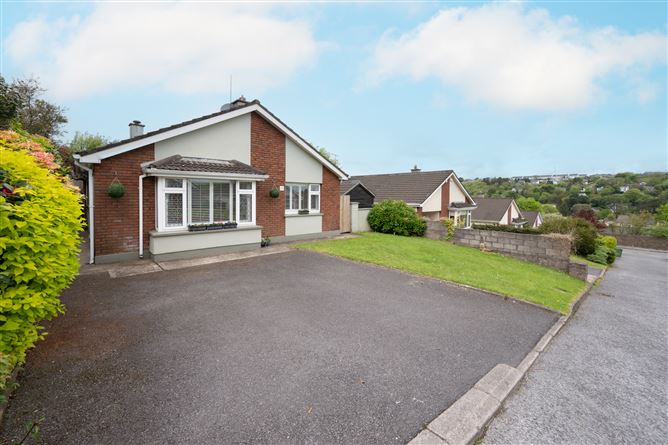
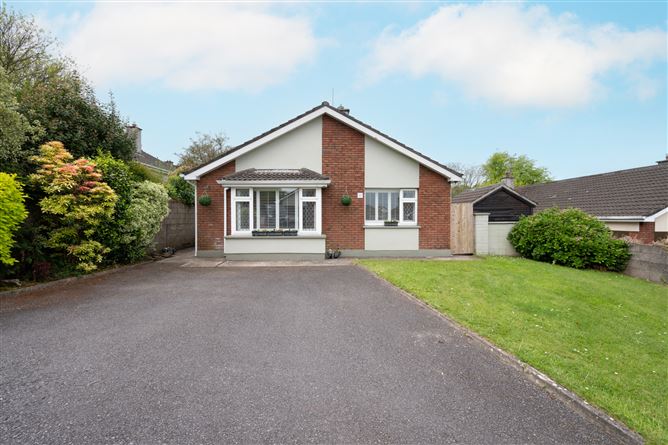
O’Mahony Walsh are delighted to present this impressive four -bedroom, detached bungalow, ideally located just off Castle Road, Bandon. Extending to c.135 sq.m., with two reception rooms and beautifully maintained front and rear gardens ; 4 Oaklawn is the perfect canvas for the discerning buyer to create their new family home. Conveniently situated walking distance from the town centre, schools, shopping centre, Castle Bernard Estate and Bandon Golf & Tennis club.
Accommodation
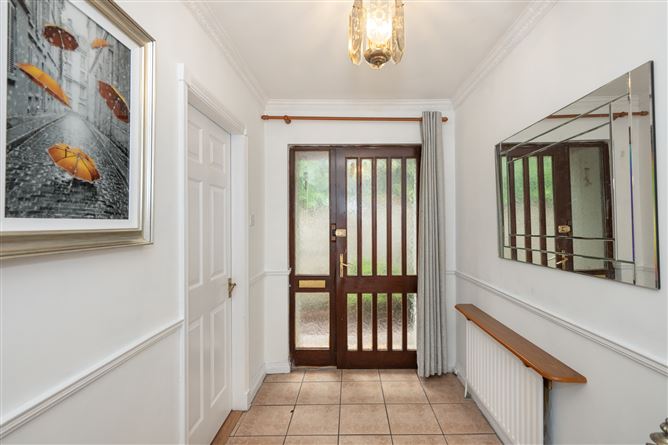
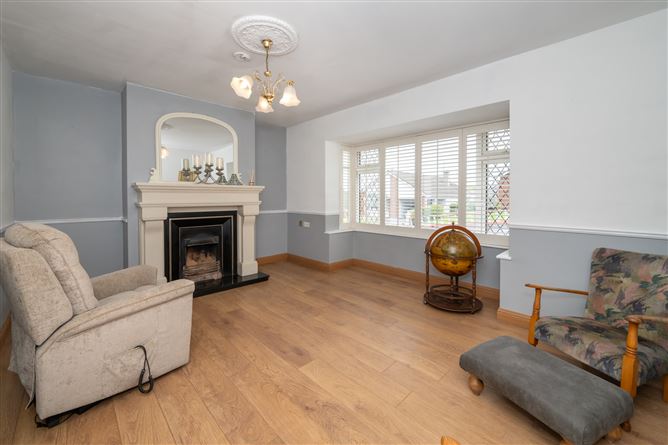
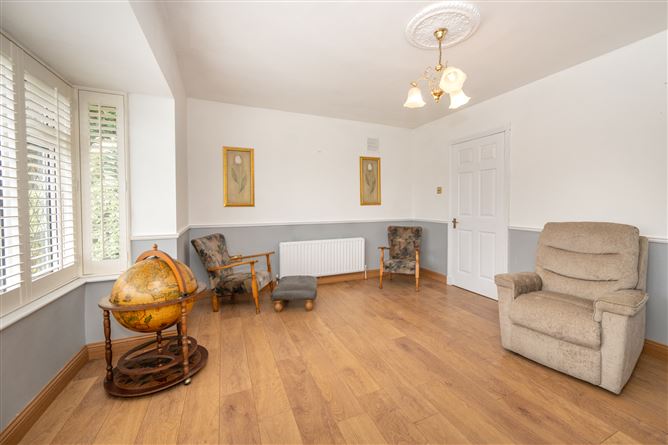
ACCOMMODATION Hallway – 3.54 X 1.74 & 4.36 X 0.91m A private side entrance leads to an inviting entrance hallway, complete with practical tiled flooring and providing access to all accommodation. _________________________________________________________________________________ Living Room– 4.74m x 3.82m This spacious living room boasts a bay window to front fitted with Venetian blinds. It features an ornate entre Rose & Dado rail, along with a Marble fireplace and solid fuel burning open fire. _________________________________________________________________________________ Bedroom 1– 4.40m x 3.80m Spacious double bedroom with timber flooring and built in wardrobes & double bed frame. ______________________________________________________________________________________ Bedroom 2 - 3.78m x 2.49m A well-appointed double bedroom with laminate flooring and side aspect window. ___________________________________________________________________________________ Master Bedroom - 3.80m x 2.93m Bright and inviting double bedroom with timber flooring & side aspect window. En Suite- 1.99m x 1.62m Fully tiled, WC, WHB & Shower. ______________________________________________________________________________________ Bedroom 4 - 3.80m x 2.99m Comfortable single bedroom with timber laminate flooring, built in wardrobes, side aspect window. ______________________________________________________________________________________ Main Bathroom – 2.99m x 1.66m Large main bathroom, equipped with bath, tiled flooring and partially tiled walls with W.H.B and W.C. _______________________________________________________________________________________ Siting room – 5.75m x 3.50m This open plan living space is lit by bespoke Sky light windows. Featuring an open fire place this is cosy practical space is ideal for family life. Kitchen– 4.80m x 3.84m A Shaker-style kitchen enjoys a rear aspect window and door overlooking the garden. It offers ample storage and generous counter space, plumbed for dishwasher. Utility – 1.99m 1.95m Externally accessed utility room , plumbed for washing machine, fitted with cupboards and counter space. Oil boiler in situ. _______________________________________________________________________________________ GARDEN DETAILS 4 Oaklawn benefits from a West-facing rear garden featuring well maintained lawns, mature shrubbery trees, a cobble lock patio and timber Barna shed.
Features
Impressive four-bedroom bungalow Spacious accommodation extending to approx. 135 sq.m. Beautifully maintained gardens West facing rear garden & patio Located in Bandon town centre
BER Details
BER: D2 BER No.107909293

Parking
En-suite
Central Heating
Garden
Patio

Date created: 11 May 2026Updated on: 11 May 2026