Description
Accommodation
Features
BER Details
Show more...

| Beds | 4 beds |
| Price | Sale Agreed |
| Property Type | Bungalow |
| Size | 120 meters2 |
| Energy Rating | BER-C3 |
| Refreshed on | May 13, 2026 |
| Eircode | N39 W9D0 |
| Group Name | Padraic Davis Auctioneers |
| Sales License Number | 004525 |
Description

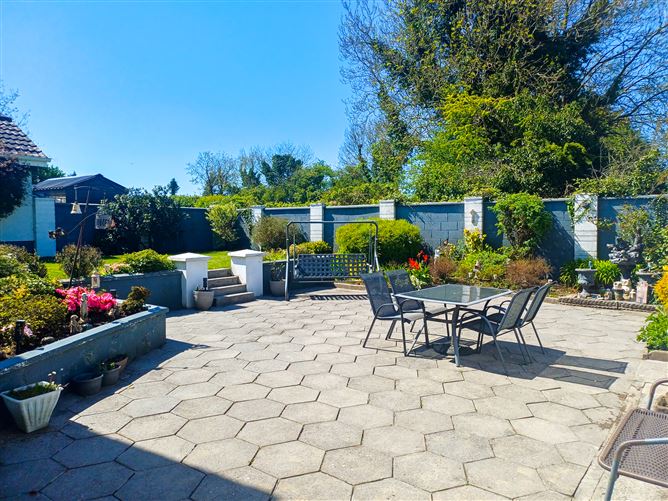
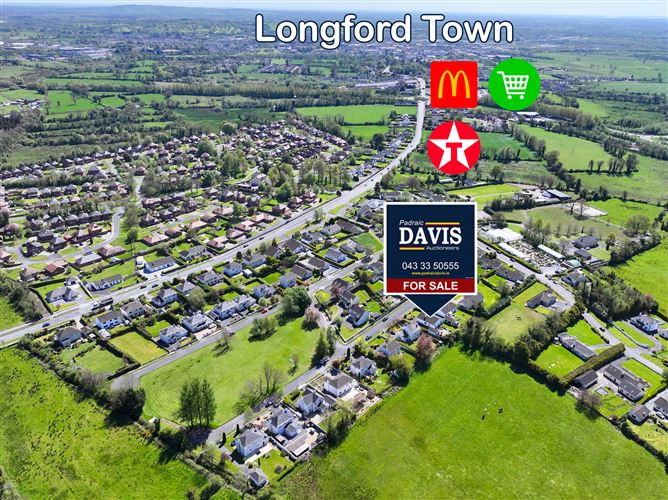
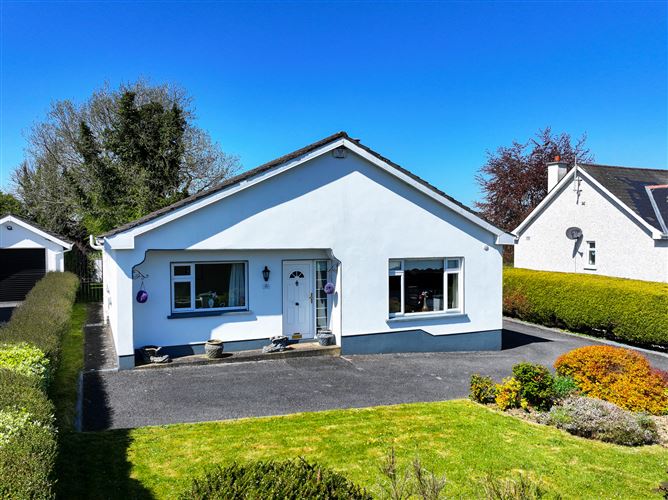
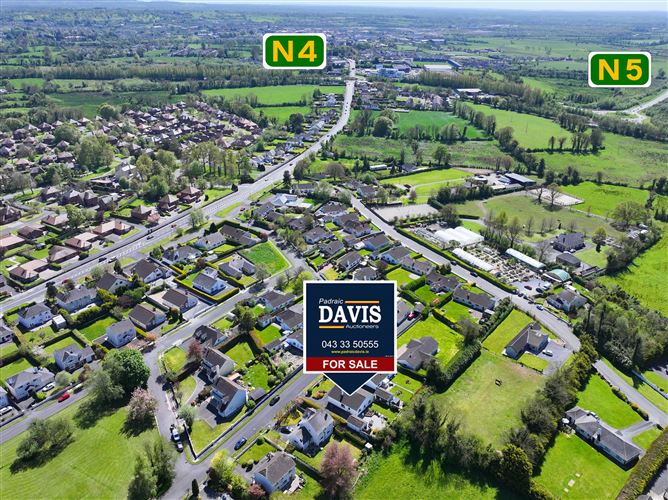
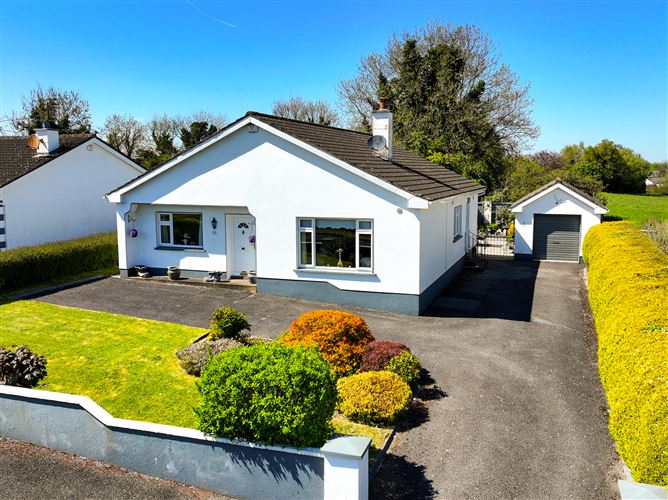
IMMACULTELY PRESENTED FOUR BEDROOM RESIDENCE, WITH DETACHED GARAGE, JUST OFF THE N4, 5 MINUTES FROM THE TOWN CENTRE. Located at one of the most sought-after residential addresses in the whole of Longford Town, No.40 Foynes Court just off the N4 is a unique detached single storey property, together with a detached garage. Situated just off the R198, opposite Clonbalt Woods, properties here seldom come on the market, so this is a real chance to find a superb home in an area traditionally popular with families and alike. Foynes Court is within easy walking distance of Longford Town centre, which boast the Mall Complex, an 18-hole golf course, swimming pool, sports complex, G.A.A. Soccer and Rugby clubs, among many other amenities and services. There is a large retail park with restaurants and coffee shop within a ten-minute walk, while Longford train station which is on the Sligo-Dublin line, is less than a ten-minute drive. The well laid out accommodation comprises of an entrance hall, sitting-room, kitchen-dining room, four bedrooms and a family bathroom. The master bedroom complete with timber floors and fitted wardrobes, as well as drawer units, is one of the many internal features this fine property offers. However, the outstanding feature of this magnificent property is the split-level rear garden, a spacious patio area with steps leading up to a raised lawn area, secured with gates between the residence and the detached garage. Viewing of this property is highly recommended by the sole auctioneers. Please contact us on 043 3350555 or call to us at 53 Main Street Longford to arrange your viewing. Eircode: N39 W9D0
Accommodation
Entrance hall: 1.55m x 7.65m Sitting room: 4.55m x 4.55m Dining area: 4.60m x 3.50m Kitchen: 4.00m x 3.00m Bed 1: 3.45m x 2.50m En-suite/WC Bed 2: 3.95m x 3.15m Bed 3: 3.90m x 3.45m Bed 4: 3.45m x 2.40m Bathroom: 2.25m x 1.80m
Features
Vehicle access to the side and front of residence Ample storage in the attic space Secure side gates and boundaries to magnificent rear garden Oil fired central heating Solid fuel stove in sitting room Double Glazed pvc windows Detached Garage Secure boiler area Main Water & Sewerage Timber floors in the bedrooms Just 500m to the N4 Highly desirable location 20 minutes walk to the Town centre 10-minute drive to the train station Fitted wardrobes Ideal owner occupier residence Fibre broadband available Creche facilities close buy Numerous national and post primary schools available Ample Off-street carparking
BER Details
BER: C3 BER No. 119431823 205.52kWh/m2/yr



Date created: 13 May 2026Updated on: 11 Sept 2026