Description
Rooms
BER Details
Show more...

| Beds | 4 beds |
| Price | €315,000 |
| Property Type | Detached House |
| Size | 143 meters2 |
| Energy Rating | BER-C |
| Refreshed on | Sep 9, 2026 |
| Eircode | N39R7P6 |
| Group Name | Dalton Auctioneers |
| Sales License Number | 001208 |
Description
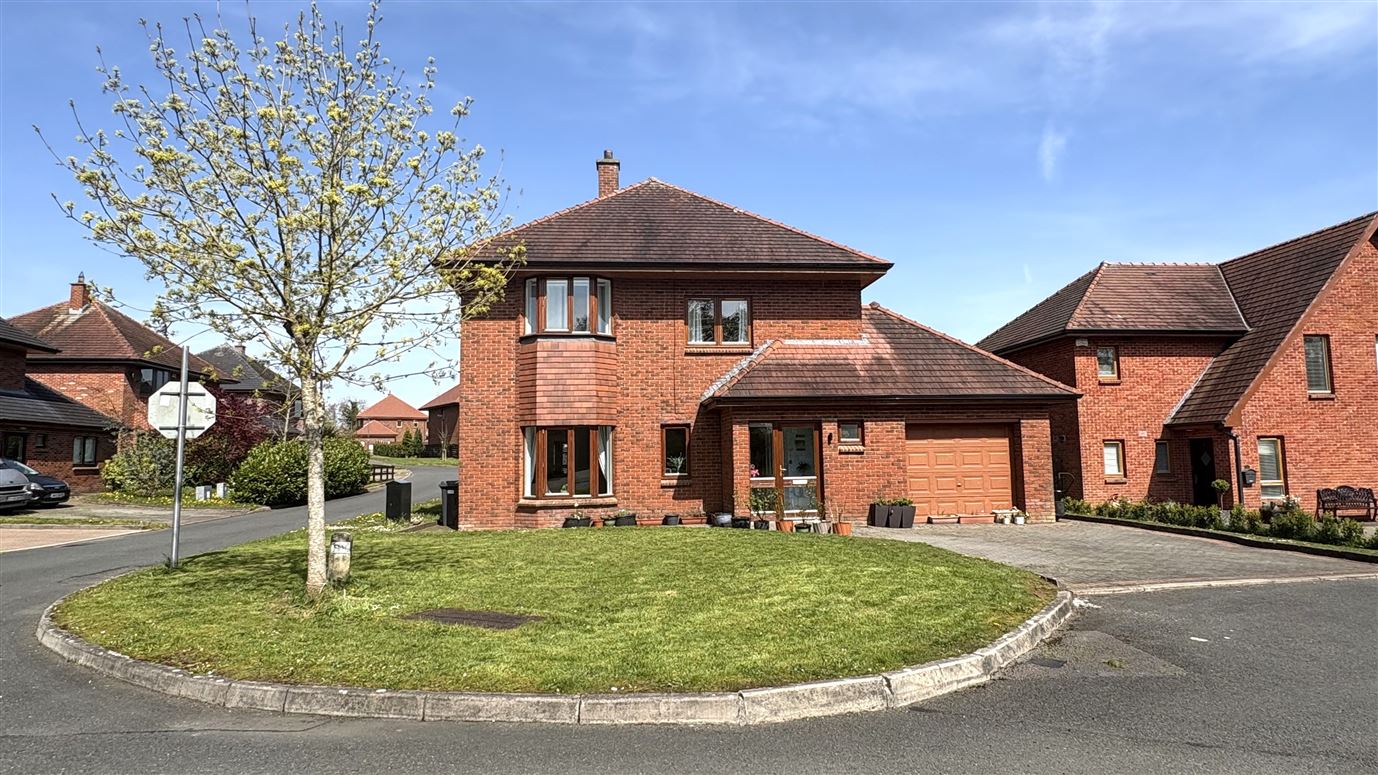
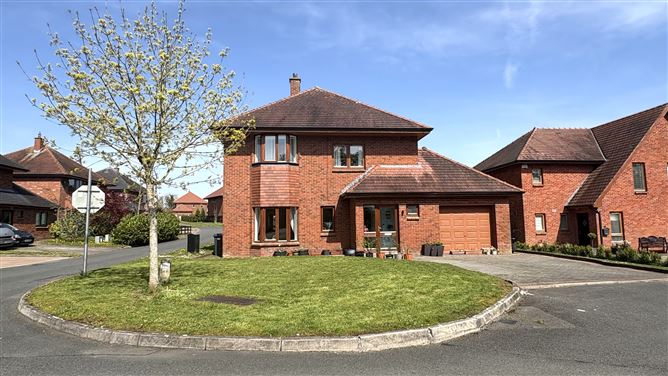
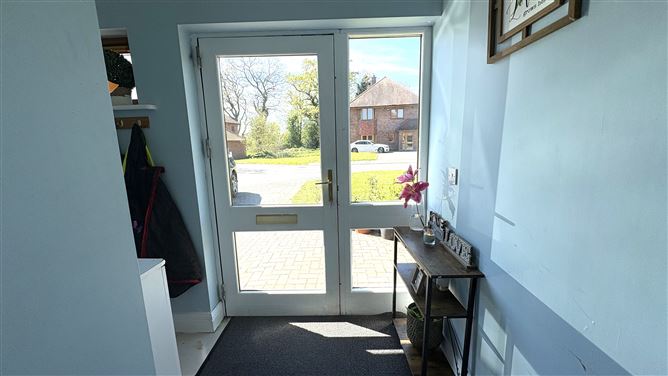
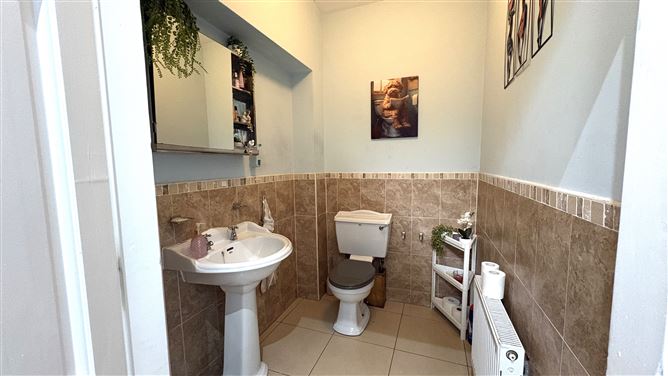
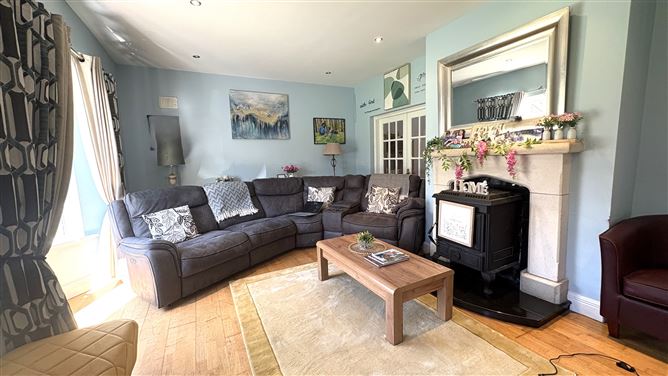
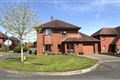
Welcome to No. 15 Hazel Grove, a beautifully maintained four-bedroom detached residence, ideally positioned within one of Longford Town’s most sought-after residential developments just off the N4 Dublin - Sligo route. Offering the perfect blend of convenience and tranquility, this exceptional home places you just minutes from all Longford's local amenities ie., schools, shops, churches, N4 Axis Centre, filling stations, Longford's Sports and Leisure Centre and key transport links mainline rail and bus station. —while enjoying a private setting. It is also just a 25 minute drive to Centre Parcs, Ballymahon. Extending to approximately 143 sq.m., (1550 sq. ft.) this property is presented in turnkey condition and finished to an impeccable standard throughout. From the moment you arrive, the home impresses with its elegant cobblestone driveway, providing ample off-street parking and manicured front garden. Step inside to a bright and welcoming tiled entrance porch hall that immediately sets a tone of space and quality. The ground floor is thoughtfully designed for modern family living, featuring: A partially tiled guest W/C for added convenience and an integrated garage suitable for storage. A stylish front-facing living room, ideal for relaxing or entertaining with semi solid wood flooring and a solid fuel wood burning stove. Double doors leading from the living room to a dining area with recess lighting, semi solid wood flooring and access to the rear of the property, perfect for everyday living and hosting. A light-filled open-plan tiled kitchen with recess lighting A separate utility room with a door leading outside to a partially concreted patio area Upstairs, the first floor offers four generously proportioned bedrooms 3 double and 1 single of which there is a luxurious master bedroom with an ensuite which is tiled with an electric shower, along with a beautifully finished family bathroom fully tiled with a mains shower. Two of the bedrooms are carpeted and two bedrooms have semi solid wood flooring. Features include: OFCH, wired for an alarm system, and wooden double glazed windows and doors. This property is serviced by mains water and mains sewerage. To the rear, there is a shed of approx. 108 sq, ft., a concreted area and a stoned garden that provides a private and peaceful retreat and creates the perfect setting for outdoor dining, entertaining, or simply enjoying a morning coffee. A PERFECT HOME - NOT TO BE MISSED - BER: C
Rooms
Entrance Hall - 16' 3" x 4' 2" W/C - 6' 6" x 5' 1" Integrated Garage - 16' 9" x 10' 7" Living Room - 18.2m x 13.5m Kitchen - 16' 2" x 13' 9" Utility Room - 6' 10" x 5' 7" Dining Room - 15' 3" x 12' 2" Bedroom 1 - 13' 3" x 12' 10" Bedroom 2 Ensuite - 13' 10" x 12' 9" Bedroom 3 - 11' 3" x 10' 9" Bedroom 4 - 9' 4" x 7' 4" Bathroom - 10.7m x 6.0m
BER Details
BER: C

Parking
En-suite
Central Heating
Patio

Date created: 28 Apr 2026Updated on: 9 Sept 2026