Description
Features
BER Details
Negotiator
Show more...

| Beds | 5 beds |
| Price | €495,000 |
| Property Type | |
| Size | 2254 meters2 |
| Energy Rating | BER-B3 |
| Refreshed on | Sep 18, 2026 |
| Eircode | N91 A7XN |
| Group Name | Sherry FitzGerald Davitt & Davitt Mullingar |
| Sales License Number | 001440 |
Description
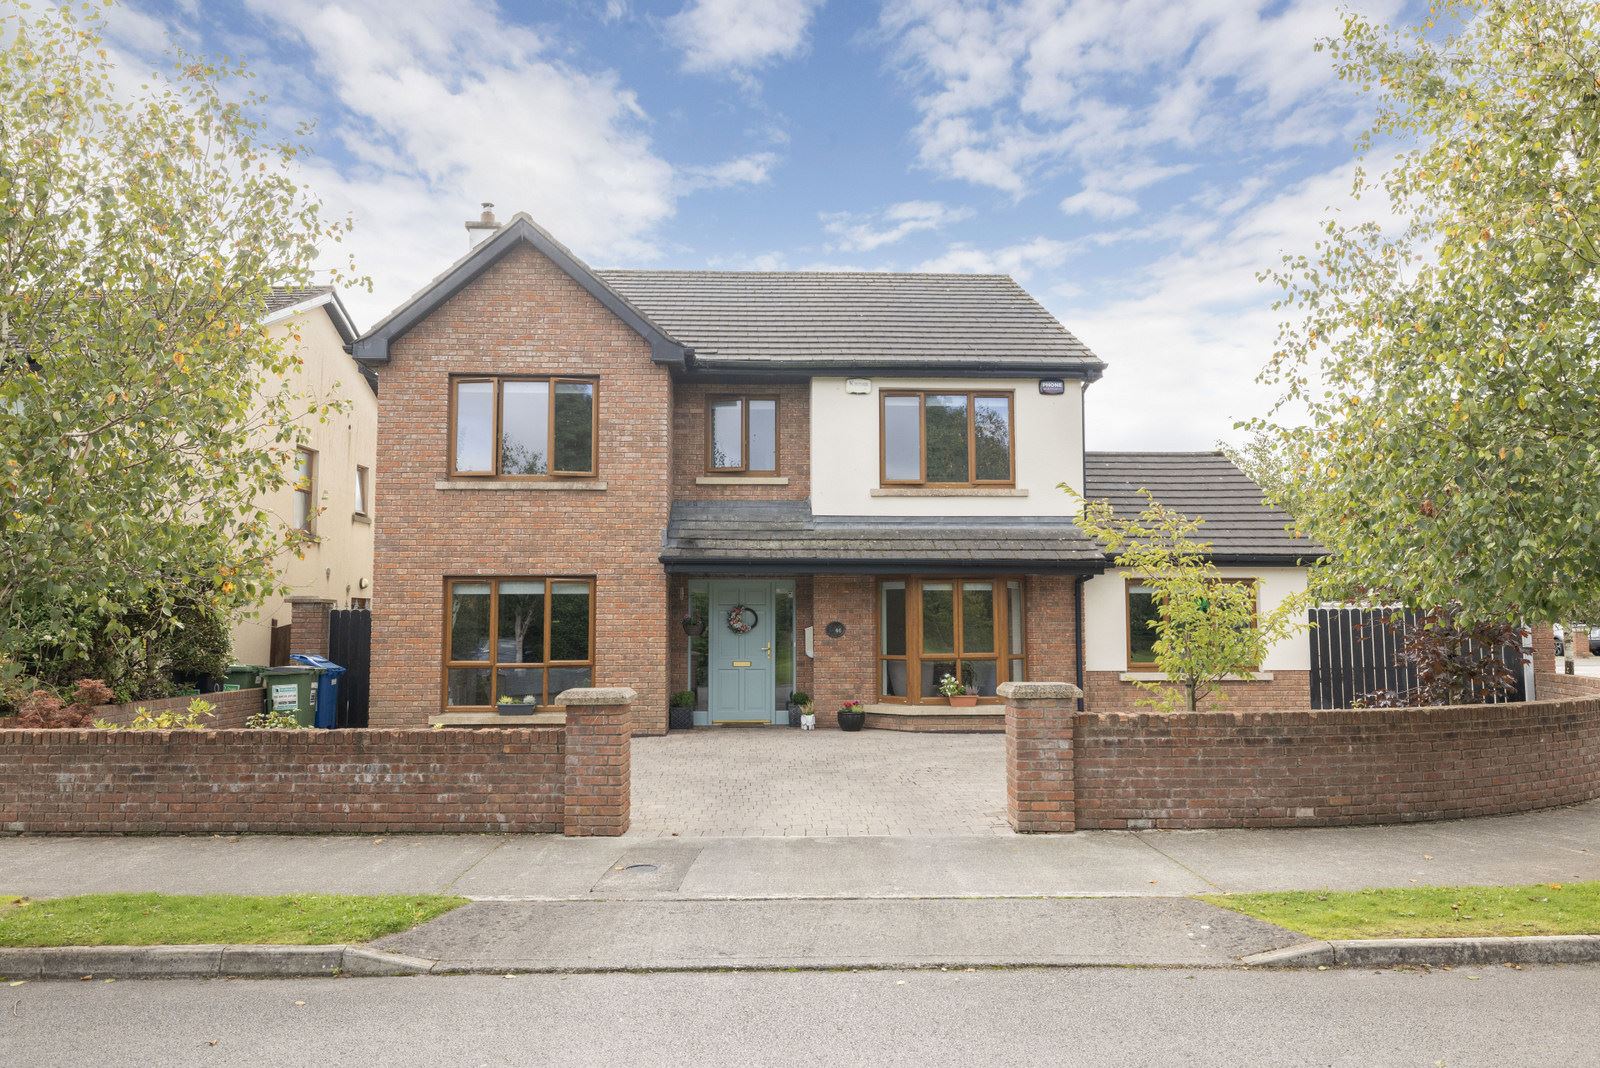
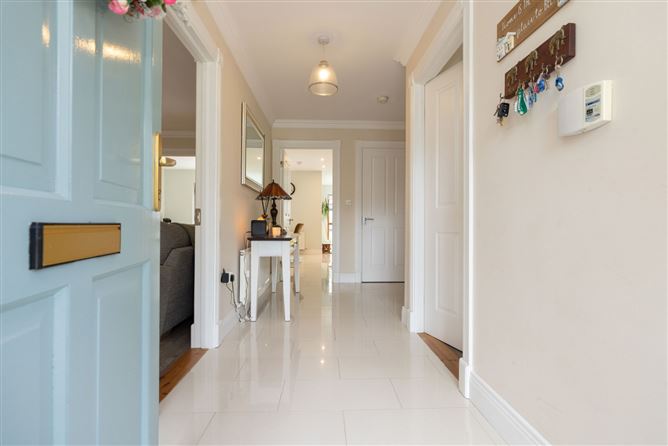
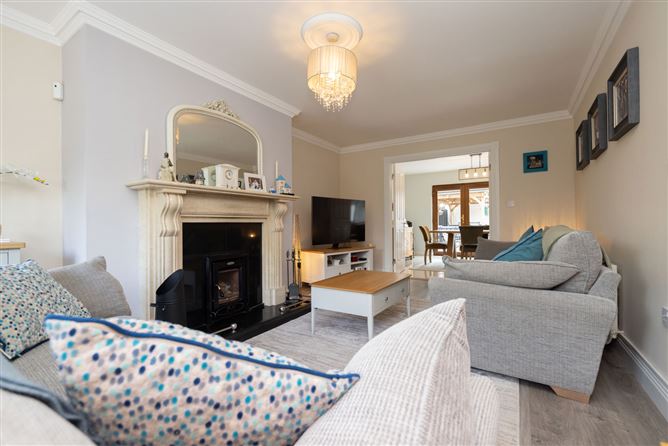
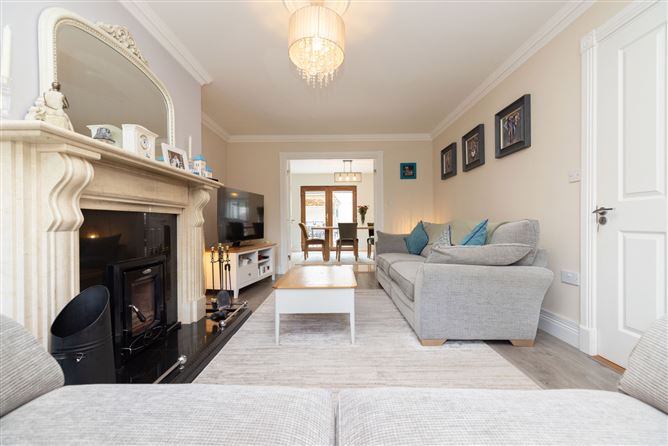
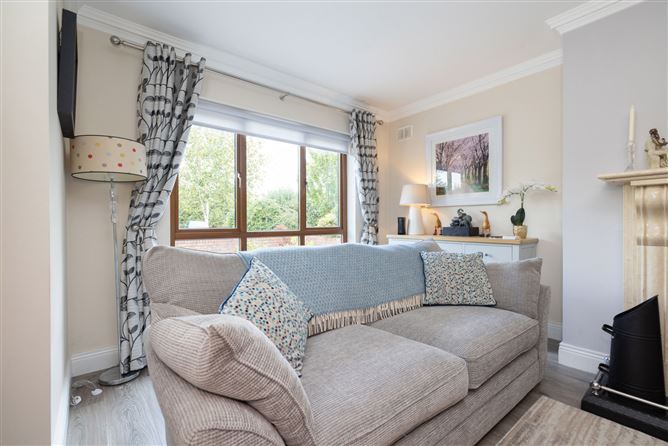
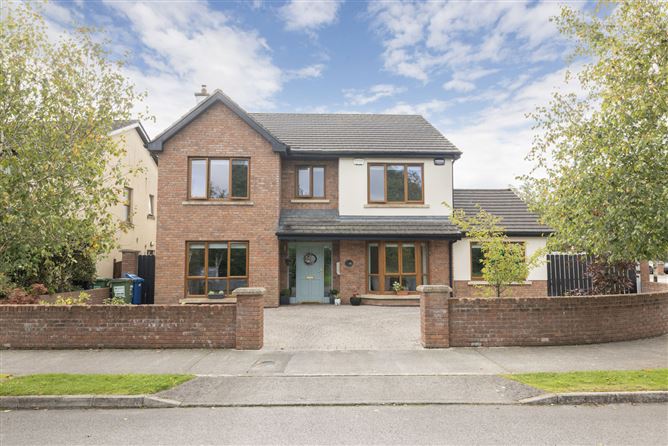
This impressive five-bedroom detached family home comes to the market in excellent decorative condition and enjoys a particularly desirable position within the established Cloon Lara development, just approximately 1.5 miles from Mullingar town centre. The accommodation opens with a bright entrance hall finished with tiled flooring and coving. The spacious living room enjoys features laminate flooring, coving and a solid fuel stove set on a marble base. Double doors connect to the exceptionally spacious kitchen, dining and living area. This impressive open-plan space is fitted with a range of wall and floor units, marble countertops and a central island incorporating a gas hob and oven. The adjoining utility room offers excellent additional storage, plumbing for laundry appliances, a shelved hotpress and its own rear access. A separate home office with a bay window, and a generously proportioned double bedroom/games room and an upgraded guest WC. Upstairs, a spacious landing provides access to four further double bedrooms. Two benefit from built-in wardrobes, with two also enjoying its own en-suite shower room. The principal bedroom is particularly impressive, featuring a generous walk-in wardrobe and private en-suite. A fully tiled family bathroom completes the first-floor accommodation. Externally, the property is equally appealing, with a large and well-maintained garden with a gazebo and garden shed. To the front, the cobblelock driveway provides ample off-street parking. Mullingar town centre is approximately 1.5 miles away, while the property is within the Ballina school catchment area. Shandonagh GAA grounds and Fagan's Equestrian Centre are approximately three-quarters of a mile away, with Lough Ennell approximately two miles from the property, providing easy access to a variety of sporting and recreational amenities. Offering extensive five-bedroom accommodation, a dedicated home office, generous open-plan living space and impressive gardens in a convenient setting close to Mullingar, this is an excellent opportunity to acquire a substantial detached family home. Early viewing is highly recommended. Accommodation Entrance Hall 4.465m x 2.941m (14'8" x 9'8"): Tiled floors, alarm system, coving, storage. Living Room 6.2m x 3.632m (20'4" x 11'11"): Laminate flooring, large window overlooking front, solid fuel stove with marble base, coving, TV point, double doors to dining room. Kitchen/Living Area 9.03m x 5.962m (29'8" x 19'7"): Fitted wall and floor units, tiled flooring, door to rear, bright and spacious, kitchen island with gas oven/hob, extractor fan, tiled splashback, marble countertop. Utility Room 5.65m x 2.205m (18'6" x 7'3"): Plumbing for washer and dryer, tiled flooring, door to rear, shelved hotpress. Office 2.8m x 3.64m (9'2" x 11'11"): Laminate flooring, bay window, storage. Games Room/Bedroom One 4.309m x 3.021m (14'2" x 9'11"): Window overlooking front, double room, laminate flooring. Guest WC 1.775m x 1.59m (5'10" x 5'3"): Tiled flooring, WC, wash hand basin, towel rail, mirror. Landing 4.97m x 3.878m (16'4" x 12'9"): Carpet, access to attic. Bedroom Two 3.4m x 3.16m (11'2" x 10'4"): Carpet, front aspect, double room. Bedroom Three 4.266m x 3.305m (14' x 10'10"): Double aspect (side and rear), built in wardrobes, carpet. Bedroom Four 3.959m x 3.284m (13' x 10'9"): Rear aspect, carpet, built in wardrobe, rear aspect, en-suite. En-Suite 1.897m x 1.505m (6'3" x 4'11"): Tiled flooring, wall tiling, WC, wash hand basin, mirror, towel rail, shower cubicle with Triton shower. Bedroom Five 4.975m x 3.207m (16'4" x 10'6"): Carpet, front aspect, walk in wardrobes, TV point. Walk in Wardrobes 2.424m x 2.826m (7'11" x 9'3"): Carpet, ample space. En-Suite 1.91m x 2.165m (6'3" x 7'1"): WC, wash hand basin with vanity unit, mirror, fully tiled, electric Mira power shower, extractor fan, heated towel rail, window with side aspect. Bathroom 2.058m x 2.605 (6'9" x 8'7”): Fully tiled three-piece suite, towel rails, extraction fan. Special Features & Services •Substantial five-bedroom detached family home •One of only three detached homes within the development •Excellent decorative condition throughout •Separate home office •Impressive open-plan kitchen, dining and living area •Newly installed cooker •Newly installed dishwasher •Upgraded guest WC •New shower installed •Gas-fired central heating •Alarm system •Attic partly floored for storage •Large, well-maintained garden •Gazebo as additional entertainment space with lights and heaters installed •Garden shed •Cobblelock driveway •Ample off-street parking •Large side gate to allow for additional private parking to the side of the property •Exterior lighting and water tap •Exterior and boundary walls recently painted •Approx. 1.5 miles from Mullingar town centre •House fully redecorated in 2022 and garden fully landscaped in 2023. •Within the Ballina school catchment area •Close to Shandonagh GAA and Fagan's Equestrian Centre •Approx. two miles from Lough Ennell •Excellent family home Included •Shed •Gazebo •Fixtures and fittings •Light fittings •Gas hob and electric oven BER BER B3, BER No. 101164903
Features
- Parking - En Suite - Garden - Alarm - Games Room - Home Office
BER Details
BER: B3
Negotiator
Gary User

Parking

Date created: 18 Sept 2026Updated on: 18 Sept 2026