Description
Features
BER Details
Negotiator
Show more...
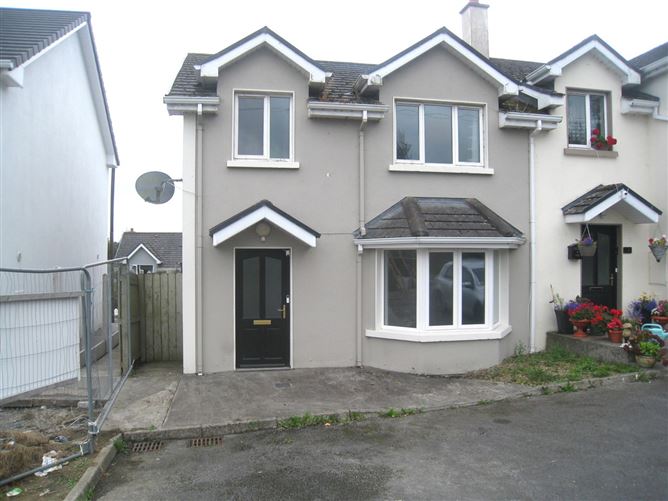

| Beds | 3 beds |
| Price | Sale Agreed |
| Property Type | Semi-Detached House |
| Size | 106 meters2 |
| Energy Rating | BER-B1 |
| Refreshed on | Aug 24, 2026 |
| Eircode | N39 PR63 |
| Group Name | Frank Greene Property Sales MIPAV |
| Sales License Number | 002791 |
Description
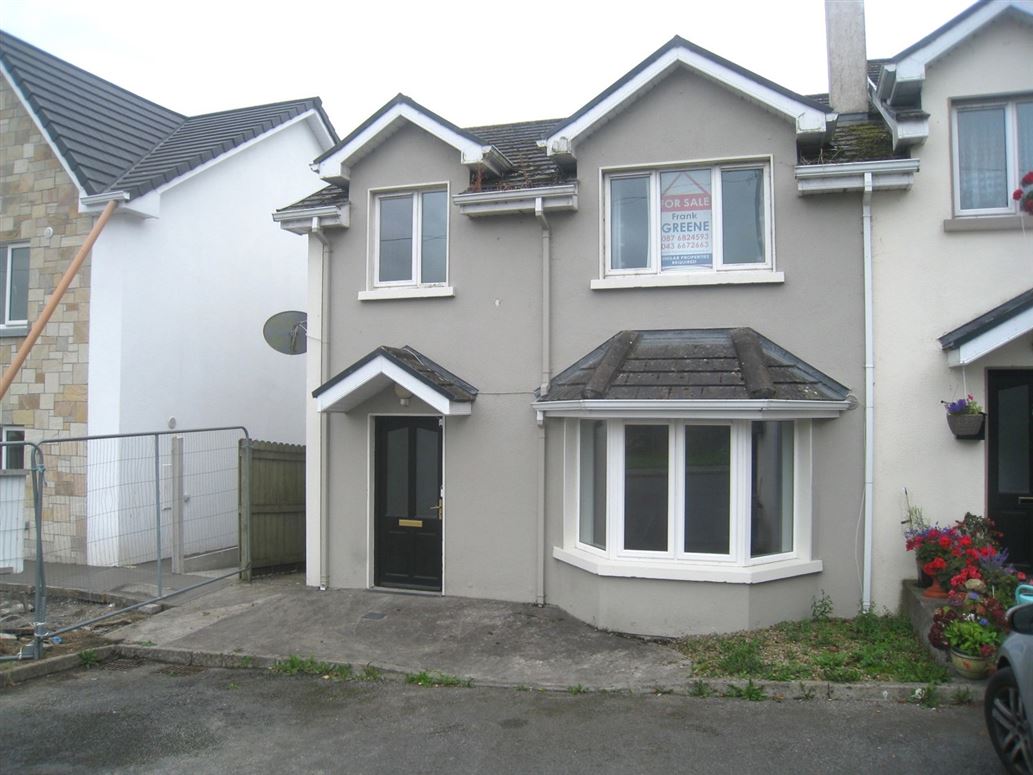
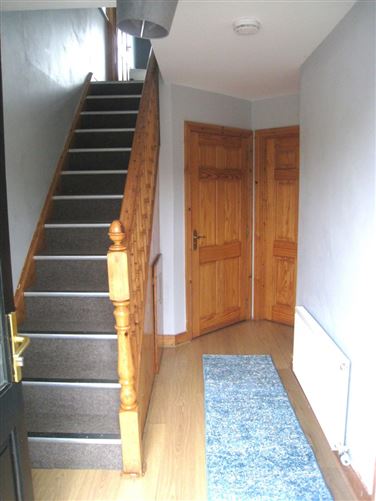
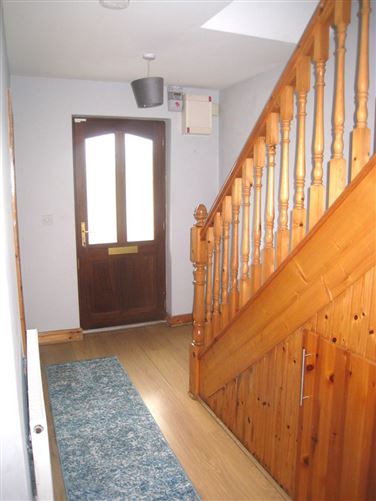
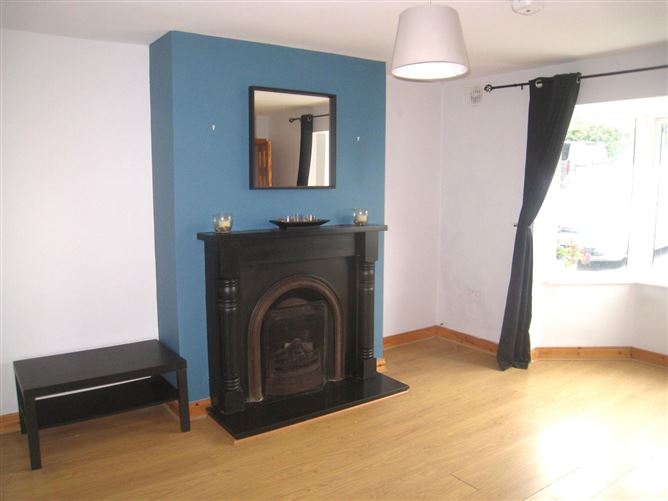
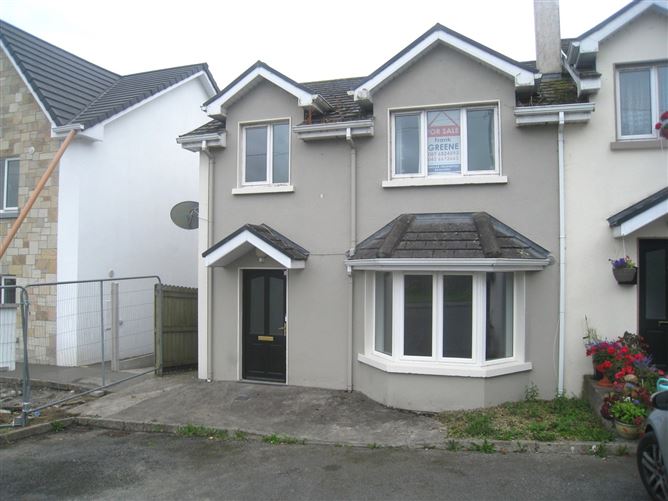
We are delighted to offer for sale No. 47 Forthill, a beautifully presented three-bedroom semi-detached home which is in pristine condition and ready for immediate occupation. This B-rated property is situated in the picturesque village of Aughnacliffe, nestled in the heart of County Longford. The village offers a wonderful range of amenities, including a vibrant GAA club, primary school, playschool, scenic walking routes and a number of excellent fishing lakes. Aughnacliffe is conveniently located approximately 20 km from Longford Town and 13 km from Granard, where a further range of amenities and services are available, including secondary schools, banks, shops and other essential services. The property offers well-proportioned and spacious accommodation throughout, comprising an entrance hall, living room, kitchen/dining area, utility room and guest WC on the ground floor. The first floor comprises a landing, three bedrooms, including a master bedroom with ensuite, family bathroom and hot press. Outside the property enjoys an enclosed back garden, providing private outdoor space with a steel shed offering excellent additional storage. The property also benefits from a side entrance gate, providing convenient access to the rear garden. Services include mains water, mains sewage, oil-fired central heating, sky and broadband availability. This is an excellent opportunity to acquire a turnkey family home in a desirable village setting, offering spacious accommodation, with convenient access to Longford Town and Granard. Viewing is highly recommended and strictly by appointment only. ENTRANCE HALL: 2m x 4m- includes tiled flooring and useful under-stairs storage. LIVING ROOM: 4.2m x 5m- spacious living room featuring an open fireplace and attractive bay window. KITCHEN/DINING AREA: 4.7m x 3.7m - well-appointed kitchen/dining area with fitted units and white ceramic tiled flooring. UTILITY ROOM: 1.6m x 2.7m -fitted with built-in units, sink, washing machine and dryer. GROUND FLOOR WC: 2m x 1.5m LANDING: MASTER BEDROOM: 3.2m x 4.3m -double bedroom with built-in wardrobes. ENSUITE: 1m x 2.6m BEDROOM TWO: 4m x 3.3m -double bedroom with built-in wardrobes. BEDROOM THREE: 3m x 2.7m - single bedroom with built-in wardrobes. FAMILY BATHROOM: 2.7m x 2m -includes bath and separate shower unit. HOT PRESS: - useful hot press/storage area.
Features
- Parking - En Suite - Garden
BER Details
BER: B1 Energy Performance Indicator: 119754489
Negotiator
Frank User

Parking


Date created: 24 Aug 2026Updated on: 4 Sept 2026