Description
Accommodation
Features
BER Details
Show more...

| Beds | 3 beds |
| Price | €349,000 |
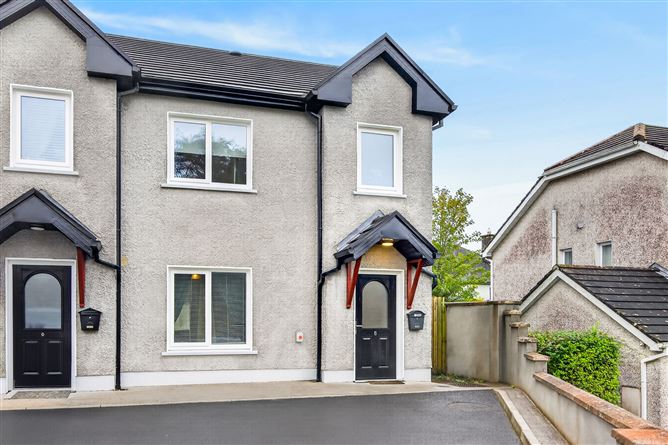
| Property Type | End of Terrace House |
| Size | 90 meters2 |
| Energy Rating | BER-A2 |
| Refreshed on | Sep 25, 2026 |
| Eircode | F91 YXT1 |
| Group Name | Oates Breheny Group |
| Sales License Number | 002521 |
Description
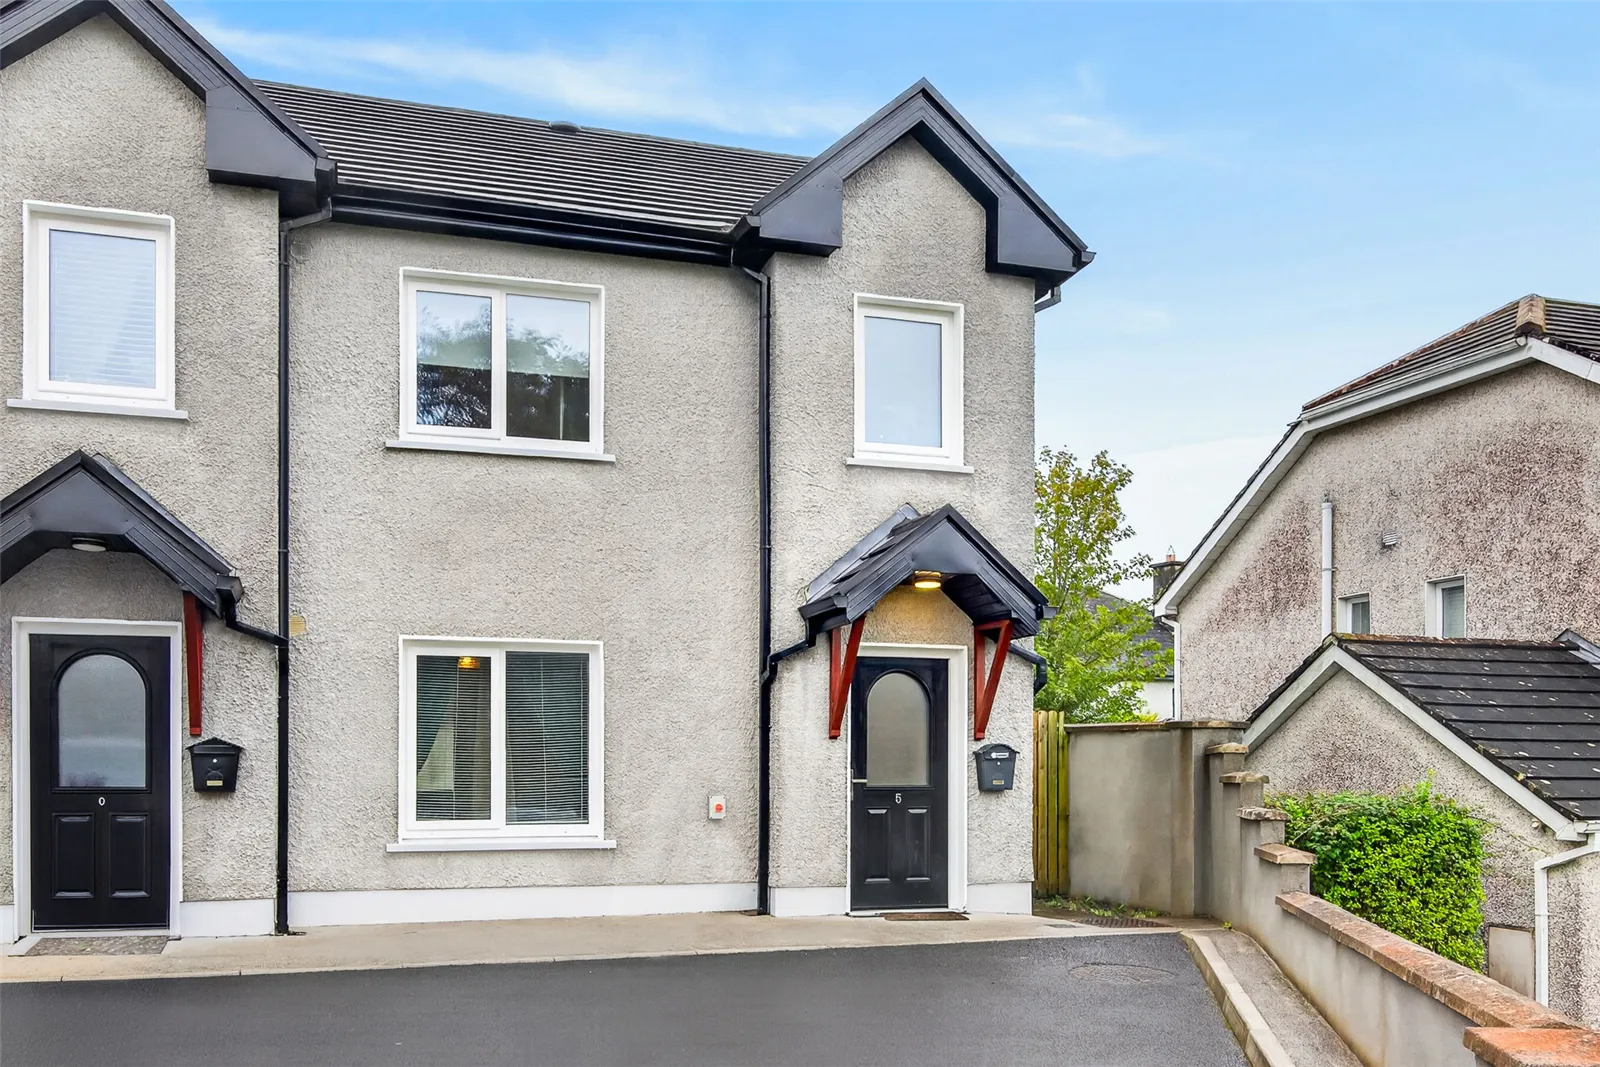
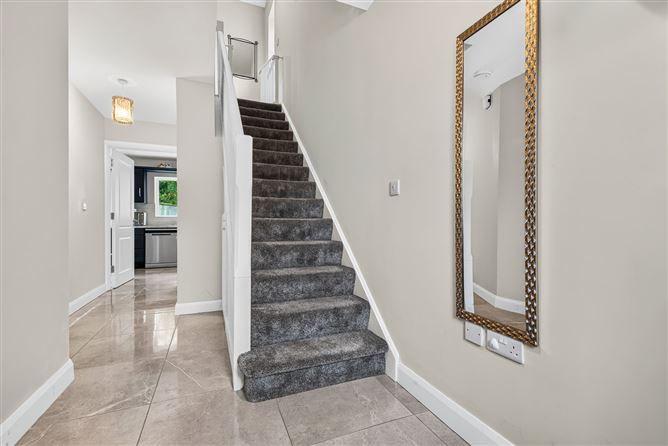
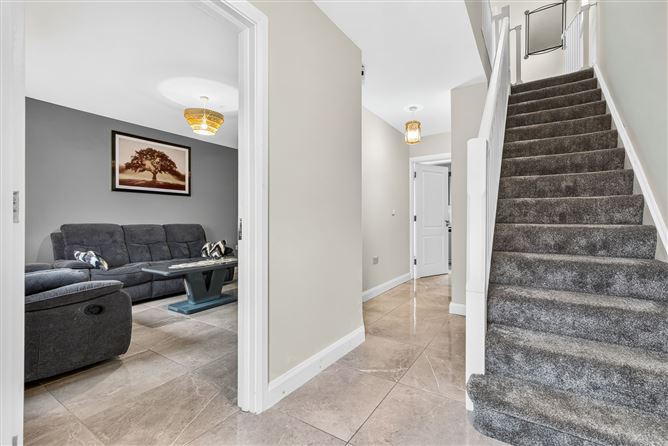
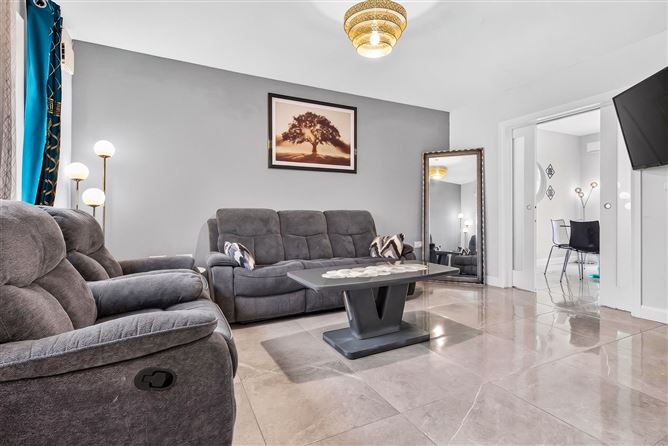
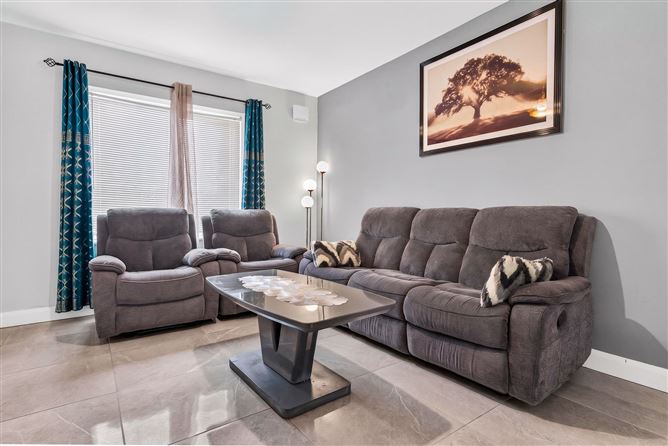
Welcome to 5 Eden Hill, a bright and modern three-bedroom, three-bathroom end-of-terrace home built in 2024. Presented in excellent condition throughout, this contemporary property offers well-proportioned accommodation, energy-efficient features and a convenient location within walking distance of Sligo Town Centre. Upon entering the property, you are welcomed by a bright entrance hall with tiled flooring, which continues throughout the ground floor. The sitting room benefits from a generous front-facing window providing ample natural light, with sliding doors leading through to the kitchen and dining area. This spacious room features a fully fitted kitchen with integrated oven and hob, while double doors provide further natural light and direct access to the rear garden. A downstairs WC completes the ground-floor accommodation. Upstairs, the first floor is finished with attractive laminate wood flooring throughout. There are three well-proportioned bedrooms, comprising two double bedrooms, one of which benefits from its own en suite, along with a further single bedroom. A shared family bathroom completes the accommodation on this level. Built in 2023, the property incorporates a range of modern and energy-efficient features, including an air-to-water heating system, demand-controlled ventilation system and PVC triple-glazed windows throughout. Externally, the enclosed rear garden benefits from convenient side access and a garden shed complete with both power and water. To the front, there is ample off-street parking. The location is another key feature, with Sligo Town Centre approximately a 15-minute walk away, offering an extensive range of shops, cafés and restaurants, schools, sports and recreational amenities, as well as convenient access to Sligo Bus Station and Sligo Train Station. To arrange a viewing of 5 Eden Hill, contact Oates Breheny Group on 071-9140404.
Accommodation
ACCOMMODATION GROUND FLOOR Entrance Hall Tiled flooring. Wooden staircase with carpet flooring. Sitting Room (4.47m x 3.52m) Tiled flooring throughout. Sliding doors to kitchen/ dining area. Kitchen/ Dining (5.48m x 3.56m) Tiled flooring throughout. Fully fitted kitchen with integrated oven. Sliding doors to living room. Double doors to rear garden. WC (1.39m x 1.34m) Tiled floor to ceiling. WC & WHB. FIRST FLOOR Bedroom 1 (3.64m x 3.33m) Double room. Laminate wood flooring. En Suite (2.42m x 1.17m) Tiled floor to ceiling. WC & WHB. Shower. Bedroom 2 (3.40m x 2.91m) Single room. Laminate wood flooring. Bedroom 3 (3.18m x 2.46m) Double room. Laminate wood flooring. Bathroom (2.05m x 1.87m) Tiled floor to ceiling. WC & WHB. Shower over bath.
Features
A-Rated Energy-Efficient Home - Energy-efficient air-to-water heating system and Demand-controlled ventilation system . High-performance white PVC triple-glazed windows . Garden shed complete with power and water . Generous tarmacadam parking area to the front of the property. Approximately a 15-minute walk to Sligo Town Centre, offering an extensive range of shops, cafés and restaurants, schools, sports and recreational amenities, as well as Sligo Bus Station and Sligo Train Station.
BER Details
BER: A2

Parking
En-suite
Garden

Date created: 25 Sept 2026Updated on: 25 Sept 2026