Description
Features
BER Details
Negotiator
Show more...

| Beds | 3 beds |
| Price | €465,000 |
| Property Type | Semi-Detached House |
| Size | 116 meters2 |
| Energy Rating | BER-A1 |
| Refreshed on | Jun 12, 2026 |
| Eircode | A84K274 |
| Group Name | Grimes (Ashbourne) |
| Sales License Number | 001417 |
Description
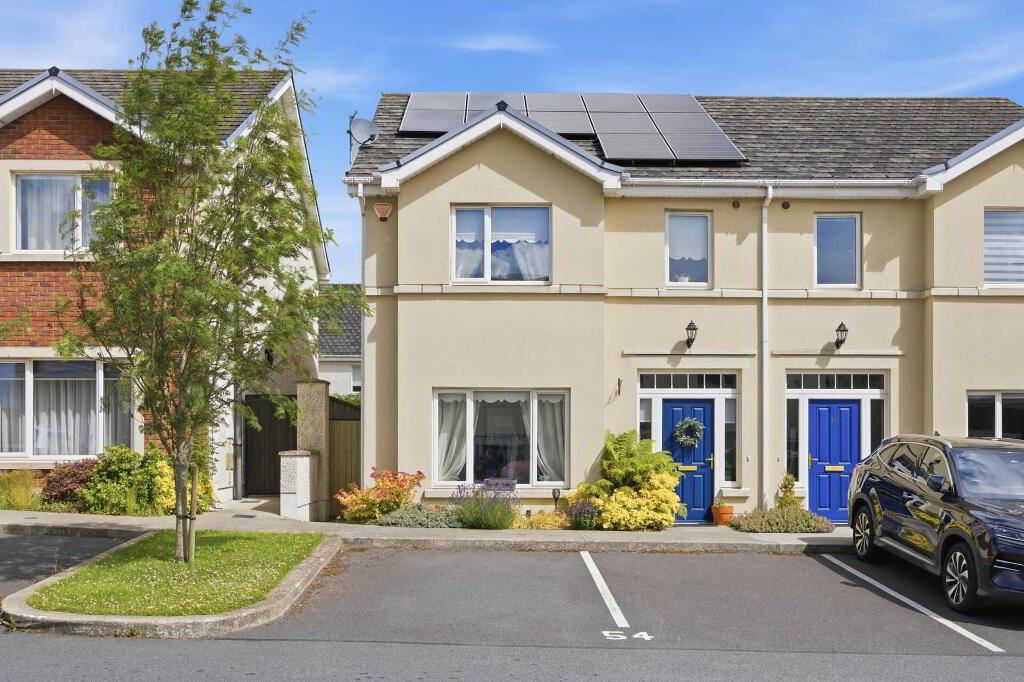
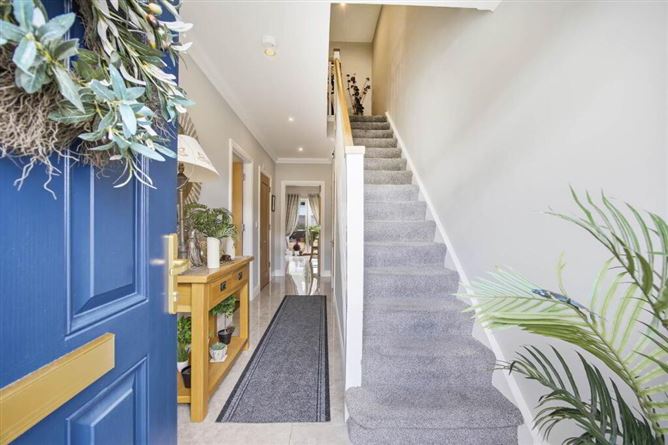
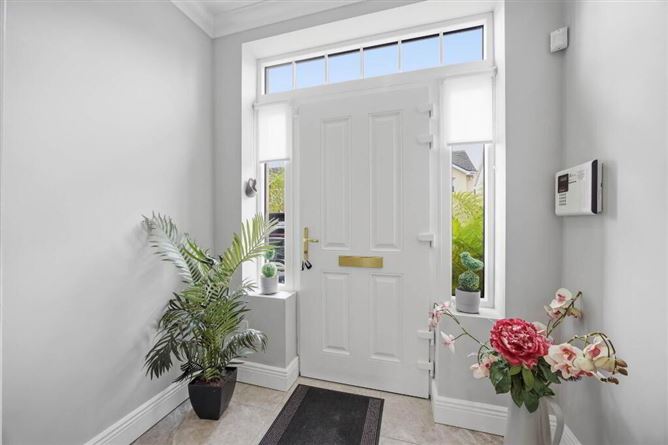
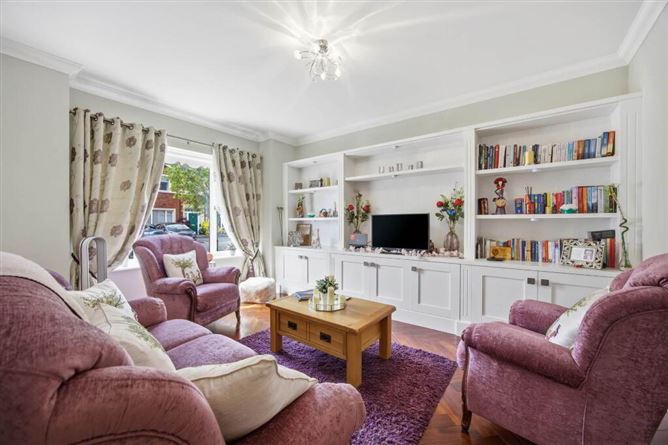
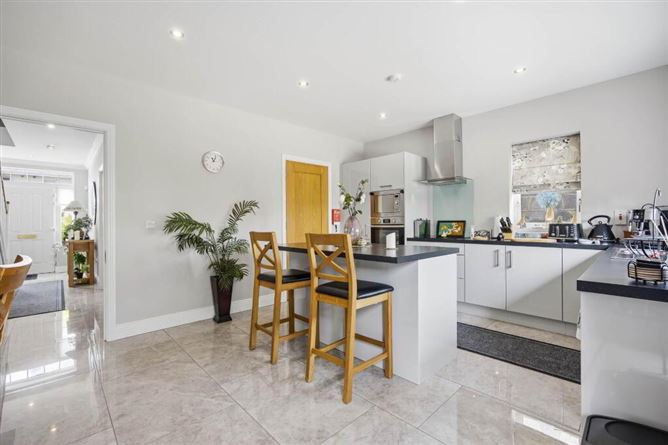
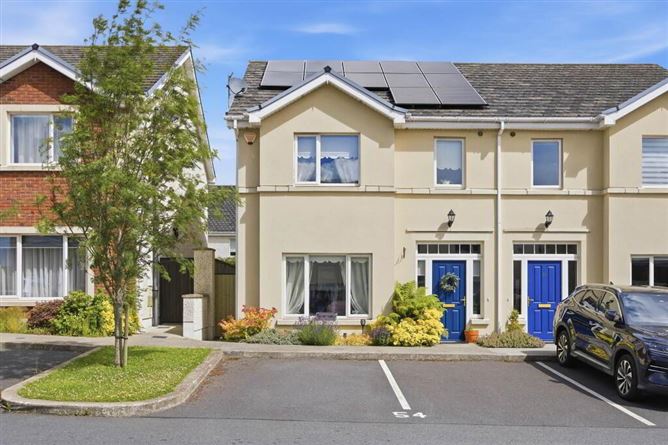
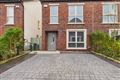
Grimes take great pleasure this summer in welcoming you to 54 Crenignans Banog, an impressive three bedroom A1 rated, semi detached family home c. 116 sqm (1,249sq ft). Located in the highly desirable Crenigans Banog, within walking distance of local amenities including schools, tennis courts, sports grounds and Ashbourne town centre. Constructed in 2016 with an A1 BER, air to water heating and recently added solar panels, this home is highly energy efficient. Accommodation offers an entrance hall providing access to the spacious living room with feature built in storage and parquet flooring in addition to storage and guest wc. The well maintained kitchen/dining with utility room and side entrance and access to the large rear garden complete the accommodation on the ground floor. The first floor is thoughtfully designed with large landing space and three bedrooms (master ensuite), hotpress and family bathroom. The property externally benefits from a low maintenance exterior, two designated parking spaces and side access to rear garden. This beautiful home has been finished to a high standard and has to be seen to be fully appreciated. Note - Some furniture items included in sale. Entrance Hallway - 5.81m (19'1) x 2.15m (7'1) Composite front door, tiled floor, understairs storage, ceiling coving alarm panel. Guest W.C. - 1.68m (5'6) x 1.43m (4'8) Comprising w.c. w.h.b. Tiled floor. Lounge - 3.52m (11'7) x 4.38m (14'4) Feature media wall, semi solid parquet floor, ceiling coving. Kitchen - 5.79m (19'0) x 4m (13'1) Range of fitted press units. Island with under counter storage. Integrated fridge freezer, dishwasher, single oven, microwave, electric hob extractor fan. Tiled floor French double doors to rear garden. Utility - 2.01m (6'7) x 1.67m (5'6) Fitted presses for additional storage. Plumbed for washing machine tumble dryer, tiled floor, side door to garden. Landing - 3.19m (10'6) x 3m (9'10) Carpet floor, hotpress Stira access to attic. Bedroom 1 - 3.89m (12'9) x 3.98m (13'1) To front of house with carpet floor built in sliderobes. Ensuite - 1.81m (5'11) x 1.87m (6'2) Comprising w.c. w.h.b. with vanity unit shower cubicle. Tiled floor partially tiled walls. Bedroom 2 - 4.17m (13'8) x 2.71m (8'11) To rear of house with carpet floor built in wardrobes. Bedroom 3 - 3m (9'10) x 3.21m (10'6) To rear of house with carpet floor built in wardrobes. Main Bathroom - 1.97m (6'6) x 2.71m (8'11) Comprising w.c., w.h.b., bath. Tiled floor partially tiled walls. Window. what3words /// bristling.lodge.dismounted Notice Please note we have not tested any apparatus, fixtures, fittings, or services. Interested parties must undertake their own investigation into the working order of these items. All measurements are approximate and photographs provided for guidance only.
Features
3 Bedroom / 3 Bathroom Semi Detached Home BER A1 Qualifies For Green Mortgage Rates Highly Desirable Location Walk in Condition Throughout Air To Water Heating Recently installed Solar Panels 2 Designated Parking Spaces Large garden with outdoor light tap and shed Price includes furniture items (refer to agent)
BER Details
BER Number: 109047480
Negotiator
Jordan Smyth

Parking


Date created: 12 Jun 2026Updated on: 27 Aug 2026