Description
Accommodation
Features
BER Details
Viewing Details
Show more...

| Beds | 5 beds |
| Price | €575,000 |
| Property Type | Dormer |
| Size | meters2 |
| Energy Rating | BER-E1 |
| Refreshed on | Sep 15, 2026 |
| Eircode | A84P304 |
| Group Name | Dillon Property Services |
| Sales License Number | 001132 |
Description
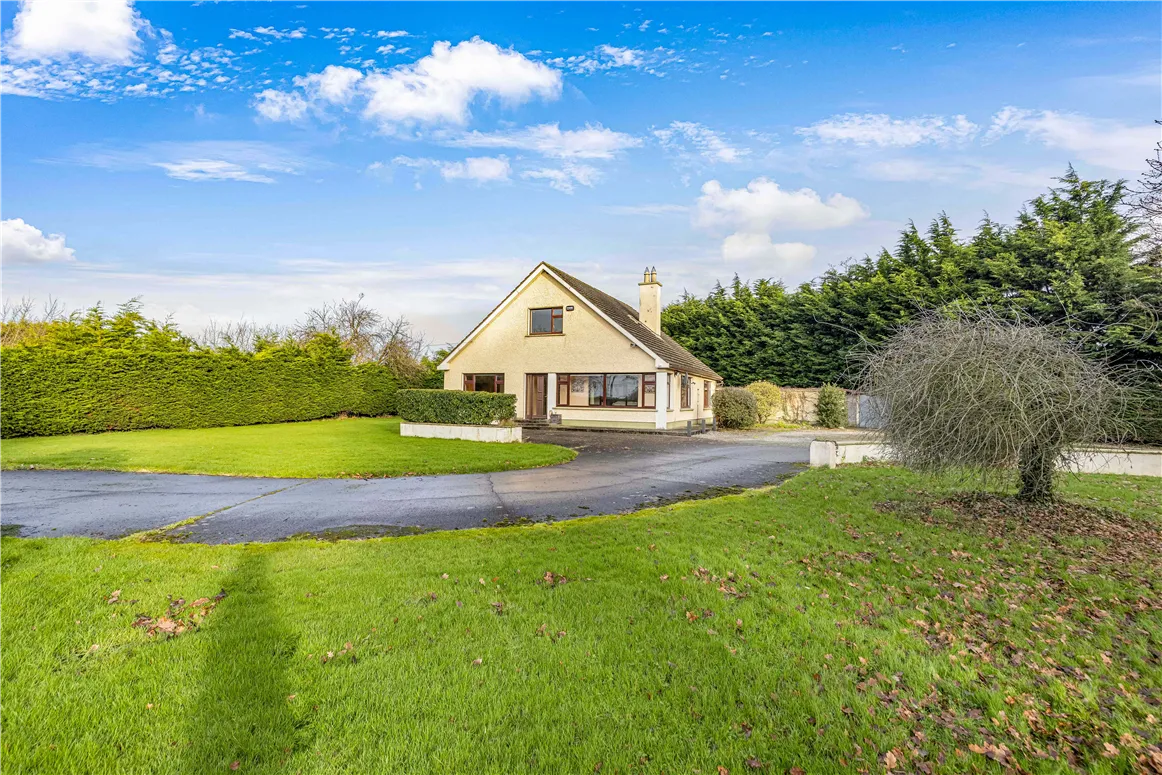
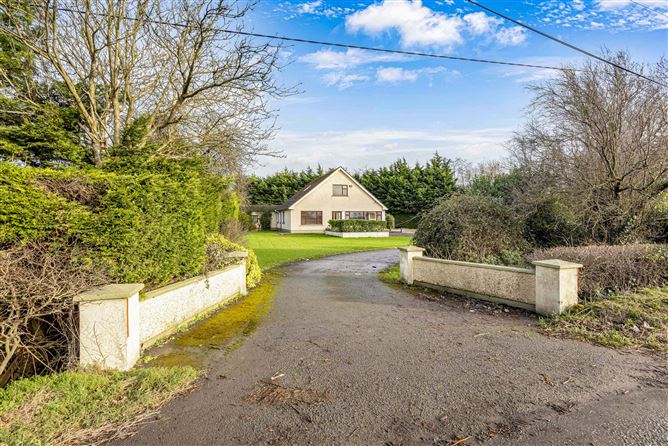
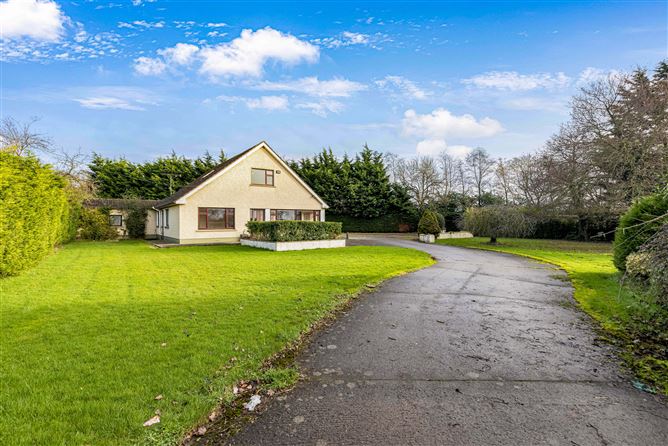
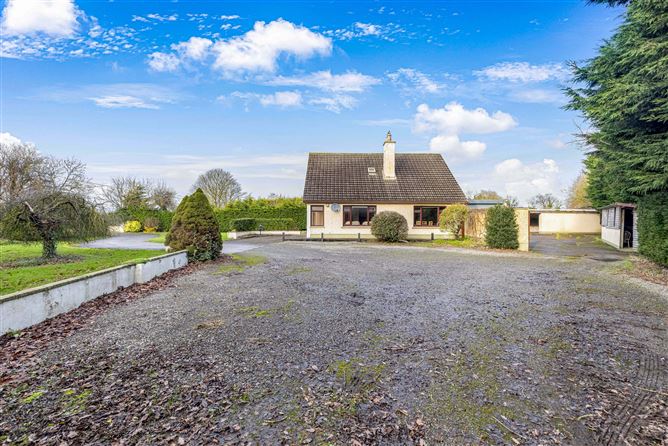
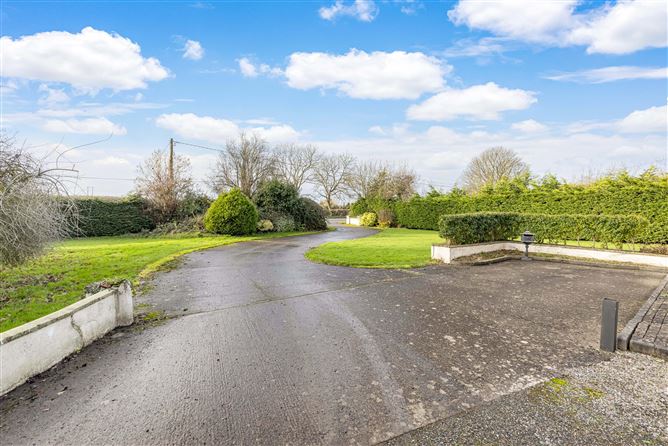
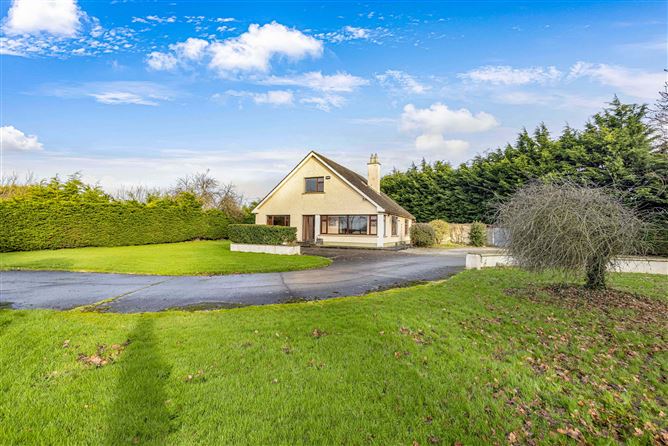
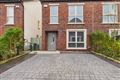
Five bedroom dormer residence nestling into a private site of C. 0.75 Acres, located at Coolfore on the N2, the residence is not overlooked to the front or rear. The property is good condition throughout, and offers spacious living accommodation. There are also a secure concrete yard and workshop with electric roller doors, along with a large store to the rear. Within 5-minute drive to the M2 motorway which in turn give access to the M50 and Dublin City, 20 minute drive to Dublin Airport. Within close proximity of the M2/M50, as well as Bus Eireann Services. There are a host of other amenities that include a variety of supermarkets, shops, schools, parks and sporting facilities a short drive. Other local recreational amenities of Golf Clubs, GAA Clubs, Rugby clubs, the Fairyhouse Racecourse, the Hill of Tara, and Emerald Park.
Accommodation
Front porch 6.35 m x 1.00m Tiled floor. Entrance Hall 6.65m x1.40m Wood panelling to wall, carpet to floor. Stairs to 1st floor. Reception Room 4.90m x 4.20m Fireplace (cast iron set, walnut surround) Fitted display unit, carpet to floor. Kitchen/dining area 6.50m x 4.40m Wall & floor units, fireplace (wood burning stove) Oven, hob, dishwasher, lino to floor. Utility Room 3.20m x 1.45m Tiled floor, door to rear. Bedroom 1 3.90m x 3.20m Fitted wardrobes, carpet to floor. Bedroom 2/study 3.00m x 2.60m Lino to floor. Bedroom 3 3.95m x 2.41m Lino to floor. 1st Floor: Bedroom 4 4.40m x 3.65m Lino to floor. En-suite 1.95m x 1.40m Shower ,WC, WHB. Walk -in wardrobe. Bedroom 5 3.65m x 3.20m Fitted wardrobes, carpet to floor. Bathroom 2.50m x 2.20m Shower , wc, whb, tiled floor, partly tiled walls. Outside: • Tarmac/concrete/stone /driveway. • Parking to front & rear. • Lawn to front side and rear. • Workshop 1 (display shelving) 7.00m x 7.00m • Workshop 2 (concrete floor) 14.50m x 5.30m • Wc • Boiler house • Store • 2 x bedroom garden house (patio area) Services: E.S.B. (Smart Meter). Oil Central Heating. Private well , Septic tank, Security Alarm & lights.
Features
• Excellent location • Presented in good condition. • 10-minute drive to Ashbourne. • 15-minute drive to train station, • Regular Bus Eireann Service. • 1 Reception room. • 5 Bedrooms. • 3 bathrooms . • Mature gardens • Workshop & store. • Large site extends to C. 0.75 acre. • Walled in to rear.
BER Details
BER: E1
Viewing Details
Strictly by appointment.

Parking
En-suite
Central Heating
Garden
Patio
Alarm


Date created: 19 Jan 2026Updated on: 16 Sept 2026