Description
Features
BER Details
Negotiator
Show more...

| Beds | 4 beds |
| Price | Sale Agreed |
| Property Type | Semi-Detached House |
| Size | 129 meters2 |
| Energy Rating | BER-A2 |
| Refreshed on | Jul 3, 2026 |
| Eircode | A63 R7P0 |
| Group Name | McGovern Estates |
| Sales License Number | 001349 |
Description
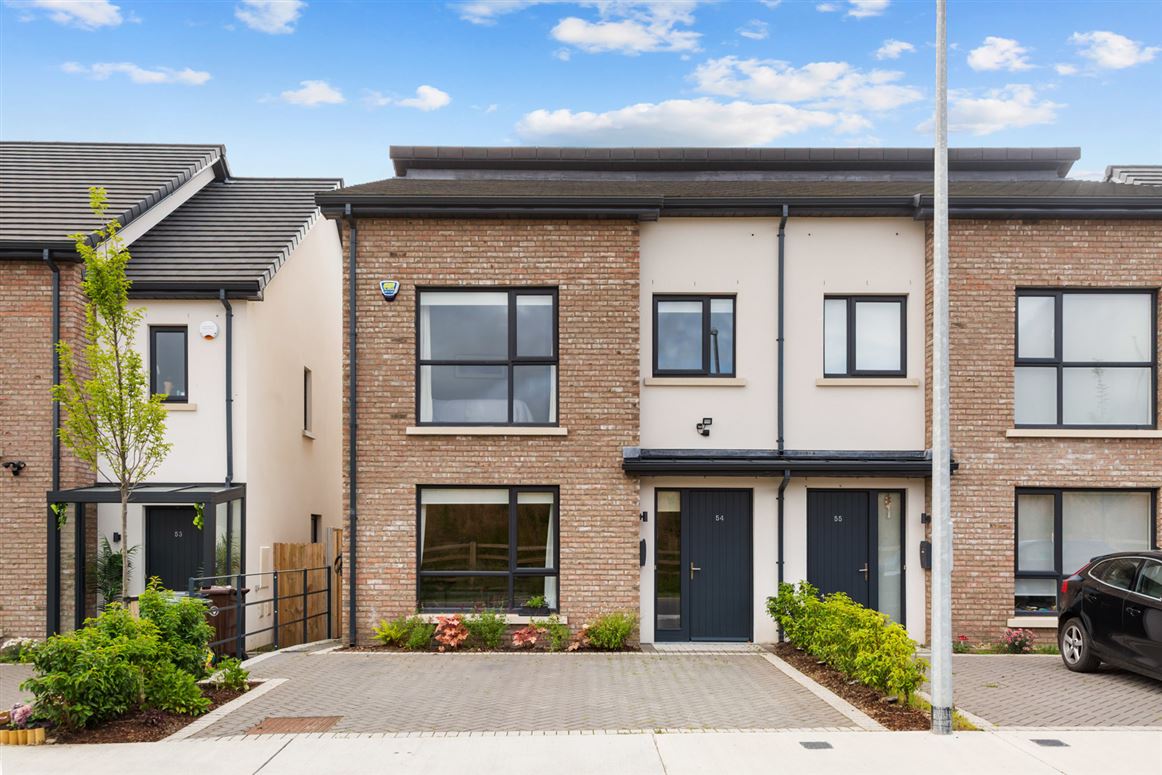
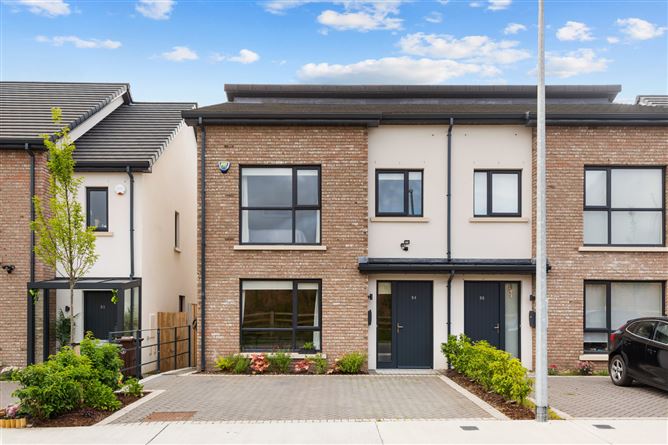
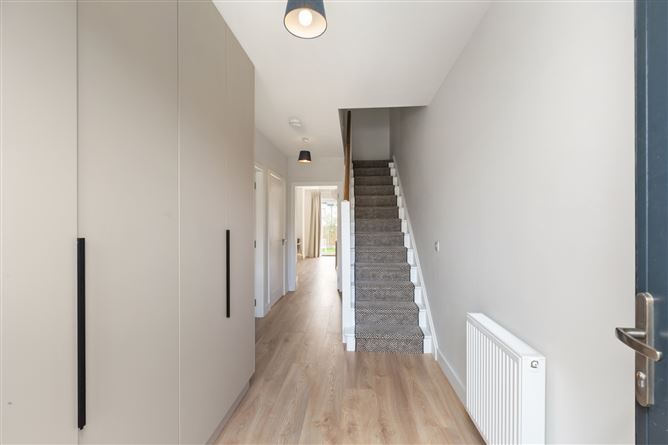
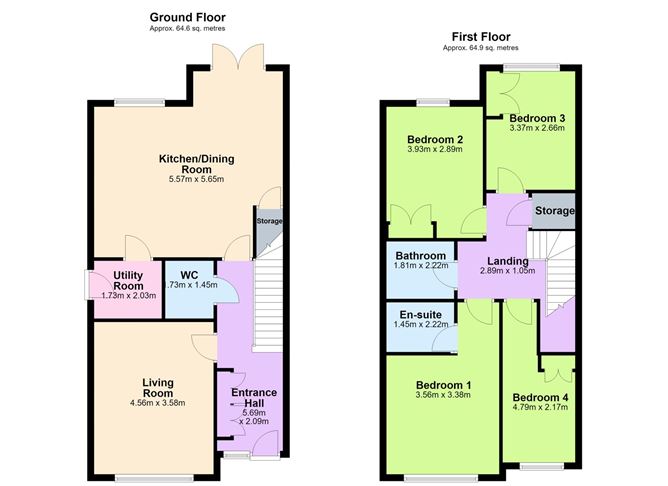
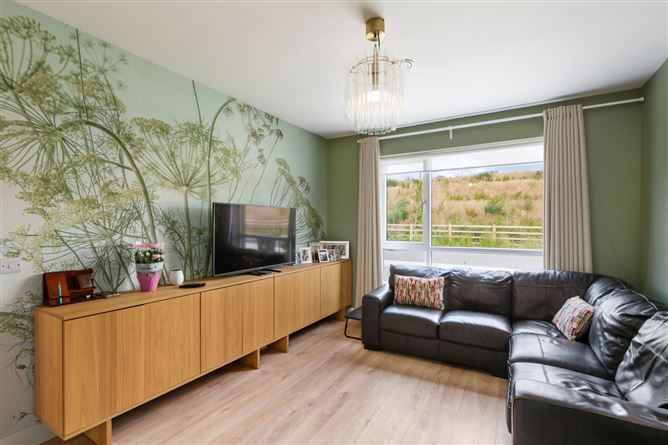
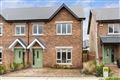
McGovern Estates is delighted to present No.54 Haven Way to the market. Built in 2025 by the renowned DRes developers, this 4 bedroom semi-detached family home is presented in immaculate condition throughout. Boasting a superb A2 BER energy rating, No.54 has been upgraded even further with 15 solar panels and 2 x 10KW capacity batteries feeding back to the grid making this a home of superb comfort with low energy costs and carbon footprint. The property boasts bright and well portioned rooms with a stylish modern design and an extensive attic providing significant storage space. Located in a peaceful and scenic development only a short distance from Newtownmountkennedy main street, which has a large number of amenities on offer. McGovern Estates would highly recommend viewing this property for any discerning buyer. Extending to 129.5m2 (1,393.9sq. Ft) The property comprises of an entrance hall, living room, kitchen, dining room, utility room, downstairs WC, landing, 4 bedrooms, main bedroom with en-suite and family bathroom. Newtownmountkennedy is a tranquil village in north Wicklow. This wonderful town has a great sense of peace yet gives easy access to the nearby villages of Greystones and Kilcoole and is just a 5-minute drive from the N11. A number of sport and leisure clubs abound in the area including GAA, indoor football, bowls, tennis and croquet. The Druid's Glen Resort is a short drive away as is a great choice of renowned golf clubs, including Delgany, Druid's Glen, Druid's Heath, Greystones and Powerscourt. Newtownmountkennedy is a truly stunning location set between the coast and the Wicklow Mountains, giving easy access to the local beaches and countryside. The commuter has easy walking access to the local Dublin Bus services and a 10-minute drive to Greystones DART and the N11/M50 ensuring an easy commute to the city, airport and beyond. ACCOMODATION Entrance Hall Wide plank laminated wood flooring, bespoke floor to ceiling built in storage, smoke alarm, carpeted stairs to landing. Living Room Wide plank laminated wood flooring, large picture window to the front. Kitchen Wide plank laminated wood flooring, floor and wall based storage cupboards, integrated appliances, extractor fan, feature island unit, recess lighting. Dining Room Wide plank laminated wood flooring, bespoke storage units, French foors to rear garden. Utility Room Wide plank laminated wood flooring, plumbed for washer/dryer, smoke alarm, extractor fan, external door. Downstairs WC Tiled flooring, WC, pedestal wash hand basin, wall mirror, extractor fan. Landing Carpeted flooring, attic access via Stira stairs, smoke alarm, hot press off. Bedroom 1 Carpeted flooring, floor to ceiling built in wardrobes, large picture window with countryside views to the front. En-suite Tiled flooring, WC, wash hand basin with under storage, fully tiled shower cubical with mains power shower, chrome heated towel rail, extractor fan. Bedroom 2 Carpeted flooring, floor to ceiling built-in wardrobes, window overlooking rear garden. Bedroom 3 Carpeted flooring, floor to ceiling built-in wardrobes, window overlooking rear garden. Bedroom 4 Carpeted flooring, floor to ceiling built-in wardrobes, window overlooking rear garden. Family Bathroom Tiled flooring, WC,fully tiled bath, pedestal wash hand basin, wall mirror, extractor fan. Rear Garden Beautiful south east aspec, accessed via French doors, comboination of fresh lawn and patio, wide side access, concrete and timber fencing. SPECIAL FEATURES Excellent A2 BER Rating (Prior to solar panel system) Air to water central heating system Comprehensive solar panel system with 15 panels and two 10KW batteries Off street parking for 2 vehicles EV charging point Private outlook to the front Immaculately presented throughout Bespoke high quality storage unit in the entrance hall Double glazed throughout Extensive attic storage space suitable for conversion Large side access South east facing rear garden Walking distance to main street Owner occupied Fully alarmed No management fees Broadband available N11 and M50 road networks easily accessible
Features
- Parking - En Suite - Garden - Patio
BER Details
BER: A2
Negotiator
Luke User

Parking


Date created: 3 Jul 2026Updated on: 10 Aug 2026