Description
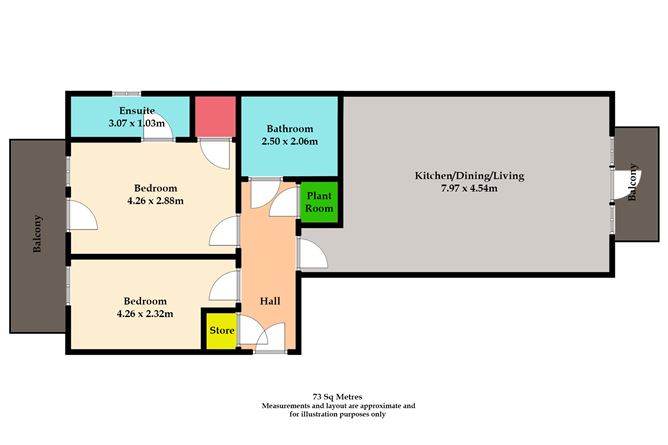
Sherry FitzGerald Geraghty would like to welcome you to this bright and spacious 2-bedroom apartment, perfectly designed for modern living. offering a blend of comfort, functionality, and natural light,Freshly painted this large 2-bedroom apartment at 74.15M2 is unique with a twin balcony and offers bright and spacious living accommodation throughout.Accommodation comprises, 2 bedrooms, one with an en- suite and private balcony. Large open plan kitchen/dinning/living area, and a large main bathroom and closet space. It's second floor dual aspect position and town centre location make this an excellent purchase for those starting out on the property ladder or those downsizing, looking to be close to all services and amenities.For transparency purposes, the bidding will be carried out on line via our unique bidding platform; "MySherryFitz". Viewings are by prior appointment. Accommodation
Entrance Hall -
A bright space with tiled flooring, freshly painted walls and a large storage room
Kitchen -
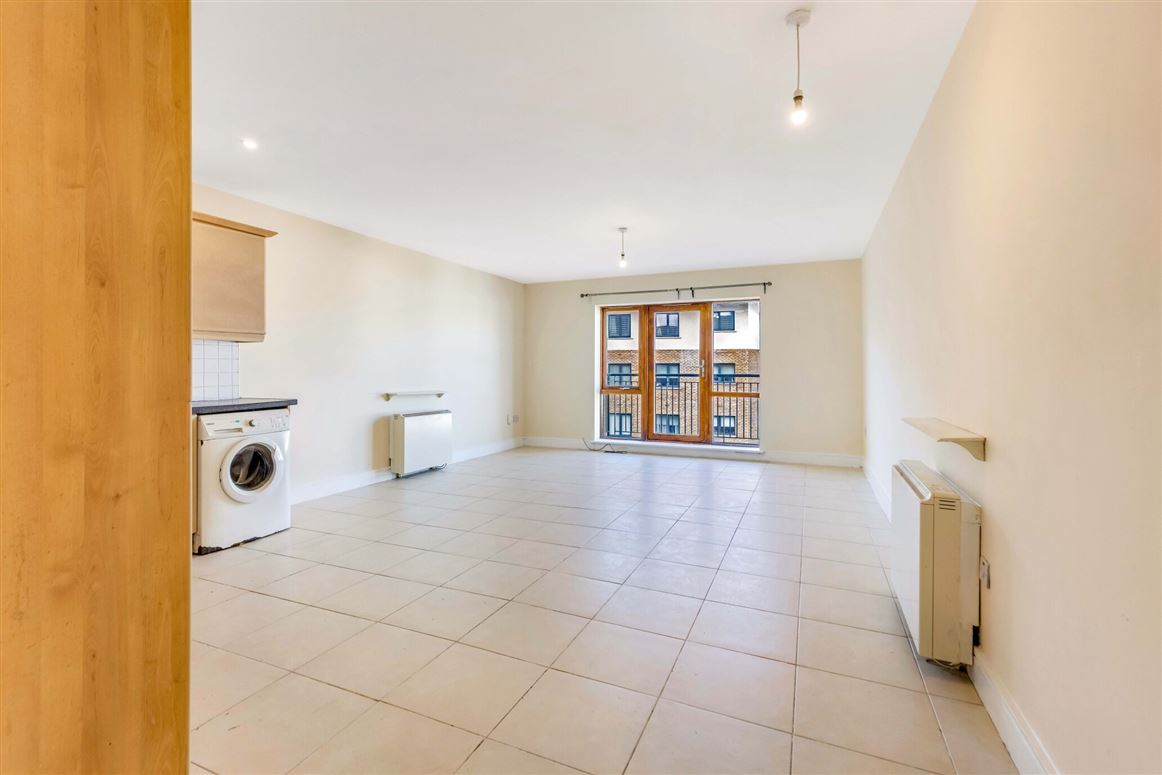
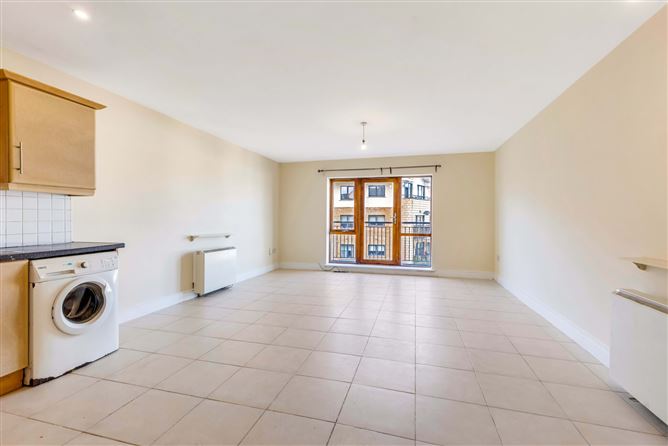
Tiled floor with floor and eye level kitchen units, is plumbed for washer/drier, has oven, hob, extractor fan and integrated fridge/freezer. This area is open plan to the dining and sitting room
Living / Dining Room -
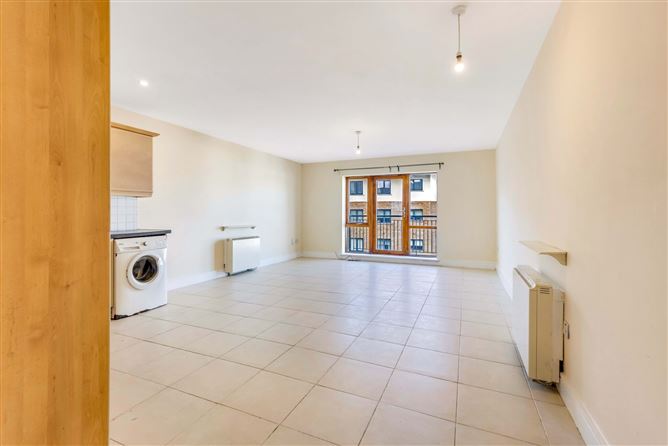
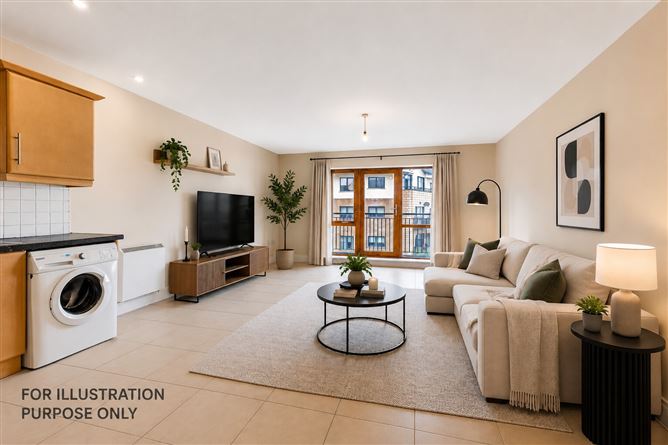
A large bright space with natural light, tiled floor, feshly painted walls and door to balcony area
Bedroom 1 -
A double bedroom with laminate floor underfoot, freshly painted walls, generous built in wardrobe space and door to private balcony.
Ensuite -
A generours shower room with shower, WHB and WC. Tiled floor, shower area and splach back
Bedroom 2 -
A spacious bedroom with built in wardrobe, laminate floor underfoot and freshly painted walls.
Bathroom -
With three- piece suit, partly tiled walls and tiled floor
Balcony -
This property boast two balconies. One acccessed from the living space overlooking the main street and the other accessed through the main bedroom overlooking the courtyard. Ideal for that morning coffee
Included in sale -
Light fixtures & fittings , oven, hob, extractor hood, fridge freezer, washer/dryer, and dishwasher.
Parking -
1 Designated parking space in underground car-park (lift access)
Management Fees -
Management Co Name :Managewise ,Tolka Quay Dublin 1 Email : info@managewise.ieManagement Contact details : 01 5981986 Service charge contribution : 2,187.07 pa
Features
- 2 generous bedrooms (including one with ensuite)
- Open-plan kitchen, dining & living area
- Twin balconies providing excellent outdoor space
- Bright, neutral interiors throughout
- Well-proportioned rooms with ample storage
- Designated parking space
- Walking distance bus stop, excellent restaurants, coffee houses, brand name shops etc
- EV Chargers within walking distance
BER Details
BER: D1
BER No: 118736255
Energy Performance Indicator: 226.33 kWh/m2/yr Negotiator