Description
BER Details
Show more...


| Beds | 4 beds |
| Price | Sale Agreed |
| Property Type | Detached House |
| Size | 136 meters2 |
| Energy Rating | BER-B2 |
| Refreshed on | Jul 15, 2026 |
| Eircode | F91 YHE0 |
| Group Name | DNG Flanagan Ford |
| Sales License Number | 003530 |
Description
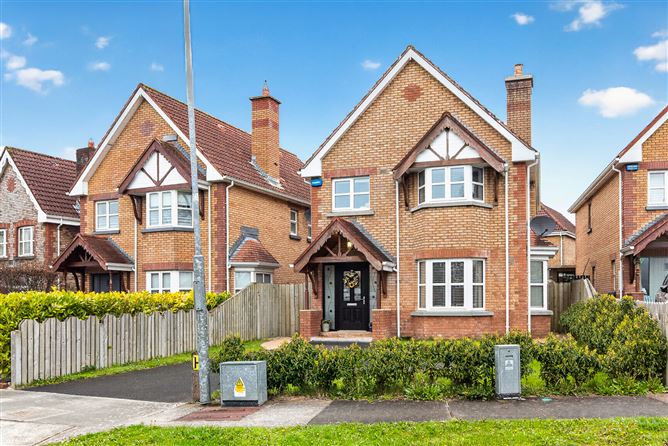
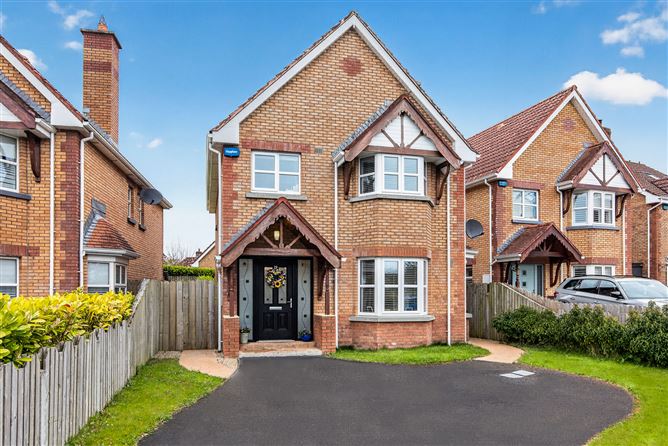
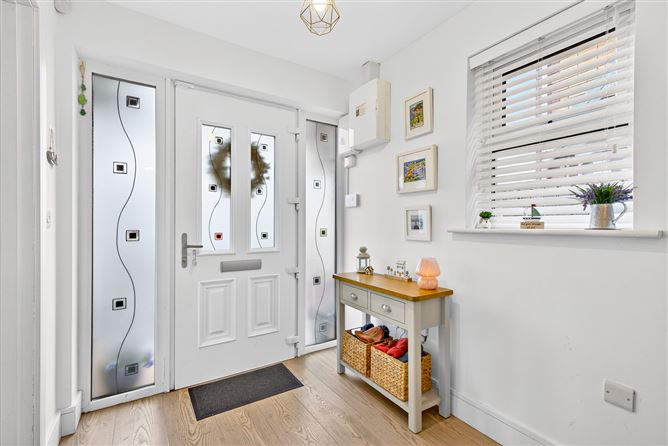
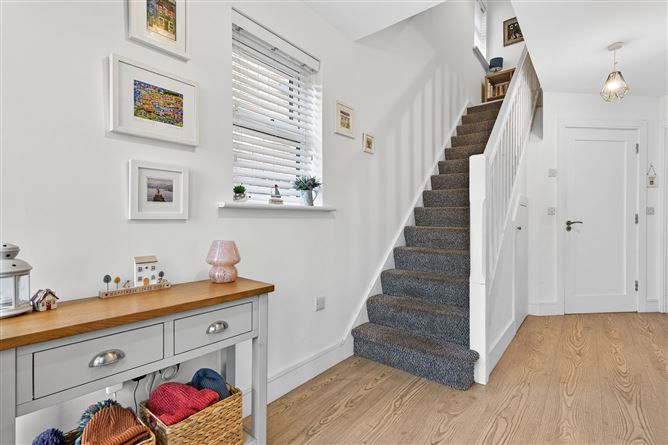
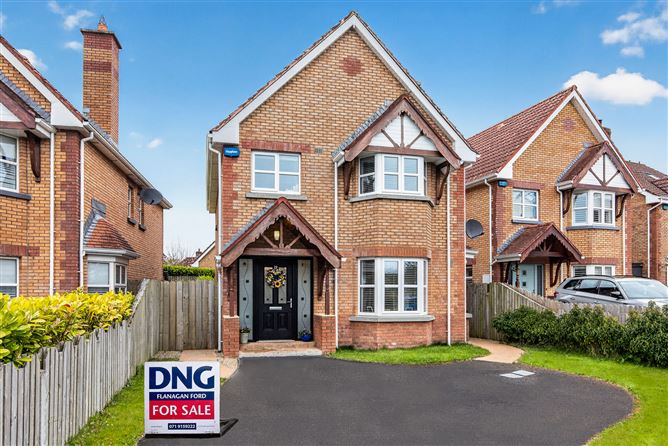
Visit dngflanaganford.ie to register your interest & to see current offers, or place an offer on this property (please note offers can be placed once your registration has been approved, subject to conditions). A detached four-bedroom family home which is both bright and spacious, with generous living accommodation, excellent storage, and valuable outdoor space. This is a home with strong natural light, quality fitted features, off-street parking, and a substantial loft storage area. This impressive detached four-bedroom family home offers bright, spacious, and well-proportioned accommodation, ideally suited to modern family living. Flooded with natural light throughout, the property combines generous living space with quality fitted finishes, excellent storage solutions, and valuable outdoor space, creating a home that is both practical and inviting. The accommodation extends to a welcoming entrance hall, a comfortable living room, a spacious open-plan kitchen/dining room, and a convenient guest WC on the ground floor. Upstairs, the first floor comprises four well-appointed bedrooms and a family bathroom, providing ample space for growing families. Further enhancing the home's appeal is a substantial floored attic, offering exceptional additional storage space and excellent versatility. Outside, the property benefits from off-street parking and generous outdoor areas, completing this superb family home. Location 70 Whitestrand is situated within the established Aylesbury Park / Whitestrand area of Sligo, a quiet residential setting off the Strandhill Road and close to both Sligo Town and Strandhill Village. The location offers the balance of suburban privacy and day-to-day convenience, with the property positioned within a long-established residential neighbourhood that has proven appeal for family occupation and owner-occupiers. This address benefits from excellent accessibility to Sligo Town Centre for shops, schools, services, restaurants, and everyday amenities, while Strandhill is also within easy reach for seaside walks, cafes, surfing, and leisure activities. The wider Whitestrand / Aylesbury Park area is an active residential market with regular sale activity, supporting its reputation as a sought-after Sligo address. Entrance Hall Circa 10sqm. Finished with laminate wood flooring, provides direct access to the main living room and downstairs WC, and includes the stairwell with understairs storage. Living Room 3.70m x 5.30m (12.14ft x 17.39ft) Finished with laminate wood flooring. It features an open fireplace with insert stove and marble surround, while two bay window features to the front and side gable create a bright and airy feel. Glazed French doors open through to the kitchen/dining room. Kitchen/Dining Room 4.70m x 2.70m (15.42ft x 8.86ft) Finished with wood-effect tile flooring. It includes a central island unit, fully fitted kitchen, integrated dishwasher, double oven, microwave, hob, and fridge freezer and incorporates a breakfast bar to the rear. Dining Area 3.45m x 3.20m (11.32ft x 10.50ft) Finished with laminate wood flooring. A bay window door feature opens directly to the rear yard, which is finished with a patio area and a raised garden area. Guest WC 1.50m x 1.90m (4.92ft x 6.23ft) Finished with tiled flooring. It includes a toilet and wash hand basin, benefits from a side gable window, and is spacious enough to function as a cloakroom area. Landing circa 5sqm. The stairs to the first floor are finished with carpet flooring. The landing is finished with laminate flooring. Bedroom 1 3.30m x 4.50m (10.83ft x 14.76ft) Finished with laminate wood flooring. It includes excellent fitted wardrobes, a bay window feature, and an ensuite. En-suite 1.20m x 2.30m (3.94ft x 7.55ft) Includes a toilet, wash hand basin, and a spacious shower area, with tiling around the shower and a fitted electric shower. Bedroom 2 2.90m x 2.40m (9.51ft x 7.87ft) Finished with laminate wood flooring, and includes fitted wardrobes. Bedroom 3 3.00m x 2.90m (9.84ft x 9.51ft) Finished with laminate wood flooring, and includes excellent built-in wardrobes. Bedroom 4 3.00m x 2.70m (9.84ft x 8.86ft) Finished with laminate wood flooring, and also includes a built-in wardrobe. Bathroom 3.00m x 1.50m (9.84ft x 4.92ft) It includes a toilet, wash hand basin, and bath, with tiling around the bath area and a shower fitting overhead. Attic Space 9.50m x 2.90m (31.17ft x 9.51ft) Garden To the front, the property provides excellent off-street parking for a minimum of two cars on a tarmacadam driveway, along with maturing hedges and a grass lawn. Timber gates on either side of the house provide strong privacy and security to the rear garden. The rear garden is arranged with a patio area rising to a raised garden area, creating a practical and private outdoor space. Directions: Eircode F91 YHE0
BER Details
BER: B2



Date created: 15 Jul 2026Updated on: 12 Aug 2026