Description
Accommodation
Features
BER Details
Viewing Details
Show more...

| Beds | 4 beds |
| Price | Sale Agreed |
| Property Type | Semi-Detached House |
| Size | 109 meters2 |
| Energy Rating | BER-C |
| Refreshed on | Aug 12, 2026 |
| Eircode | N91 T6X6 |
| Group Name | CML Auctioneers |
| Sales License Number | 003643 |
Description
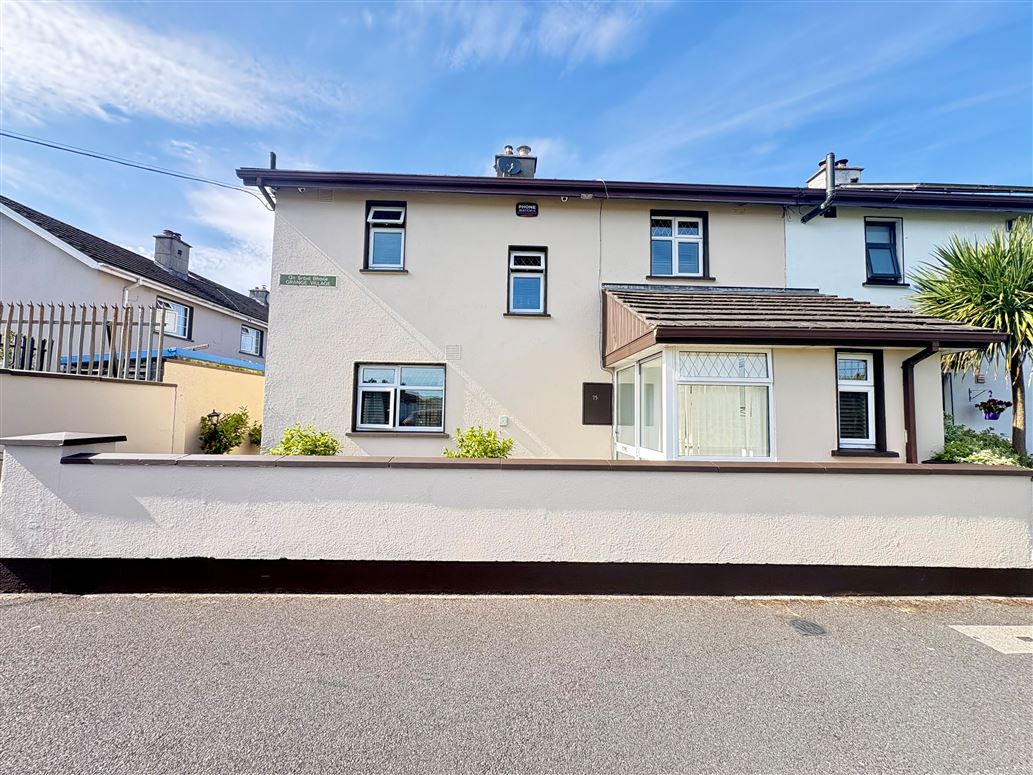
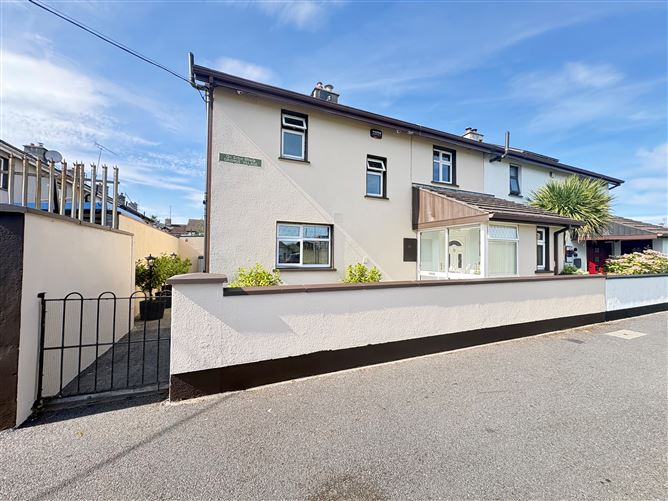
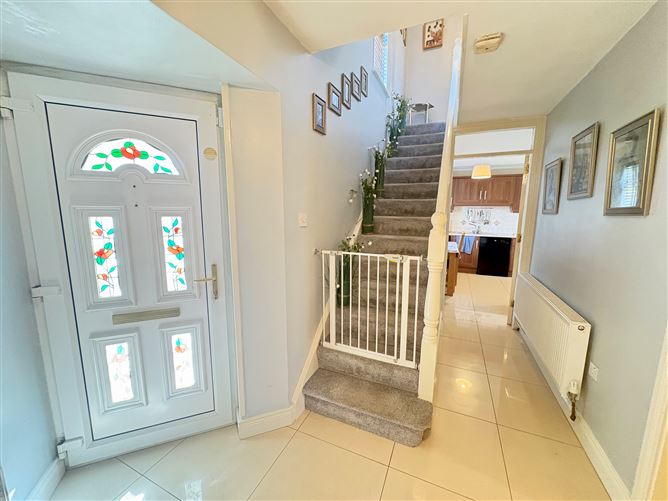
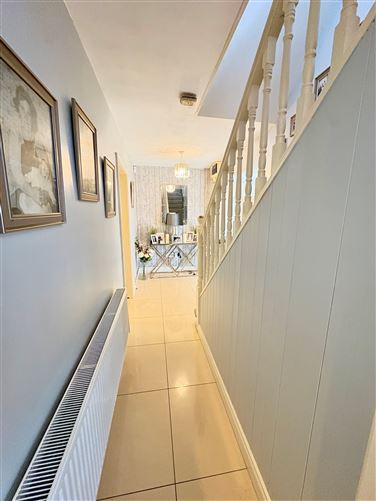
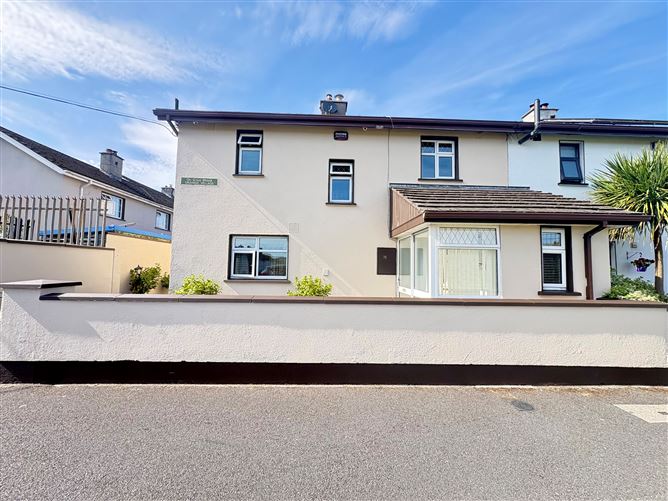
No. 75 Grange Village presents an exceptional opportunity to acquire a beautifully maintained four-bedroom semi-detached home, ideally positioned in a mature and highly convenient residential setting close to Mullingar town centre. From the moment you arrive, the property makes an excellent impression. The attractive, well-maintained exterior and carefully presented front garden reflect the exceptional standard found throughout the home. Inside, the property offers bright, well-proportioned accommodation arranged over two floors, with four bedrooms, including a principal bedroom with ensuite, a generous kitchen/diner, separate sitting room, utility room and family bathroom. Presented in pristine, move-in condition, this is a home that requires little more than the arrival of its new owners. THE HIGHLIGHTS: 4 BEDROOMS Generous bedroom accommodation, including a principal bedroom with ensuite and built-in wardrobes. PRISTINE CONDITION Exceptionally well maintained and presented, allowing the successful purchaser to move in with confidence. EXCELLENT LOCATION Close to Mullingar town centre, local shopping, schools and everyday amenities. ENERGY EFFICIENT Featuring an A-rated Vortex oil boiler, pumped wall insulation and PVC double-glazed windows and doors. PRIVATE OUTDOOR SPACE Private parking to the front together with a rear patio area and useful galvanised storage shed. IDEAL FAMILY HOME A practical layout with excellent versatility for modern family living.
Accommodation
Entrance Hall: (4.46m x 2.67m) Tiled Floors Utility: (1.89m x 1.36m) Tiled Walls & Floors Kit/Diner: (5.04m x 3.46m) Tiled Floor, Fitted Kitchen Units, Electric Cooker, Integrated Fridge Freezer, Dishwasher, Washer Sitting Room: (4.48m x 3.06m) Timber Floor, Electric Heater, TV Point Landing: (3.44m x 1.83m) Fitted Carpet Bed 1: (3.75m x 2.98m) Built in Wardrobe, Timber Floor, TV Point Ensuite: (3.75m x 1.52m) Tiled Walls & Floors, WC, Wash Hand Basin, Electric Shower Bed 2: (4.31m x 2.73m) Built in Wardrobe, Timber Floor, TV Point Bed 3: (3.20m x 3.06m) Built in Wardrobe, Timber Floor, TV Point Bed 4: (2.73m x 2.66m) Built in Wardrobe, Timber Floor Bathroom: (2.35m x 1.79m) Tiled Walls & Floors, WC, Wash Hand Basin, Shower Shed: (1.83m x 1.33m) Galvanized Shed One of the outstanding advantages of No. 75 Grange Village is its proximity to Mullingar town centre. The property is ideally positioned for those who want to enjoy the convenience of town living while residing in a comfortable established residential development. Mullingar offers an excellent range of shops, supermarkets, restaurants, cafés, schools, sporting facilities, professional services and recreational amenities, ensuring that everyday requirements are easily catered for. For the weekly shop and everyday essentials, Lidl and other local amenities are conveniently close by. Families will particularly appreciate the property's accessibility to local schools and community facilities, while Mullingar's position in the heart of the Midlands makes it an attractive location for commuters and those requiring access to the wider road and transport network. Whether you are a first-time buyer, growing family, investor or purchaser looking to downsize without compromising on space, No. 75 Grange Village deserves your attention. Its combination of four bedrooms, excellent presentation, practical accommodation, private parking, outdoor space and close proximity to Mullingar town centre makes this an especially attractive property. Early viewing is highly recommended.
Features
Immaculate Condition Oil Fired Heating - A Rated Boiler PVC Double Glazing C Energy Rating Walls Pumped with Insulation Private Parking Rear Patio Area Ideal Family Home
BER Details
BER: C
Viewing Details
By appointment only

Parking
En-suite
Cable Television
Central Heating
Broadband
Patio

Date created: 12 Aug 2026Updated on: 24 Aug 2026