Description
BER Details
Show more...

| Beds | 2 beds |
| Price | €385,000 |
| Property Type | Semi-Detached House |
| Size | 88 meters2 |
| Energy Rating | BER-C |
| Refreshed on | Sep 1, 2026 |
| Eircode | D09 W448 |
| Group Name | Keane Thompson Property Consultants |
| Sales License Number | 003687 |
Description
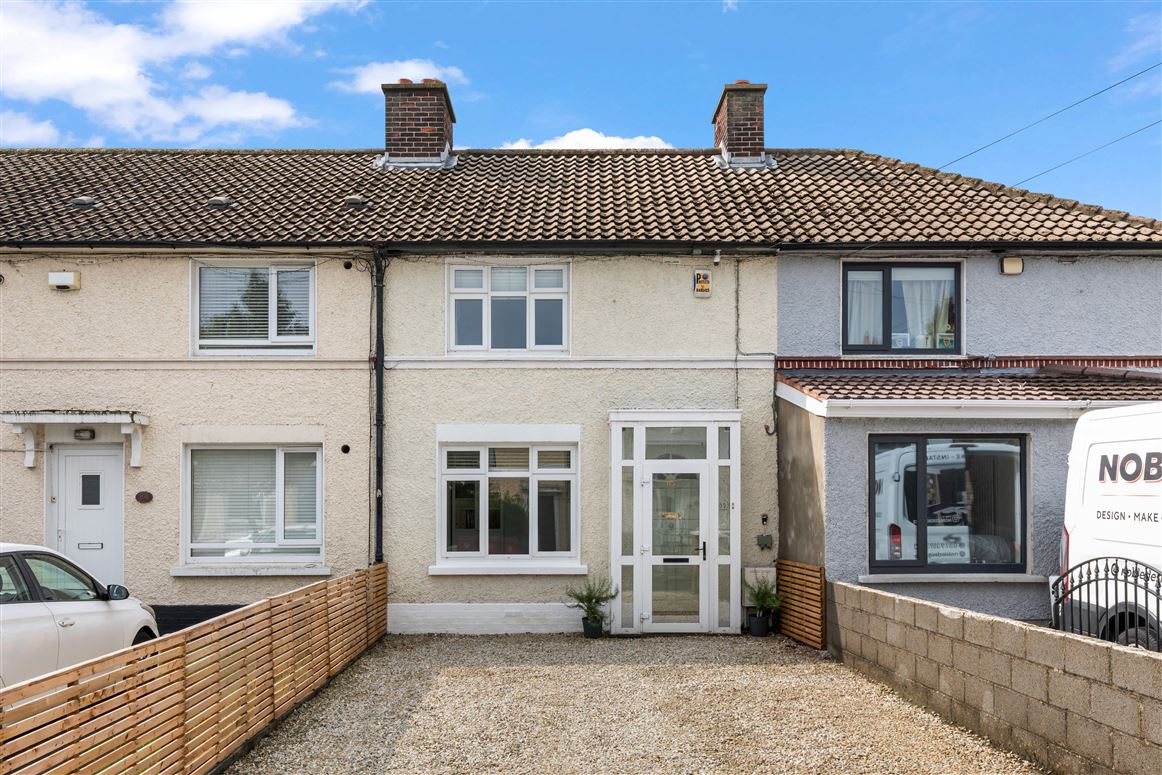
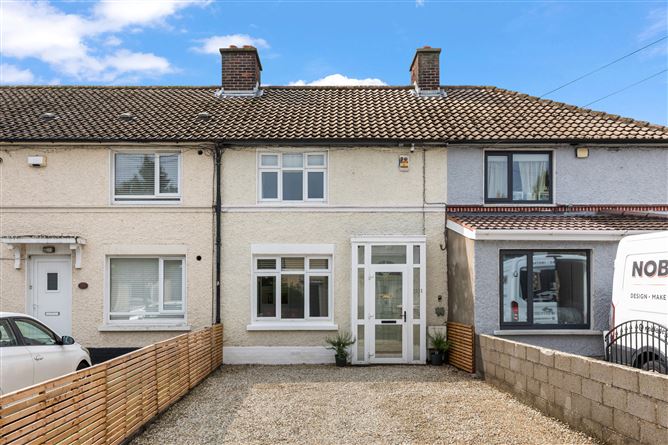
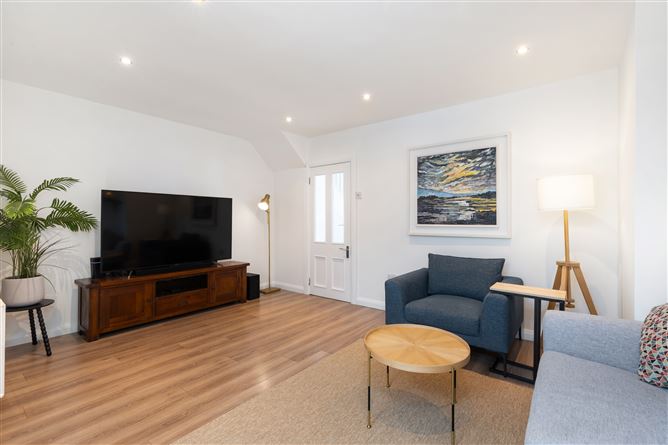
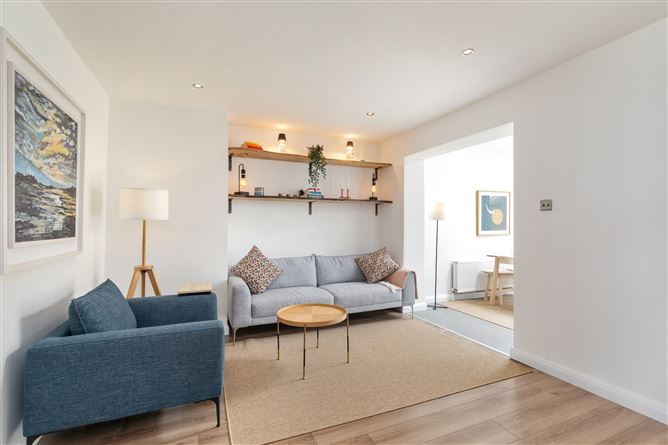
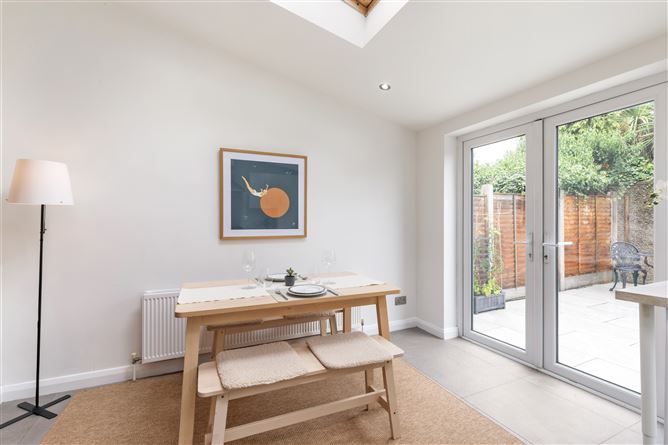
Keane Thompson Estate Agents are delighted to present 85 Glencloy Road, a beautifully presented and extended two-bedroom home in the heart of Whitehall. With a bright extended kitchen/dining space, dedicated home office, private south-facing rear garden and off-street parking for two cars, this is a home that makes exceptionally good use of its space. On arrival, a tiled entrance porch opens into a welcoming hallway with wood flooring and generous under-stairs storage. To the front of the property is a separate home office/study with a large window, Venetian blinds and carpet flooring, providing a valuable dedicated space for working or studying from home. The living room is warm and inviting, with wooden flooring and fitted shelving, and leads through to the extended kitchen/dining room at the rear. Bright and airy, with two Velux windows bringing an abundance of natural light into the space, this is very much the heart of the home, with plenty of room for everyday family life and entertaining. The kitchen features tiled flooring and a generous range of eye and base-level units, offering excellent storage and functionality. From here, doors open directly onto the private south-facing rear garden, creating a natural flow between indoors and out. The garden enjoys a sunny aspect and has been thoughtfully finished with a newly laid patio and mature greenery, providing a lovely space for outdoor dining, entertaining or simply relaxing. A large garden shed offers substantial additional storage and has the added benefit of both electricity and plumbing, making it an extremely useful and versatile space. Upstairs are two well-proportioned bedrooms, currently arranged as a double bedroom and twin bedroom. The second bedroom is also capable of comfortably accommodating a double bed, giving buyers flexibility in how the accommodation is used. A family bathroom with WC, wash hand basin, bath and shower completes the first floor. To the front of the property, a wide gravel driveway provides off-street parking for two cars, a particularly valuable feature in this convenient Dublin 9 location. Beautifully maintained and ready for its next owners to enjoy, 85 Glencloy Road combines the warmth of an established home with the practical features modern buyers are looking for, an extended living space, dedicated home office, excellent storage, private sunny garden and generous off-street parking. Location Glencloy Road is a mature and well-established residential road in Whitehall, Dublin 9, offering a settled neighbourhood setting while remaining within easy reach of Dublin city centre. The area is particularly well served for everyday life, with DCU, local shops, schools, cafés, parks and community amenities nearby. Omni Shopping Centre is also within easy reach, offering an extensive range of shops, supermarkets, restaurants and services. The location provides excellent access to several of Dublin's major employment and healthcare centres, including Beaumont Hospital, the Mater Hospital, Children's Health Ireland at Temple Street and the Rotunda Hospital. Public transport links are plentiful, with a number of Dublin Bus routes including number 1, 16, 33, 41, and the N4 all serving Whitehall and the surrounding area, while the property's position also provides convenient access to the city centre, Dublin Airport and the wider road network. For buyers looking for a home within an established Dublin neighbourhood, Glencloy Road offers an appealing combination of convenience and community, with schools, shopping, green spaces, transport links and the city centre all within easy reach. Accommodation Approx. 87 sq.m / 937 sq. ft. Please refer to floor plans for individual room dimensions. Ground Floor Porch Tiled flooring with hinged entrance door. Hallway Wood flooring with generous under-stairs storage. Home Office / Study Located to the front of the property, with carpet flooring and a large window providing plenty of natural light. A versatile additional room, ideal for working or studying from home. Living Room A warm and comfortable living space with wood flooring and fitted shelving, leading through to the extended kitchen/dining area. Extended Kitchen / Dining Area Bright and spacious kitchen/dining area with tiled flooring and a generous range of eye and base-level kitchen units providing excellent storage. Two Velux windows bring an abundance of natural light into the room, with direct access to the south-facing rear garden. First Floor Bedroom 1 Double bedroom overlooking the front of the property with carpet flooring. Bedroom 2 Currently arranged as a twin bedroom and overlooking the rear garden, with wood flooring and ample space to accommodate a double bed. Bathroom Laminate flooring, tiled walls, WC, wash hand basin and bath with shower. Attic Fully floored attic providing excellent additional storage. Outside Rear Garden A particular feature of the property is the private, sunny south-facing rear garden, with a newly laid patio, seating area and mature greenery. A large garden shed benefits from electricity and plumbing and provides substantial additional storage. To Front Gravel driveway with wide entrance providing off-street parking for two cars. Features Approx. 87 sq.m / 937 sq. ft Private south-facing rear garden Bright extended kitchen/dining area with two Velux windows Separate home office/study Beautifully presented and in turnkey condition Off-street parking for two cars Large garden shed with electricity and plumbing Fully floored attic providing excellent additional storage PVC double-glazed windows throughout Gas-fired central heating BER - C1 DCU within a short walk Excellent public transport links and easy access to Dublin city centre Convenient to Beaumont Hospital, the Mater Hospital and Dublin Airport Excellent choice of schools, parks, shops and local amenities nearby
BER Details
BER: C

Parking

Date created: 1 Sept 2026Updated on: 1 Sept 2026