Description
Accommodation
Features
BER Details
Directions
Viewing Details
Show more...

| Beds | 4 beds |
| Price | Sale Agreed |
| Property Type | Terraced House |
| Size | 130.6 meters2 |
| Energy Rating | BER-B |
| Refreshed on | Aug 27, 2026 |
| Eircode | A84F898 |
| Group Name | John Ryan Auctioneers (Ashbourne) |
| Sales License Number | 002225 |
Description
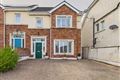
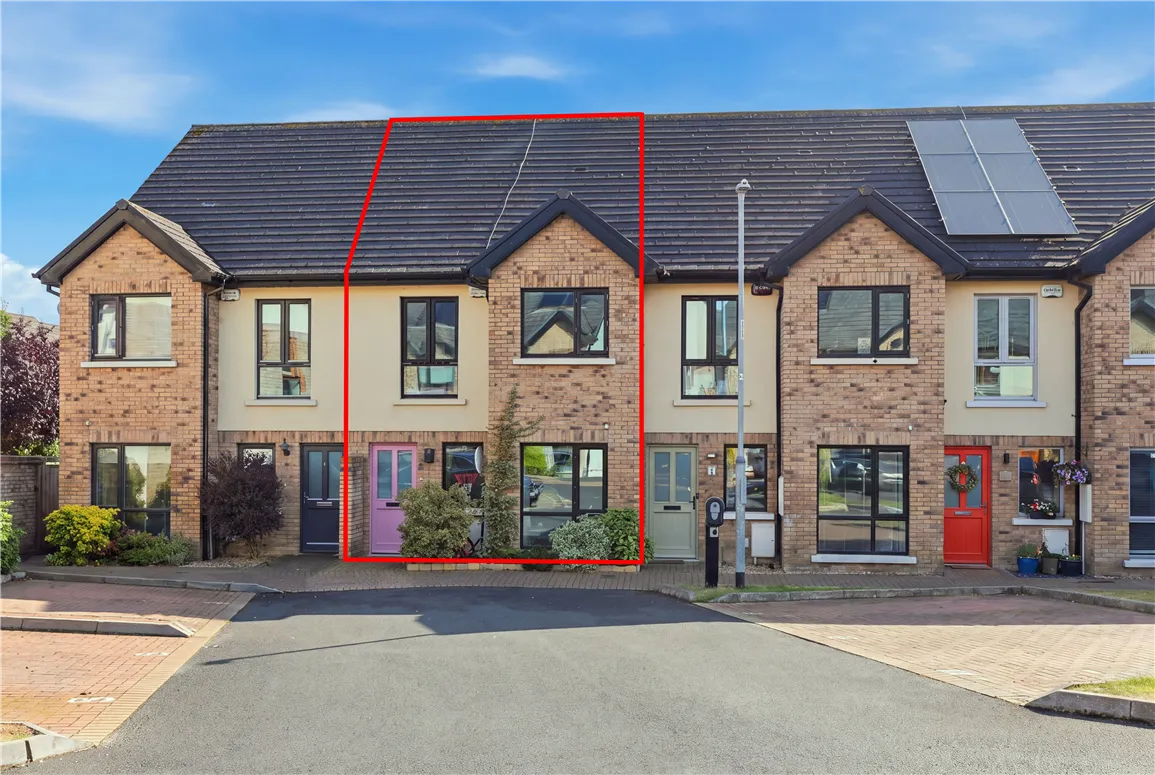
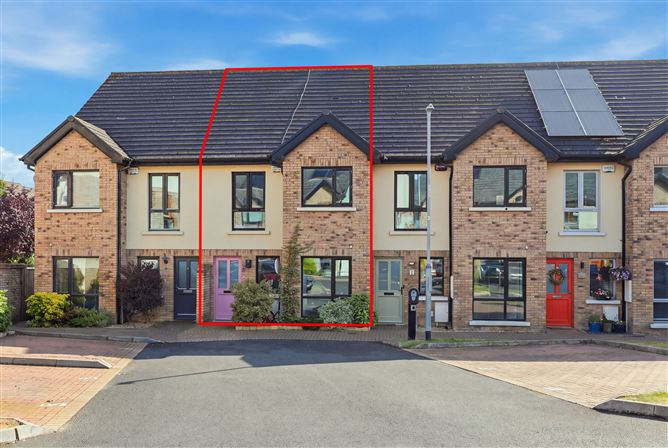
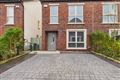
WALK IN CONDITION. FOR THOSE SEEKING LUXURY IN A SUBURBAN SETTING, THIS HOUSE IS FOR YOU. LOCATED ON A QUIET ROAD IN A WELL MANAGED DEVELOPMENT ON THE NORTH SIDE OF ASHBOURNE TOWN, WITHIN 5 MINUTES WALK OF THE SCHOOLS CAMPUS AND 10 MINS WALK FROM THE TOWN CENTER. THIS SPACIOUS 4 BEDROOM MID-TERRACE A RATED HOME IS C.130.60 SQ.M AND LAID OUT OVER THREE FLOORS. IT IS IN SHOW-HOUSE CONDITION INSIDE AND OUT AND HAS A REAR GARDEN ROOM. VIEWING IS HIGHLY RECOMMENDED.
Accommodation
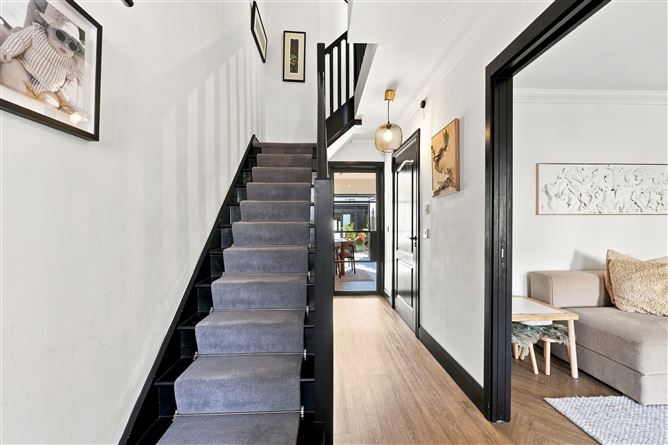
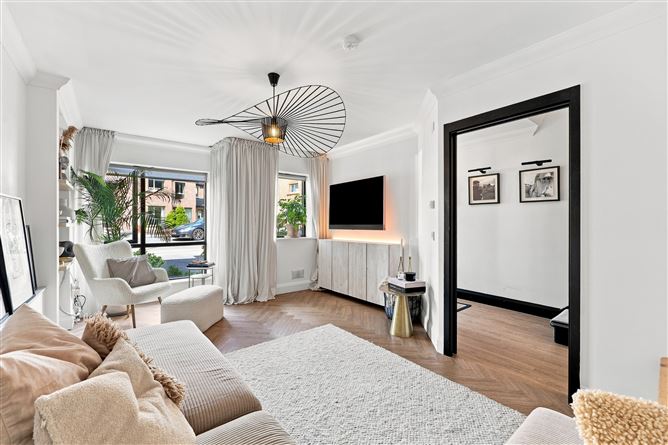
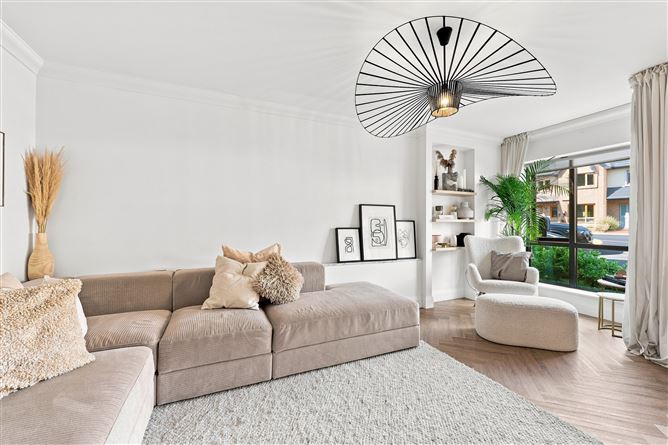
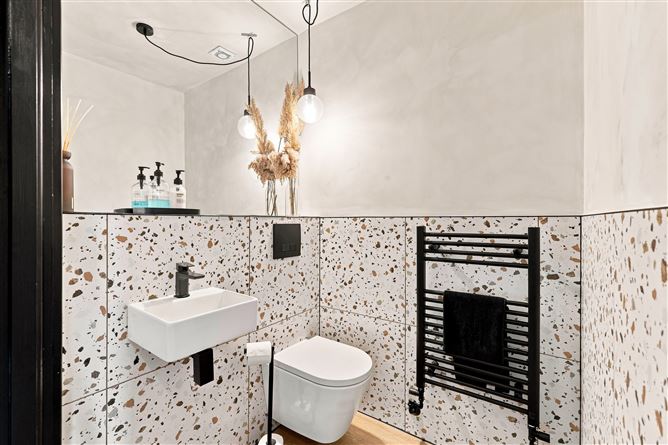
Accommodation 130.60 sq.m Ent Hall : 6.43 x 1.77 herringbone timber floor, storage closet, painted stairs with runner carpet, understairs storage. Guest WC : 1.58 X 1.38 wc, whb, tiled floor and walls. Lounge : 5.54 x 3.50 Bright front room with dual windows to the front, slider doors, Herringbone timber floor. Kitchen / Dining: 4.78 x 3.55 Light filled room with timberfloor, floor & eye level units with tiled splash-back, built in appliances,. Double doors opening out to the rear garden. Utility : 1.57 x 1.43 1st floor Landing : 3.24 x 2.32 laminate timber floor, hot press. Bathroom : 2.63 x 1.56 fully tiled, wc, whb, bath with wall shower. Bedroom 1 : 4.24 x 3.53 double room with built in wardrobes and shelving, laminate timber floor. Ensuite : 1.66 x 1.39 wc, whb, corner tiled shower unit with glass door. Bedroom 2 : 4.51 x 2.62 double with built ins, timber floor Bedroom 3 : 3.12 x 2.05 laminate timber floor, built in wardrobes. 2nd Floor Bedroom 4 : 5.72 x 3.61 Large double bedroom with velux window, laminate timber floor and walk in wardrobe (1.29 x 1.08 ) Shower-room: 2.23 x 1.08 tiled shower, wc, whb, Outside Parking area at the side of the house. Walled and fenced south facing rear garden with a large decking area, a paved seating area and a detached garden room suitable for an office or den.
Features
Spacious family home with 4 bedrooms and in show-house condition. Fenced and paved sunny south facing rear garden with garden room Gas fired central heating. Located in a quiet cul.de.sac close to town center / schools campus. Private parking at the side
BER Details
BER: B
Directions
A84F898
Viewing Details
By appointment only

Parking
En-suite
Cable Television
Central Heating
Garden


Date created: 27 Aug 2026Updated on: 14 Sept 2026