Description
Show more...

| Beds | 4 beds |
| Price | €349,000 |
| Property Type | Semi-Detached House |
| Size | 122 meters2 |
| Energy Rating | BER- |
| Refreshed on | Jul 3, 2026 |
| Eircode | Y21 W8C7 |
| Group Name | Paula Treacy Estates |
| Sales License Number | 001146 |
Description
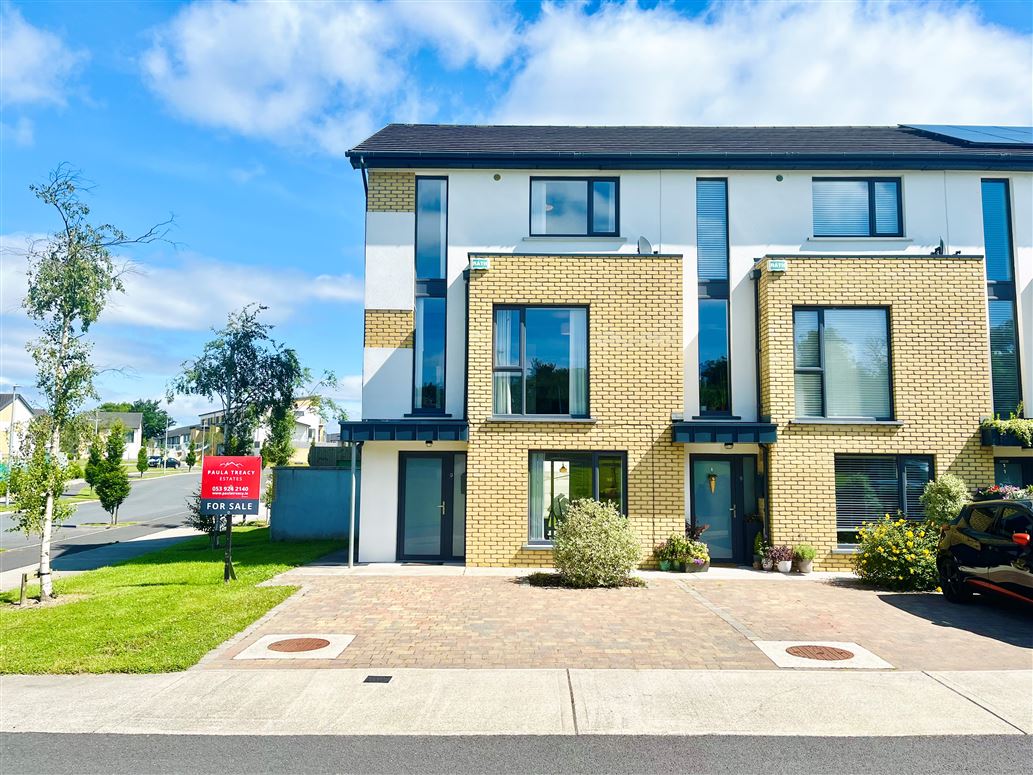
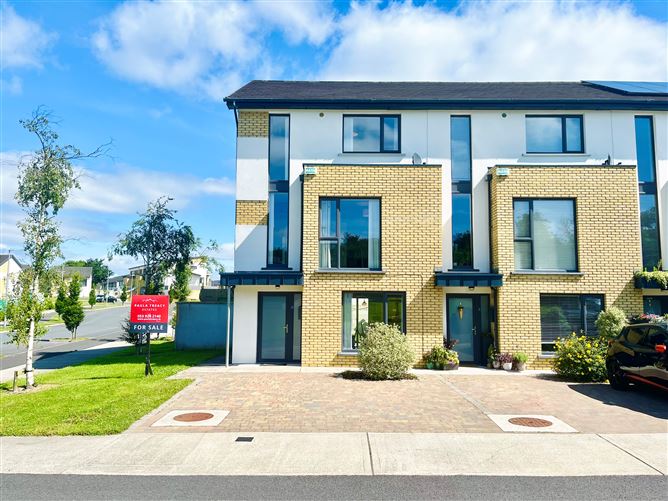
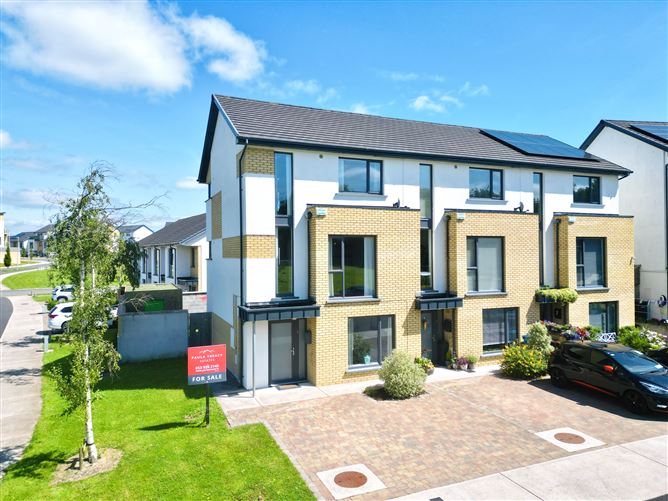
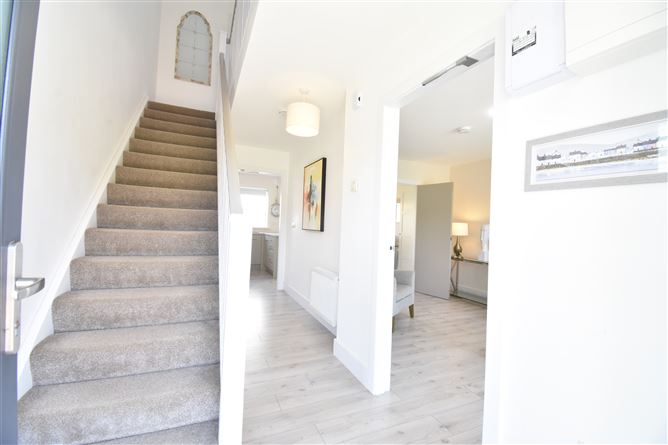
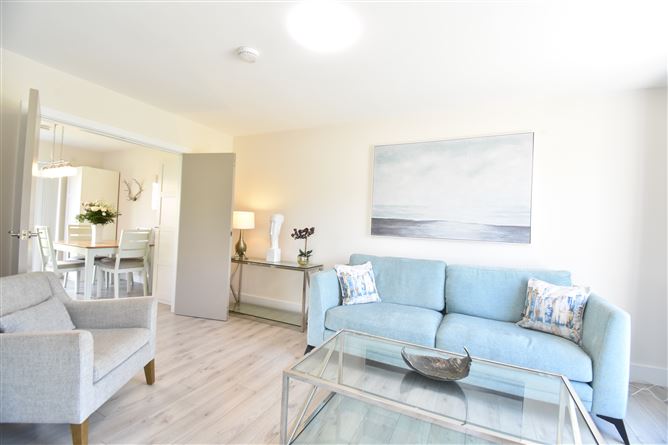
Exceptional Former Showhouse Residence An outstanding four-bedroom, three floor, A-rated family home extending to approximately 122 sq.m. (1,313 sq.ft.), presented in superb turnkey condition throughout. Formerly the development's showhouse, this impressive property has been finished to an exceptional standard, featuring high-quality fixtures, fittings and stylish interiors. Available for sale fully furnished or unfurnished, the property offers a rare opportunity to acquire a beautifully presented home ready for immediate occupation. Ideally positioned within the highly regarded Greenhill development, No. 9 enjoys one of the most desirable locations in the scheme, situated close to the entrance, overlooking an attractive green area and benefiting from ample nearby parking. The property is within walking distance of Enniscorthy town centre and enjoys convenient access to the N11, making it ideal for commuters and families alike. Designed with modern family living in mind, the bright and spacious accommodation comprises a welcoming entrance hall, an elegant sitting room, a contemporary kitchen/dining area, guest WC, four generously proportioned bedrooms, including a master suite with walk-in wardrobe and ensuite, together with a stylish family bathroom. Externally, the property features a low-maintenance rear garden and lawn, while a cobblelock driveway to the front provides off-street parking. The location offers unrivalled convenience, with a wide range of amenities including schools, shops, restaurants, sporting and recreational facilities all within easy reach. Viewing is highly recommended to fully appreciate the quality, space and excellent location of this exceptional home. Key Features • Impressive former showhouse • A-rated energy-efficient home • Approx. 122 sq.m. / 1,313 sq.ft. • Available fully furnished or unfurnished • Turnkey condition throughout • Four spacious bedrooms • Master bedroom with walk-in wardrobe and ensuite • Overlooking attractive green area • Low-maintenance rear garden • Walking distance to Enniscorthy town centre • Excellent access to the M11 motorway Rosslare to Dublin • Ideal family home or investment opportunity • Ready for immediate occupation Accommodation Entrance Hall A bright and welcoming entrance hall with attractive laminate timber flooring and access to the principal living accommodation. Sitting Room – 4.80m x 3.15m A spacious, light-filled reception room featuring laminate timber flooring, double doors leading to the kitchen/dining area, and pleasant views over the green area to the front. Kitchen / Dining Room – 5.15m x 3.40m A contemporary and well-appointed kitchen/dining space fitted with modern units and integrated appliances including electric oven and hob. Sliding patio doors provide direct access to the rear garden, creating an ideal space for family living and entertaining. Guest WC – 1.64m x 0.90m Fitted with WC and wash hand basin. First Floor Landing - Spacious landing with carpet flooring and access to the first-floor accommodation. Bedroom 1 – 3.65m x 2.95m A bright double bedroom with built-in wardrobes. Bedroom 2 – 4.55m x 3.15m A generous double bedroom featuring laminate flooring and built-in storage. Family Bathroom – 2.30m x 2.10m A beautifully finished contemporary bathroom with feature corner window, quality wall and floor tiling, bath, WC and wash hand basin. Second Floor Landing -A versatile landing area suitable as a reading nook, study space or quiet retreat. Bedroom 3 – 3.30m x 5.15m A spacious bedroom overlooking the attractive green area to the front. Master Bedroom – 3.45m x 2.95m An impressive principal bedroom with carpet flooring and a large walk-in wardrobe. Ensuite – 2.23m x 2.10m Well-appointed ensuite shower room with tiled flooring, shower, WC and wash hand basin. Size- 122 square meters approx. Ber – A2 Directions Eircode Y21 W8C7 From Enniscorthy town proceed over old bridge turn left, proceed straight passing by Mr price from town approx 1.5k, Greenhill on left hand side, no 9 located at front on right hand side, sign on same.

Date created: 3 Jul 2026Updated on: 3 Jul 2026