Description
Accommodation
Features
BER Details
Show more...

| Beds | 3 beds |
| Price | €335,000 |
| Property Type | Detached House |
| Size | 110 meters2 |
| Energy Rating | BER-B2 |
| Refreshed on | May 7, 2026 |
| Eircode | E25 XN97 |
| Group Name | Oriel Auctioneers Ltd T/A Clement Herron Real Estate |
| Sales License Number | 002520 |
Description
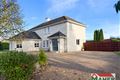
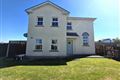
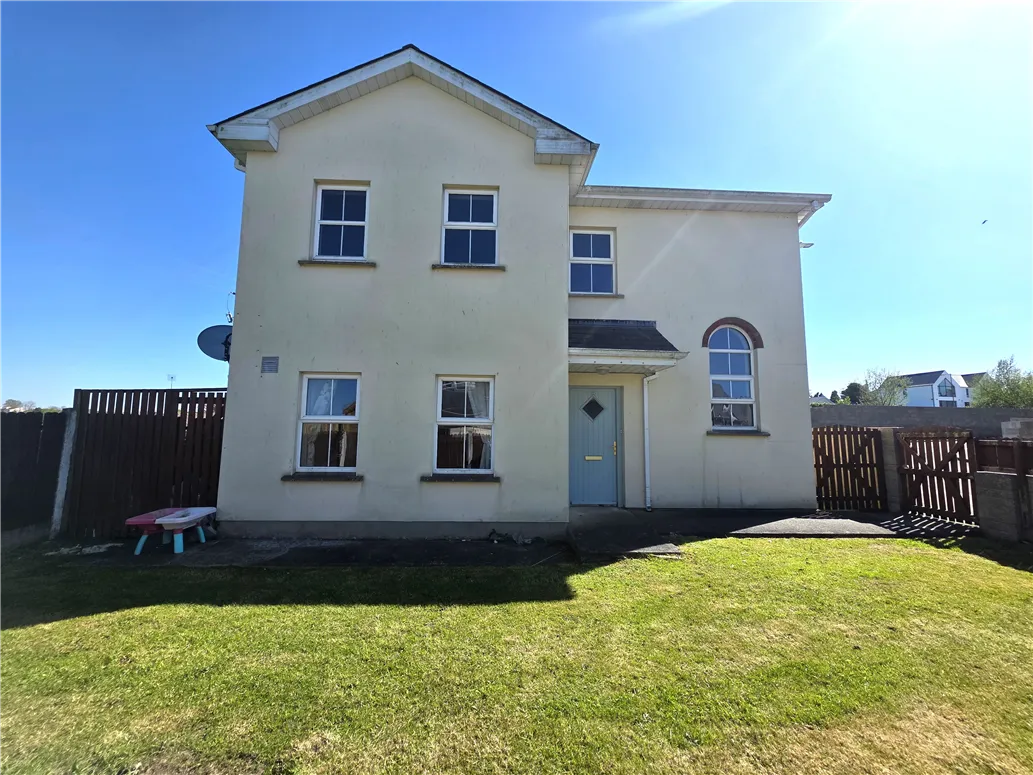
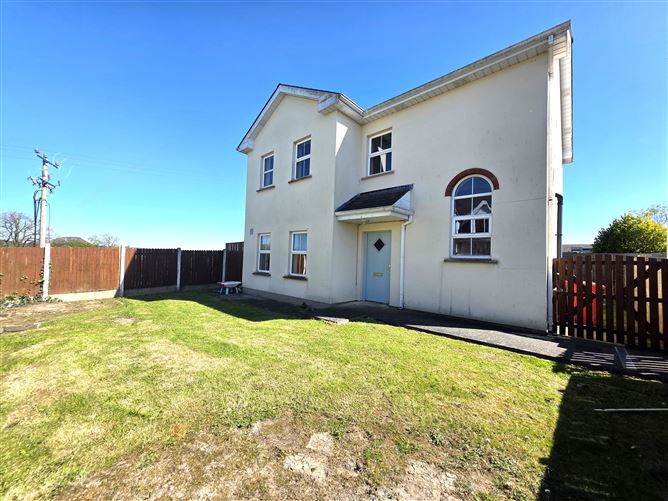
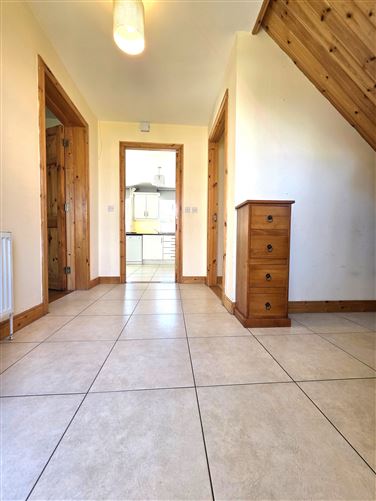
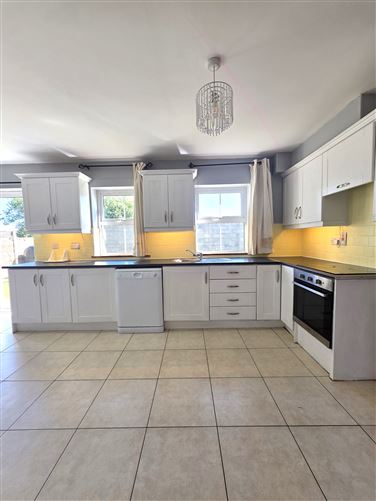
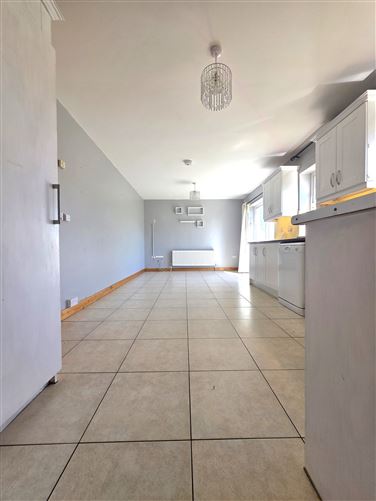
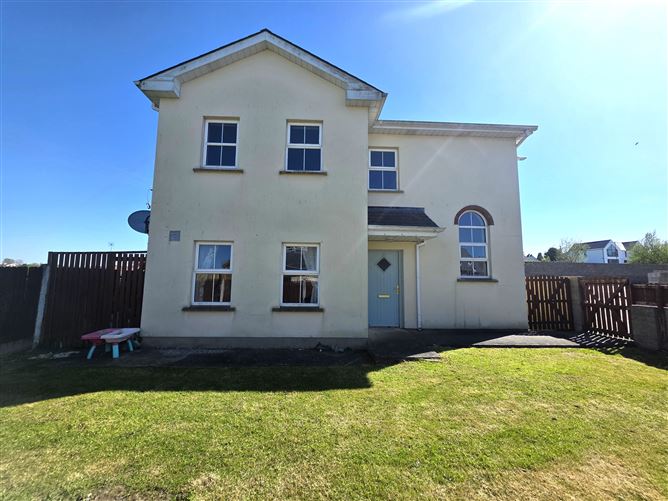
Clement Herron Real Estate is delighted to welcome No. 90 Caishel Na Ri, Cashel, Co. Tipperary to the sales market. This spacious three-bedroom, three-bathroom detached home was built in 2008 and extends to approximately 1,250 sq. ft. Offering bright, well-proportioned accommodation throughout, the property is ideally suited to first-time buyers, families or those seeking a comfortable home in a highly convenient location. The ground floor accommodation comprises an entrance hall, sitting room with open fire, kitchen/dining area, utility room and guest w.c. Upstairs, there are three bedrooms, including a master bedroom with en-suite, along with the main family bathroom. The property also benefits from oil-fired central heating and an open fire, providing warmth and comfort throughout the year. No. 90 is nicely positioned within the development and is not overlooked, offering a great sense of privacy. Externally, the home enjoys private off-street parking, gated side access, a lovely front garden and a generous rear lawn which benefits from evening sun, making it an ideal space for families, outdoor dining or gardening. Situated in the vibrant and historic town of Cashel, the property is within easy reach of schools, shops, cafés, restaurants and a wide range of local amenities. The iconic Rock of Cashel is only minutes away, while the nearby M8 motorway provides excellent access to Cork, Limerick and Dublin, making this an excellent choice for both families and commuters.
Accommodation
Entrance Hall: 3.27m x 2.59m Tiled flooring Kitchen/Diner: 6.54m x 3.34m Tiled flooring, fitted kitchen, with electric oven and hob, dishwasher and patio doors Utility: 2.87m x 1.88 Sitting Room: 3.98m x 4.22m Timber flooring, open fire Downstairs W.C: 2.60m x 1.87 Tiled flooring and splash areas, w.c., w.h.b. Landing: 4.02m x 1.78m Half turn, carpet, ample natural light Master Bedroom: 3.60m x 3.20m Timber flooring En-suite: 1.52m x 1.87 Tiled flooring and splash area, w.c., w.h.b., electric shower Bedroom 2: 2.96m x 4.41 Timber flooring Bedroom 3: 3.96 x 3.88 Timber flooring Main Bathroom: 2.45m x 1.75 Tiled flooring and splash area, w.c., w.h.b., bath with mixer tap.
Features
Spacious detached residence extending to approximately 1,250 sq. ft., offering well-balanced and practical living accommodation throughout. Three generous bedrooms including a master en-suite, with three bathrooms in total, ideal for modern family living. Private, not overlooked position within the development, enhancing both privacy and overall appeal. Generous rear garden with evening sun, complemented by gated side access and private off-street parking. Excellent location in Cashel, within minutes of the Rock of Cashel and with immediate access to the M8 Motorway connecting to Cork, Limerick and Dublin
BER Details
BER: B2

Parking
En-suite
Central Heating
Garden

Date created: 7 May 2026Updated on: 18 May 2026