Description
BER Details
Show more...

| Beds | 3 beds |
| Price | €385,000 |
| Property Type | Semi-Detached House |
| Size | meters2 |
| Energy Rating | BER-C |
| Refreshed on | Sep 18, 2026 |
| Eircode | R95H6E4 |
| Group Name | Fran Grincell Properties |
| Sales License Number | 002231 |
Description
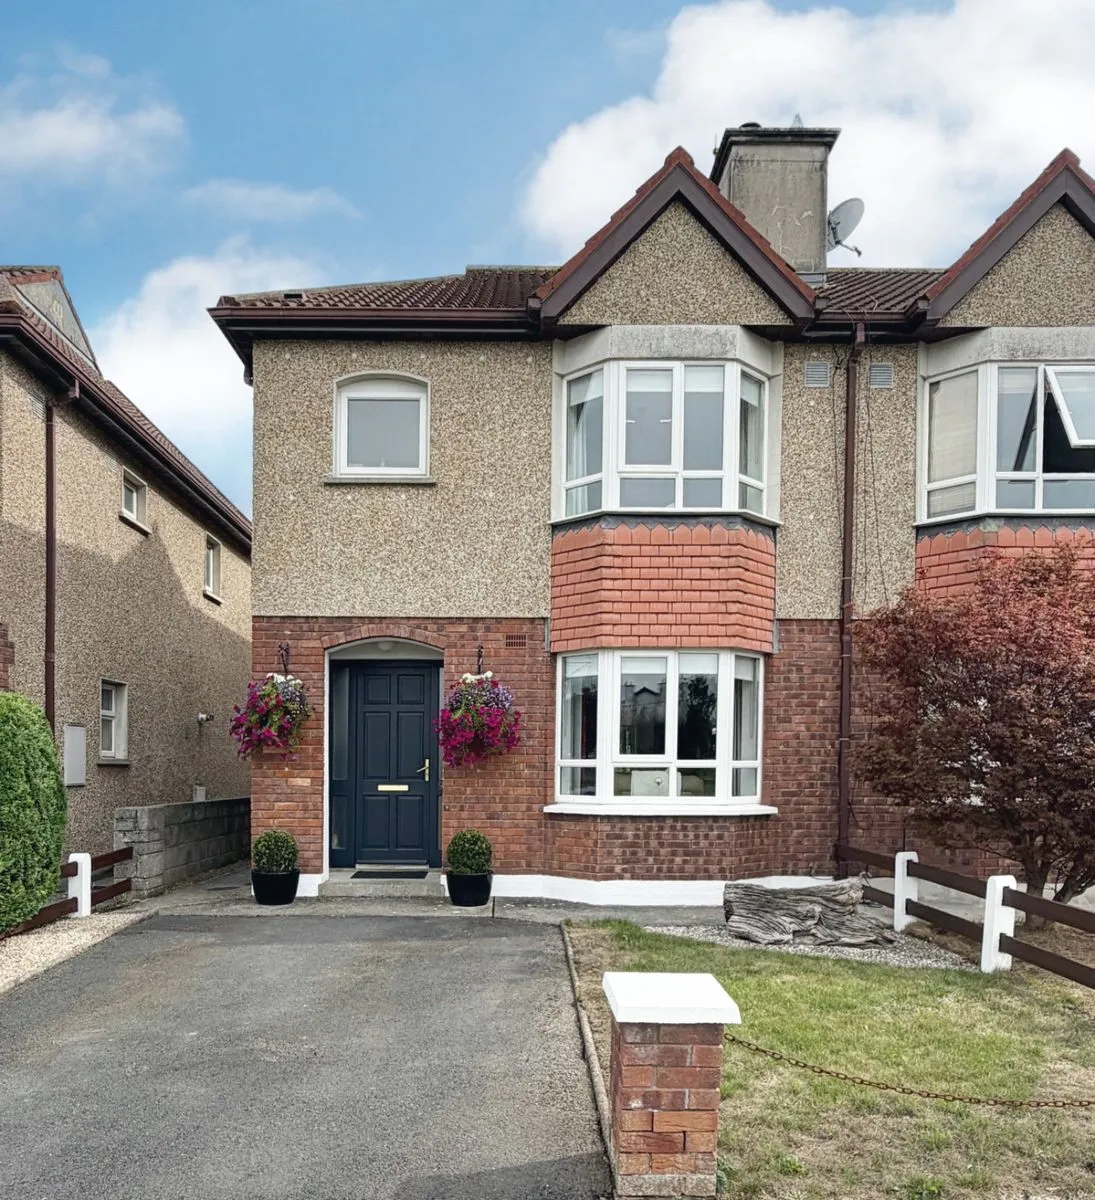
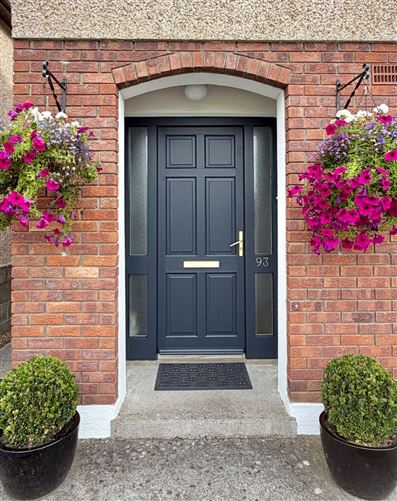
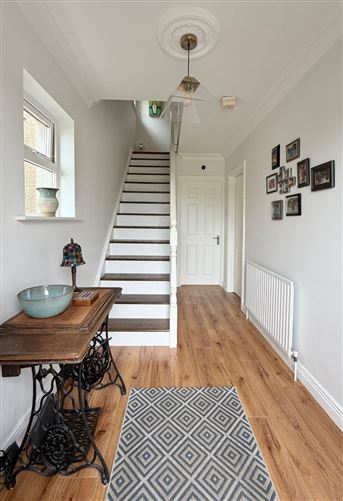
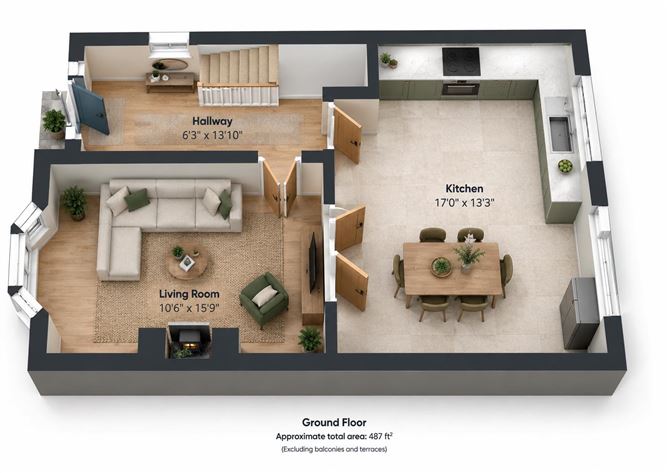
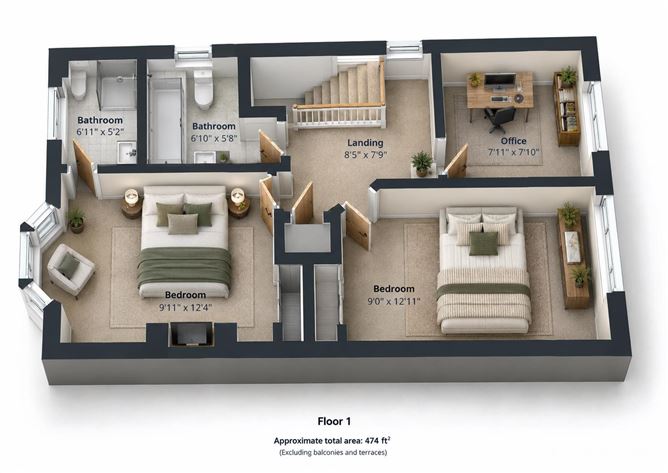
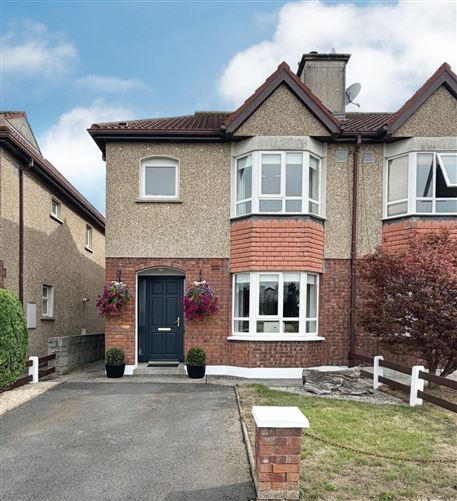
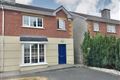
Special Features – 93 Beechlawns • Attractive and well-maintained three-bedroom home, presented in excellent condition throughout with bright, fresh interior with a neutral colour scheme • Approx. 961 sq. ft. of accommodation over two floors • Large 17'0" x 13'3" kitchen/dining room with double doors connecting the living room to the kitchen/dining area • Generous front living room with feature bay window and attractive feature fireplace with decorative tiled inset • Three generous double bedrooms, principle with en suite & bay window, with useful built-in bedroom storage • Third bedroom currently used as a home office and easily returned to bedroom use • Spacious family bathroom areas on the first floor • Lawned rear garden with mature planting with timber garden shed providing additional storage, private and fully enclosed rear garden • Off-street parking to the front • Attractive brick and pebble-dash exterior • Appealing bay-windowed façade • Turnkey condition – ready for immediate occupation • Ideal as a first-time buyer, family home or investment property Fran Grincell Properties are delighted to bring to the market No. 93 Beechlawns, an attractive and beautifully maintained three-bedroom semi detached home. No. 93 is a bright, comfortable home with excellent living space, a sunny private rear garden and a fantastic aspect to the front with views of the superb green area. The property presents extremely well both inside and out and has clearly been cared for by its present owners. Its low maintenance exterior with traditional brick and pebble-dash, bay windows and neatly maintained front garden give the house an appealing first impression, while internally the accommodation is bright, fresh and in turn key condition. Entering through the front door, you are welcomed into a particularly spacious entrance hallway, measuring approximately 6'3" x 13'10". Finished with timber flooring and a neutral colour palette, the hallway immediately sets the tone for the remainder of the house. The staircase rises from here to the first-floor accommodation, while the generous proportions of the hall create a welcoming entrance to the home. The living room, measuring approximately 10'6" x 15'9", is positioned to the front of the house and benefits from the attractive bay window, allowing excellent natural light into the room. A feature fireplace with decorative tiled inset provides an attractive focal point, while timber flooring, ceiling coving and the room's comfortable proportions give it a warm and inviting feel. Double doors connect the living room directly with the kitchen/dining area, allowing the ground floor accommodation to work particularly well. The quality of the finish in this space is exceptional. To the rear is the impressive kitchen/dining room, measuring approximately 17'0" x 13'3". This is a substantial space, comfortably accommodating both the fitted kitchen and a full-size dining table. The kitchen provides excellent worktop and storage space, while two rear-facing windows and glazed doors ensure the room receives plenty of natural light. Direct access from here to the rear patio and garden is a gorgeous feature and makes the space ideal for family living and outdoor use of the garden. The first-floor landing area gives easy access to the bedrooms and bathroom accommodation. There are three bedrooms in this property, with a third room currently being used as a home office, but is perfect as a small bedroom. The principal bedroom measures approximately 9'11" x 12'4" and is a bright, well-proportioned double room with the added character of the front bay window and an immaculate en suite bathroom. The second bedroom, measuring approximately 9'0" x 12'11", is another generous double room with built-in storage. The current third bedroom/home office, provides an excellent dedicated workspace in its present configuration, very little would be needed to return the room to its original bedroom use. Off the landing area is the main bathroom which includes a shower over bath facility. Outside, No. 93 continues to impress. The property has off-street parking to the front, together with a lawned area and established planting. The rear garden is private and enclosed, offering a combination of lawn, mature planting and a paved patio immediately outside the kitchen/dining area. This creates a lovely outdoor extension of the living accommodation, with ample space for garden furniture, barbecues and gardening. A timber garden shed provides useful additional storage. The overall condition of the property is a major advantage. Its bright neutral décor means a new owner can move in and enjoy the house immediately, while still having the opportunity to personalise it over time. No. 93 Beechlawns represents an excellent opportunity to acquire a well-presented, three-bedroom home with generous living accommodation, off-street parking and a private garden. Ring Fran to view. These particulars are issued strictly on the understanding that they do not form part of any contract and are provided, without liability, as a general guide only to what is being offered subject to contract and availability. They are not to be constructed as containing any representation of fact upon which any interested party is entitled to rely. Any intending purchaser or lessee should satisfy themselves by inspection or otherwise as to the accuracy of these particulars. The vendor or lessor do not make, give or imply nor is Fran Grincell or its staff authorized to make, give or imply any representation or warranty whatsoever in respect of this property. No responsibility can be accepted for any expenses incurred by intending purchasers in inspecting properties which have been sold, let or withdrawn. THINKING OF SELLING EMAIL OR CALL FOR SALES ADVICE
BER Details
BER: C




Date created: 18 Sept 2026Updated on: 18 Sept 2026