Description
Features
BER Details
Negotiator
Show more...

| Beds | 5 beds |
| Price | €575,000 |
| Property Type | House |
| Size | 152.34 meters2 |
| Energy Rating | BER-C3 |
| Refreshed on | Aug 7, 2026 |
| Eircode | A84 D710 |
| Group Name | DNG Tormey Lee |
| Sales License Number | 003940 |
Description
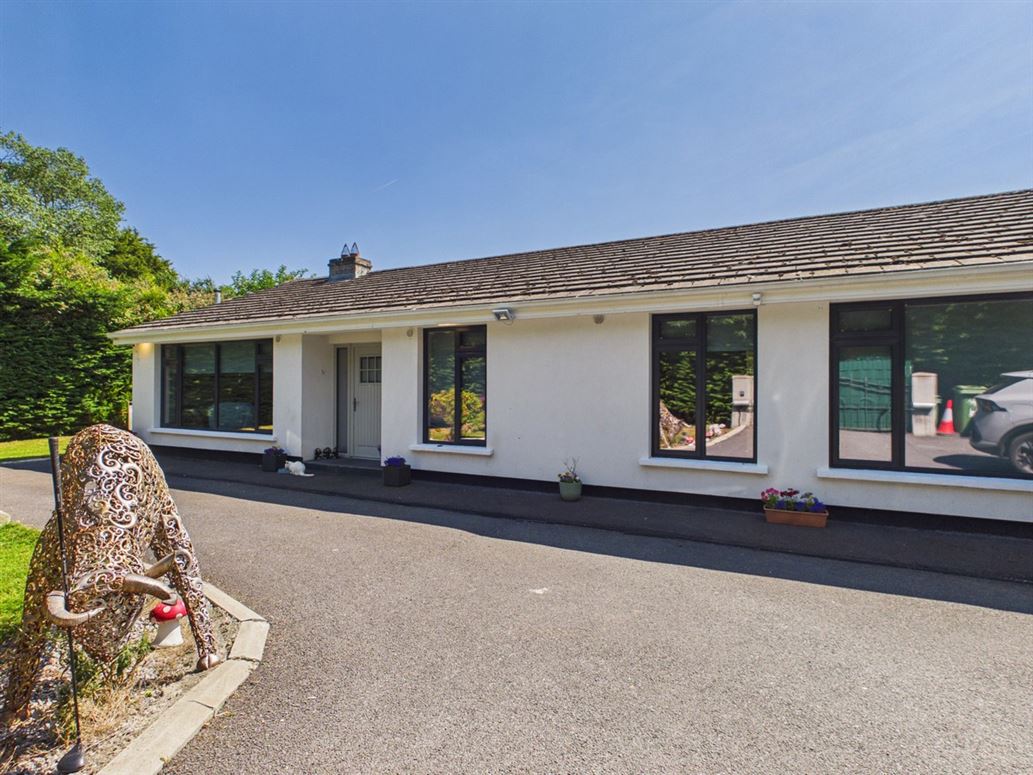

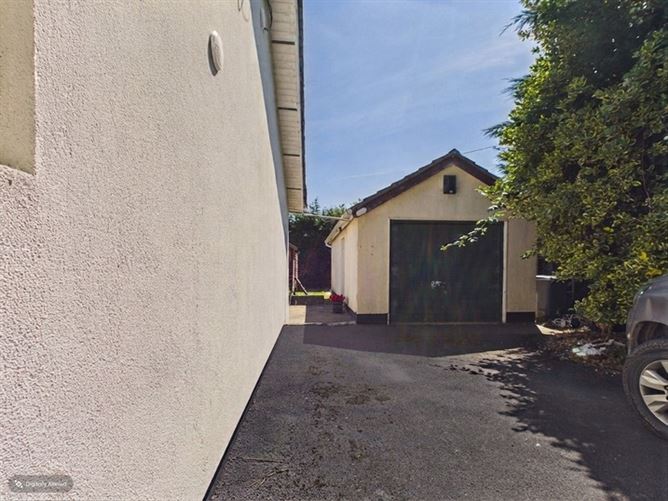
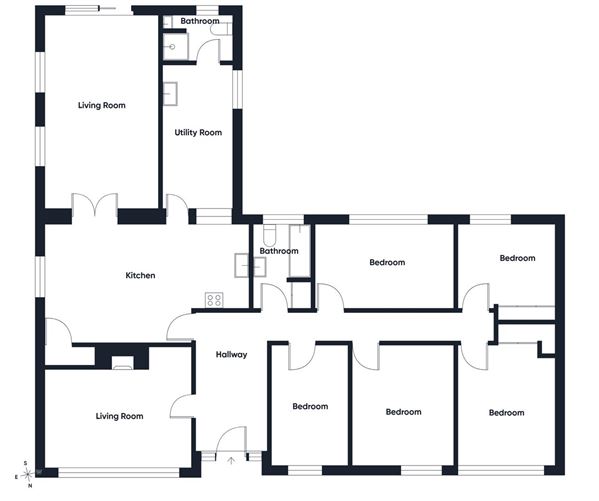
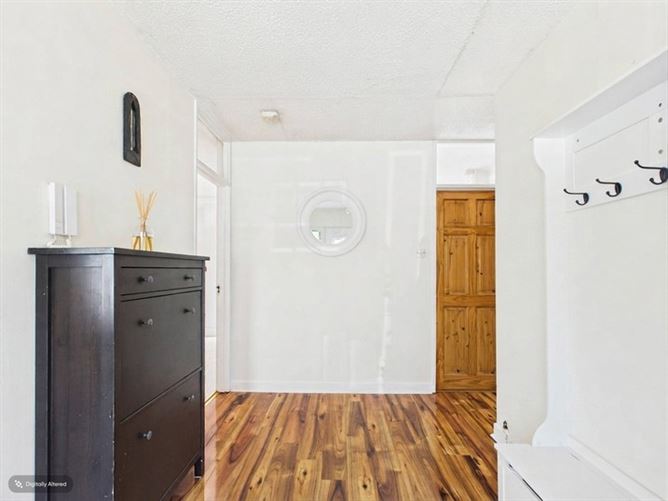
Situated in the highly sought-after area of Baltrasna, this beautifully maintained detached five-bedroom bungalow presents an exceptional opportunity to acquire a home in one of Ashbourne's most desirable residential settings. Conveniently located within easy reach of schools, shops and a host of local amenities, this home offers the perfect balance of peaceful countryside living and everyday convenience. Upgraded by its current owners, the property has been externally wrapped, has triple-glazed windows to the front of the property, and a spray-foamed attic, all to significantly improve insulation and energy efficiency, resulting in an impressive C3 rating. The front of the house has a tarmac driveway and a spacious detached garage, to the rear a sunny south-west facing orientation, allowing you to enjoy sunshine from morning through to evening. Surrounded by mature trees and established hedging, it offers a peaceful and secluded setting, perfect for outdoor dining, entertaining, gardening or simply relaxing in complete privacy. At the heart of the home is a bright and welcoming kitchen, enhanced by a skylight that fills the space with natural light, while a separate utility room provides valuable additional storage and convenience. The accommodation includes two generously sized reception rooms, offering flexibility for both family living and entertaining. One reception room features double doors opening directly onto the rear garden, while the front reception room is centred around a solid fuel stove, providing a warm and inviting space to relax on cosy evenings. The bungalow offers four well-proportioned bedrooms and two bathrooms, making it an ideal choice for growing families, or anyone seeking the convenience of single-storey living. Combining spacious accommodation, excellent energy efficiency and an enviable private setting, this outstanding home offers everything required for modern family living. Viewing comes highly recommended to fully appreciate all that this exceptional property has to offer. Some images may have been digitally enhanced or virtually staged to illustrate the property's potential. All measurements and floor areas are approximate and have been given in good faith. Prospective purchasers should satisfy themselves as to the accuracy of all details and measurements through their own inspection. Summary of Abhaile, Ratoath Road: - •Detached bungalow •Approx. 152.34 sq.m •C3 BER Rating •Built in 1975 •Five bedrooms •Two reception rooms •Two bathrooms •South-west facing rear garden •Surrounded by mature trees and established hedging •Exceptional privacy •House externally wrapped for improved insulation and energy efficiency •Triple-glazed windows to the front •Bright kitchen with skylight •Separate utility room •Spray-foam insulated attic •Tarmac driveway •Detached garage •Spacious accommodation throughout
Features
- Parking - Garden - Garage
BER Details
BER: C3 BER No: 116926890 Energy Performance Indicator: 220.05
Negotiator
TormeyLee User

Parking


Date created: 7 Aug 2026Updated on: 17 Aug 2026