Description
Accommodation
Features
BER Details
Show more...

| Beds | 3 beds |
| Price | €210,000 |
| Property Type | Apartment |
| Size | 69 meters2 |
| Energy Rating | BER-B3 |
| Refreshed on | Aug 22, 2026 |
| Eircode | F91FW35 |
| Group Name | Property Partners Mulholland |
| Sales License Number | 004446 |
Description
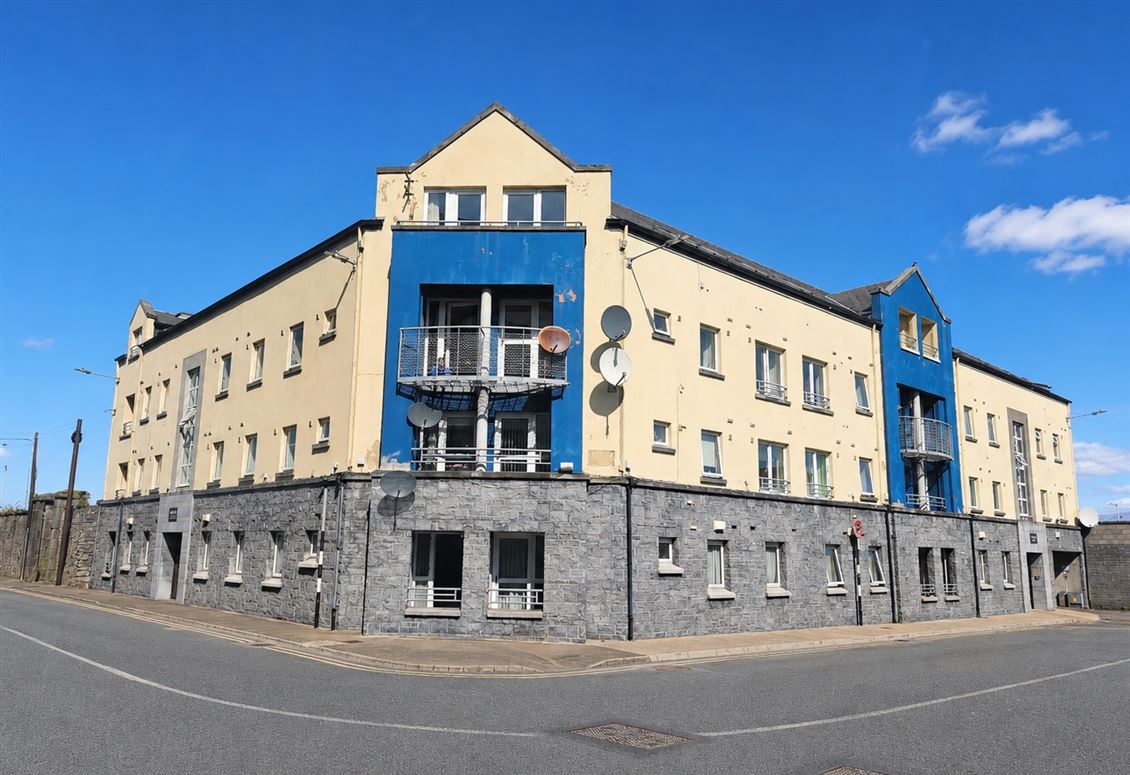
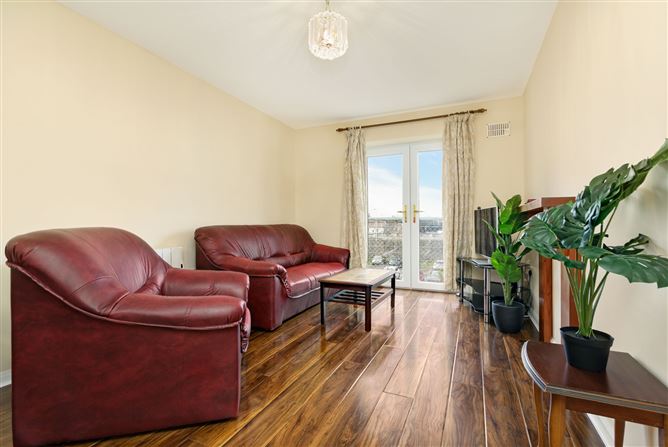
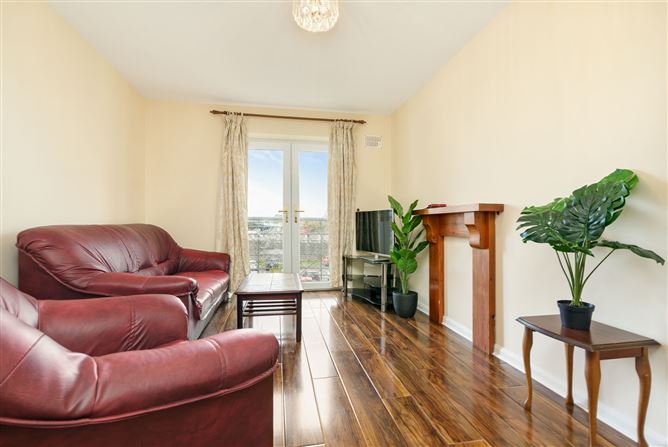
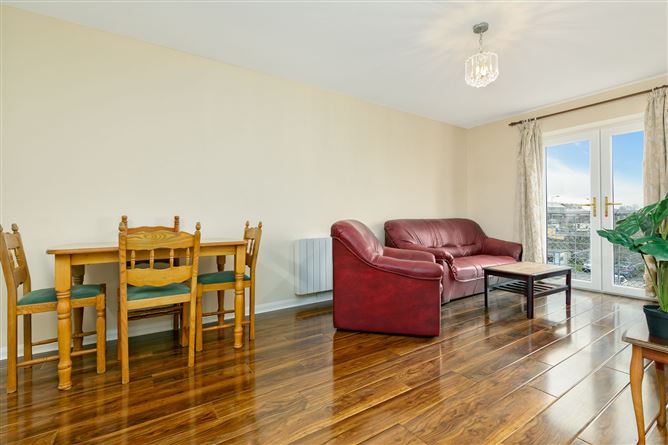
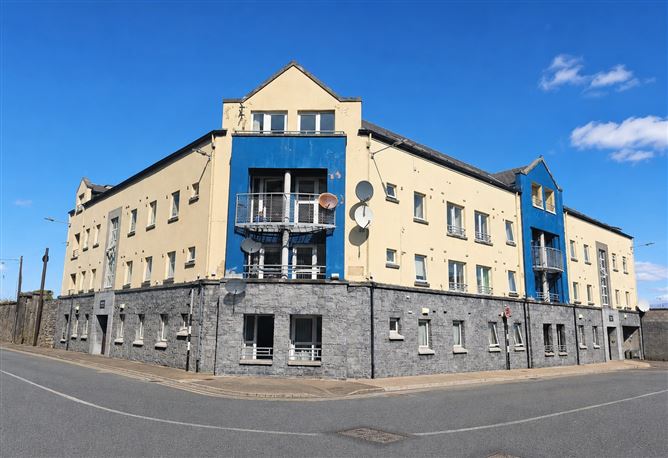
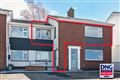
308 Harbour Court is a bright, spacious three-bedroom second floor apartment, very well positioned within this popular and conveniently located development. With its bright west-facing aspect, the property enjoys lovely views towards Knocknarea and Benbulben Mountains. This unit has the tremendous benefit of a private, secure off-street car parking space within the ground floor car park. The accommodation is well laid out and includes a generous open-plan living / dining room and kitchen, three bedrooms – all with fitted wardrobes, a family bathroom and separate en-suite. The west-facing living / dining room enjoys an abundance of natural light, with French doors opening onto a Juliet balcony, allowing the room to take full advantage of the afternoon and evening light and summer sunsets. The apartment has recently been substantially renovated, including new energy-efficient electric radiators, new fitted kitchen units and appliances, and new high-quality walnut-effect laminate flooring to the living area. Harbour Court is ideally situated in the heart of Sligo town centre, with a wide range of shops, restaurants, cafes and other amenities close by. This is an excellent choice for owner-occupiers, first-time buyers, those looking to downsize or investors.
Accommodation
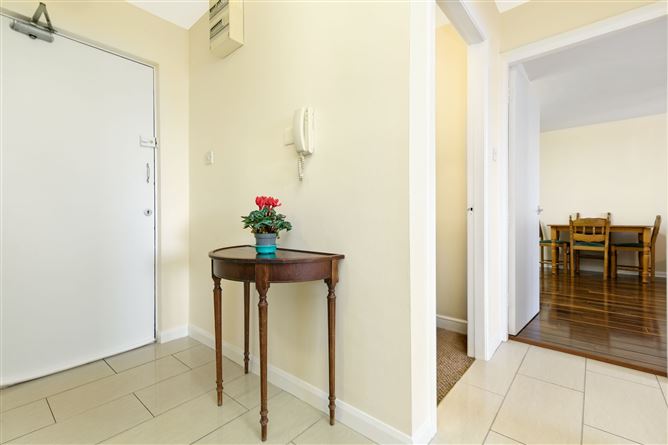
Entrance Hallway Tiled Flooring Living / Dining Room 5.1m x 3m French doors to bright west facing aspect. New walnut-effect laminate wood flooring. Kitchen 4.2m x 2m Newly fitted contemporary kitchen units with tile splashback. All appliances included in sale. New walnut-effect laminate wood flooring. Bedroom No.1 5.1m x 2.4m Fitted wardrobe. Laminate wood flooring. Ensuite off. En-suite 1.8m x 1.6m Fully Tiled Bedroom No.2 4.1m x 2.2m Fitted wardrobe. Laminate wood flooring Bedroom No.3 4.1m x 2.0m Fitted wardrobe. Laminate wood flooring Bathroom 1.8m x 1.6m Fully Tiled Store / Hot Press 1.8m x 1.2m
Features
All furniture and appliances included in sale. Secure, private off street car parking space. Electric C.H. New energy-efficient electric radiators installed throughout. Double glazed uPVC windows. Bright spacious apartment – west facing aspect. Substantially upgraded in recent years. Very well maintained and managed apartment building. Management Co Fees c. €1,800 per annum. Includes block policy insurance, general maintenance and refuse. Convenient town centre location. Mains services High speed broadband available in area. BER: B3 BER No: 100745934 Energy Performance Indicator: 136.35 kWh/m²/yr
BER Details
BER: B3

Parking
En-suite
Washing Machine
Central Heating
Microwave
Broadband
Balcony
Full Furnished


Date created: 22 Aug 2026Updated on: 22 Aug 2026